3 Beds
4 Baths
1,632 sqft
C$599,900
1507 2 Avenue NW, Drumheller Alberta, T0J 0Y1
Price per sqftC$367.59
Built in1904
Property size1,632 sqft
Property typeResidential
Overview
Active
Listed Aug 14, 2025
Updated Jul 29
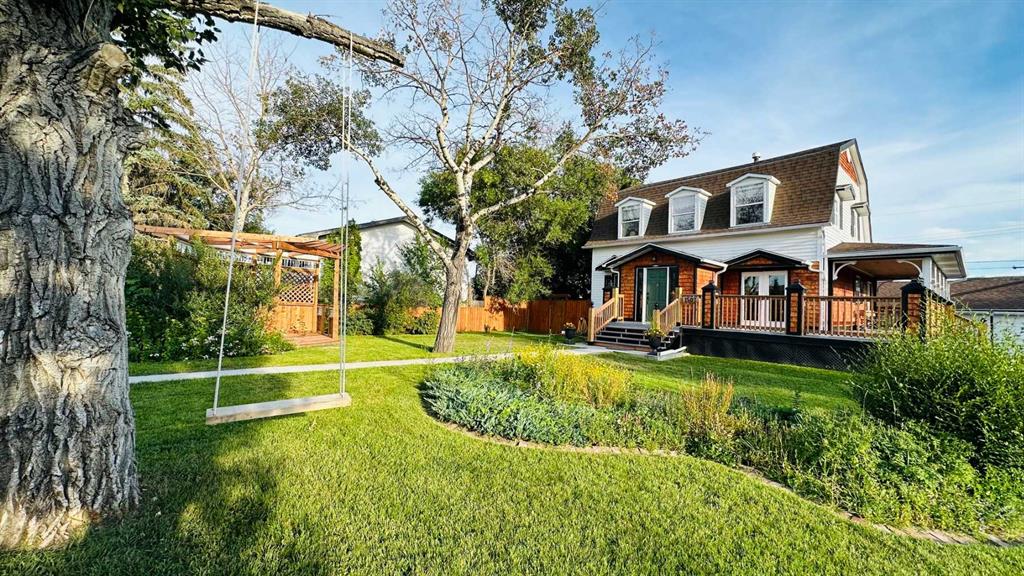
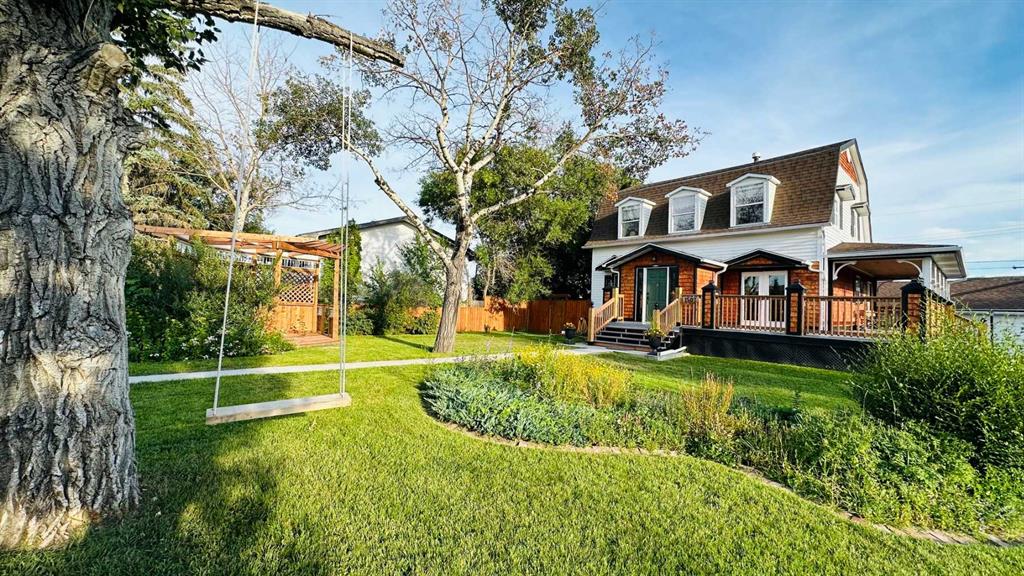
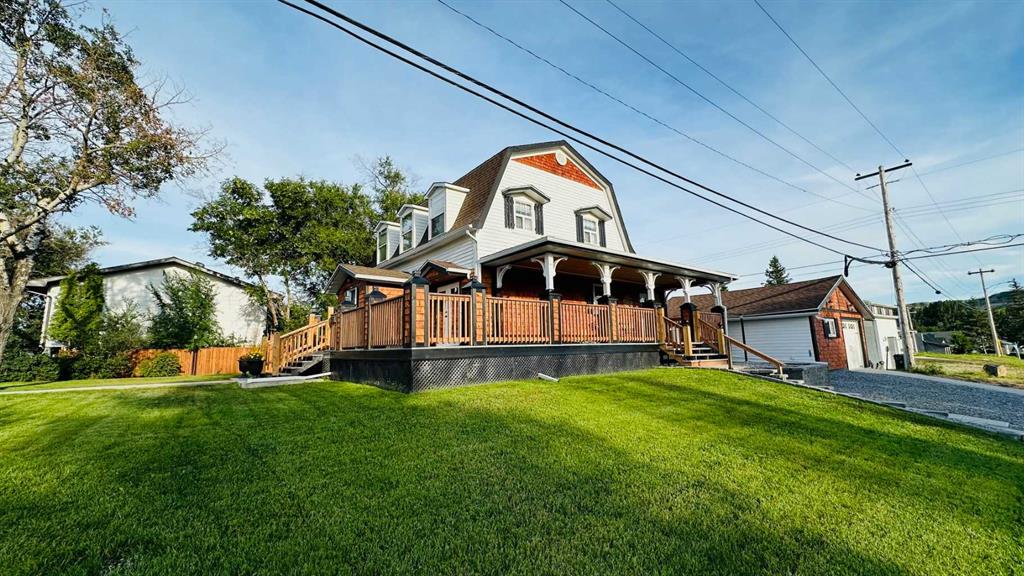
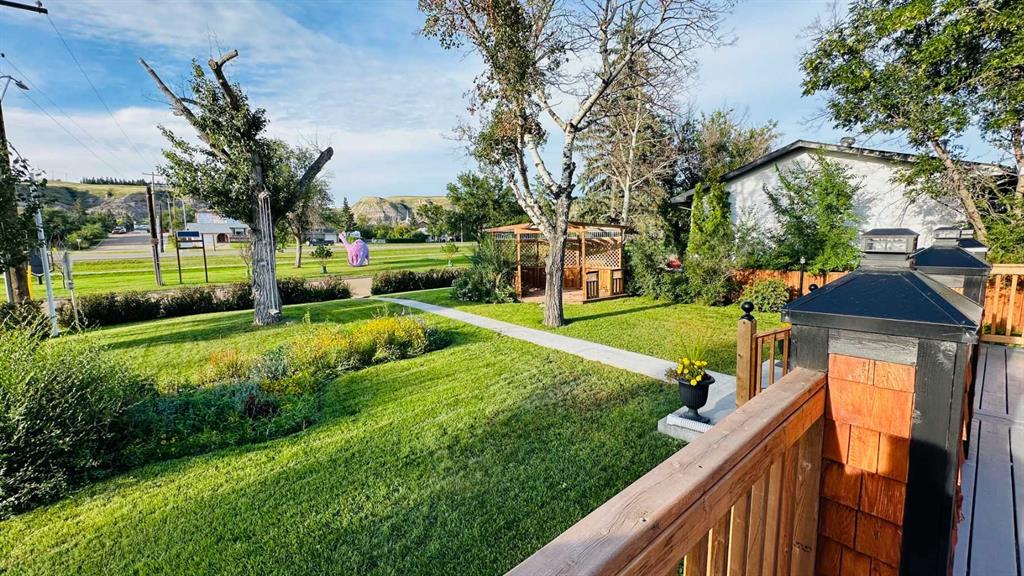
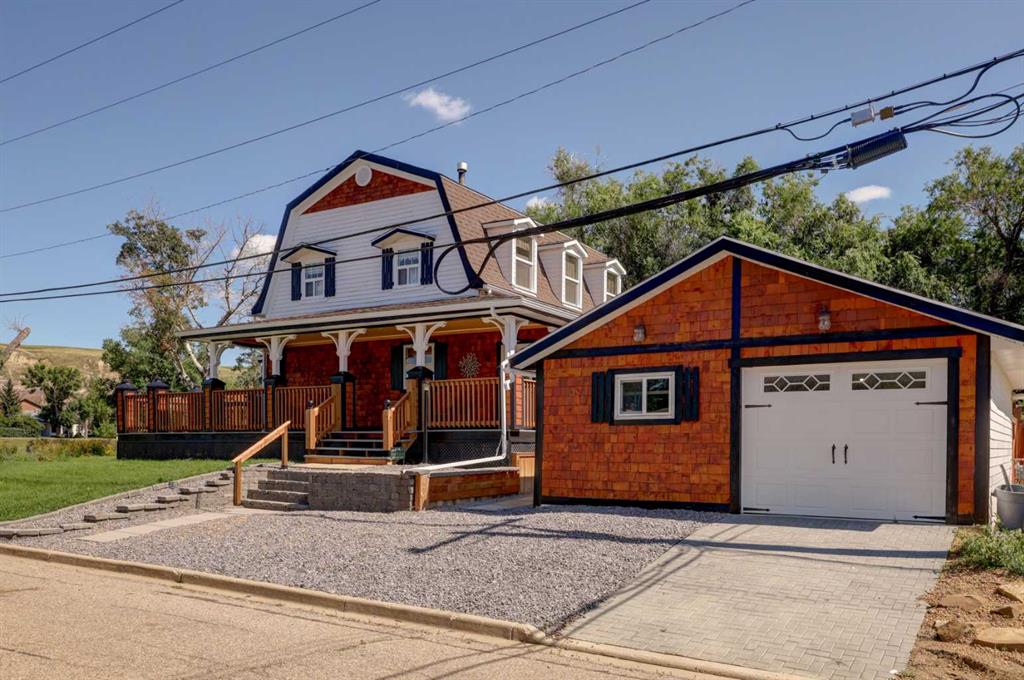
***TRULY ONE OF A KIND EXTENSIVELY RENOVATED FAMILY HOME ON A BEAUTIFUL CORNER LOT IN HIGHLY DESIRED LOWER MIDLAND LOCATION*** It will be love at first sight when you step inside this breathtaking fully developed family home!!! The attention to detail and meticulous quality of finishing throughout will be sure to impress at each and every turn!!! Some feature of this completely renovated 2 storey home filled with natural light on all 3 levels and massive wrap around deck with tranquil valley views include 3 bedrooms, 4 renovated bathrooms boasting a stunning 2nd floor bathroom with large soaker tub and the convenience of 2nd floor laundry, beautifully renovated kitchen showcasing new appliances opened to your formal dining room featuring French doors, spacious family room and relaxing den with fireplace you'll absolutely adore, fully developed basement with side entry and separate laundry ideal for a potential mother -in -law suite plus 24 x 20ft heated garage/workshop!!! All walking distance to school, brand new outdoor rink and Drumheller's picturesque nature trails well being directly across the street from scenic midland park and playground on an outstanding 8,190sqft well landscaped fenced lot with an abundance of mature trees including your own personal tree swing, gazebo and private firepit area!!! ***WITH TOO MANY UPGRADES TO LIST INCLUDING NEWER ENERGY-EFFICIENT WINDOWS AND FURNACE THIS SPECTACULAR DREAM HOME MUST BE SEEN TO TRULY BE APPRECIATED***
Additional information
- MLS® ID
- A2245989
Interior Features
- Bedrooms
- 3
- Bathrooms
- 4
- Fireplace
- Yes
- Cooling
- Yes
- Heating
- Yes
- Basement
- Yes
Exterior Features
- Lot Size
- 0.19 Acres
Other Property Details
- Garage
- Yes
Courtesy of Royal LePage Wildrose Real Estate, Kelly Boyko
Listing Contact: 403-820-1771
Data is supplied by Pillar 9™ MLS® System. Pillar 9™ is the owner of the copyright in its MLS® System. Data is deemed reliable but is not guaranteed accurate by Pillar 9™. The trademarks MLS®, Multiple Listing Service® and the associated logos are owned by The Canadian Real Estate Association (CREA) and identify the quality of services provided by real estate professionals who are members of CREA. Used under license.
©2026 by Pillar 9. All rights reserved.
Data last updated 12:12 PM UTC, 10/11/2026