6 Beds
4 Baths
1,475 sqft
C$549,900
162 Taradale Drive NE, Calgary Alberta, T3J 5G3
Price per sqftC$372.81
Built in2005
Property size1,475 sqft
Property typeResidential
Overview
Active
Listed Aug 21, 2026
Updated Aug 22
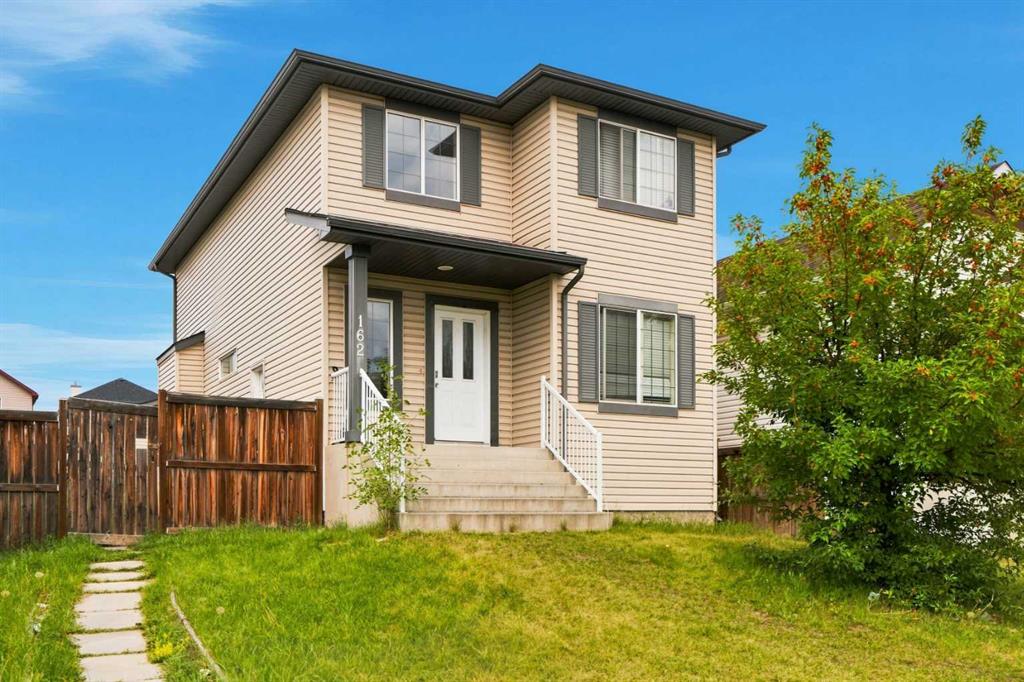
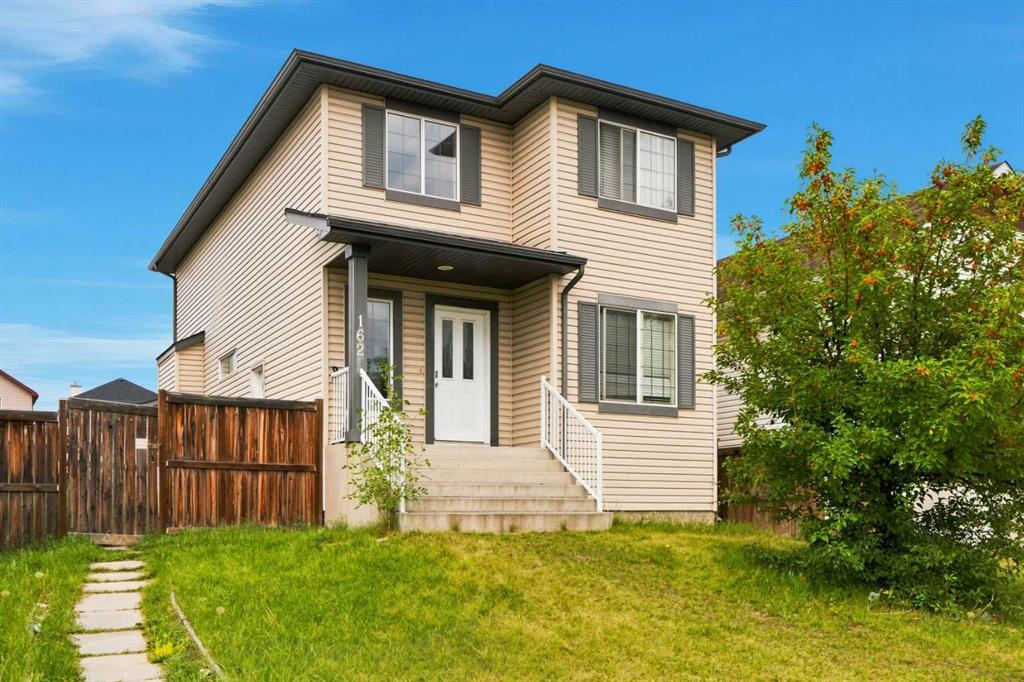
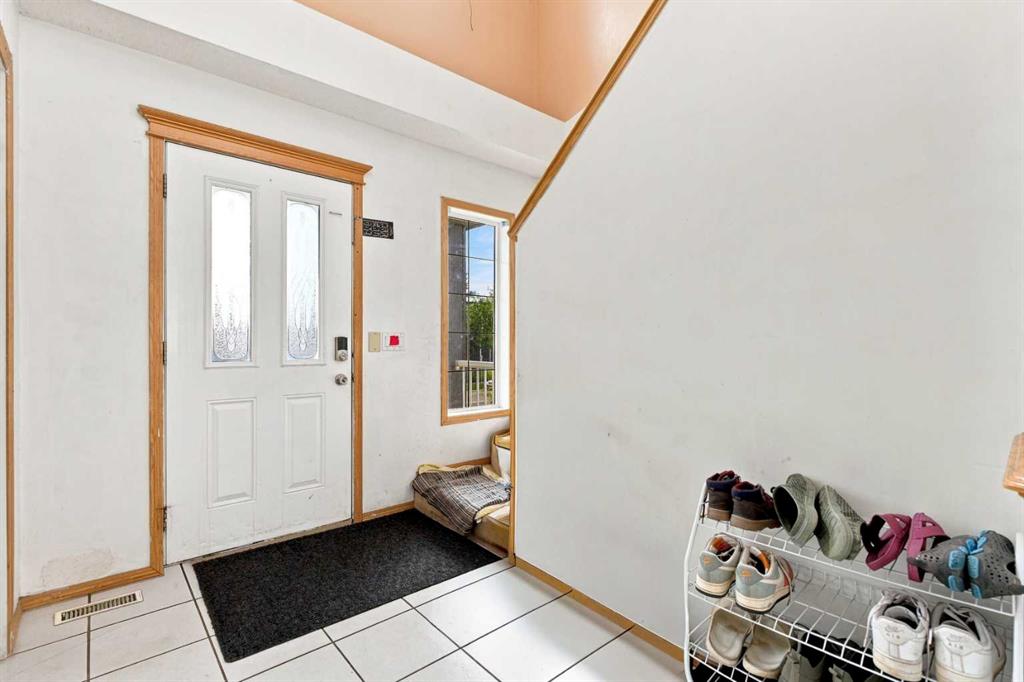
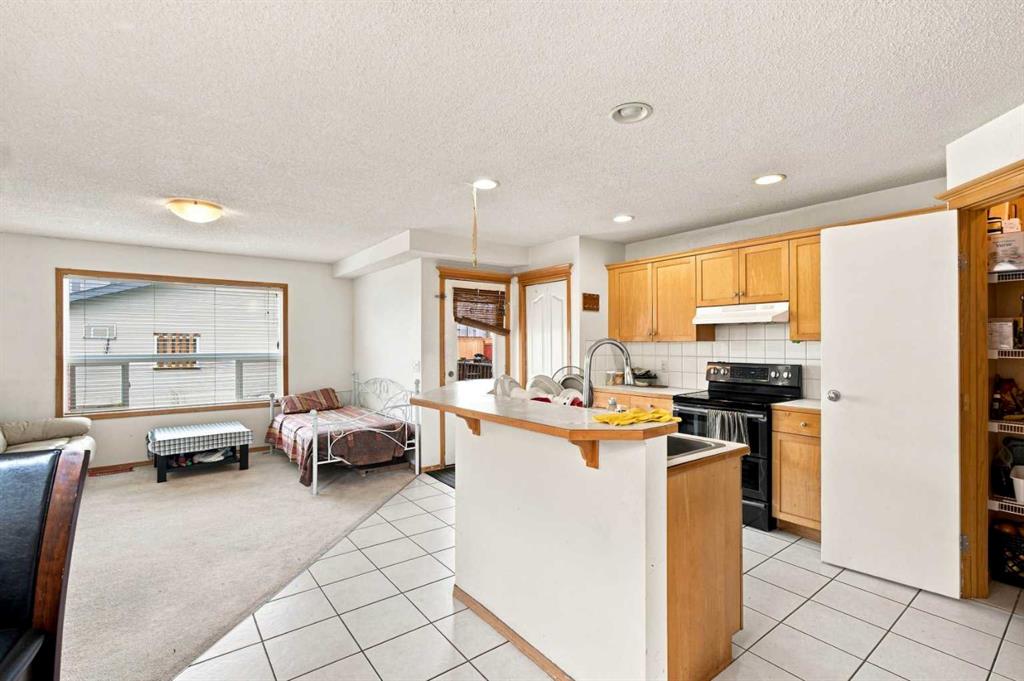
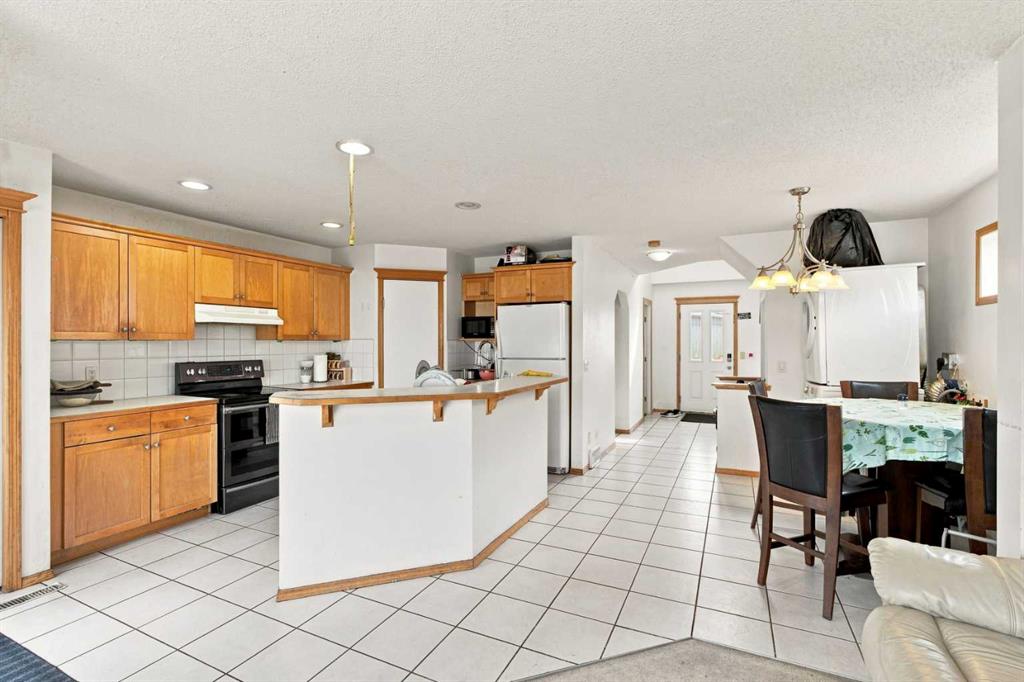
2 Bedroom Basement Suite (Illegal) | 1 Minute Drive to Our Lady of Fatima School | 1 Block to Taralea Playground | Incredible Location | Easy Transit Access | 1,475.04 SqFt | 6 Bedrooms | 3.5 Bathrooms | Open & Functional Floor Plan | Abundant Natural Light | Ample Living Space | Spacious Kitchen | Kitchen Island with Raised Breakfast Bar | Corner Pantry | Main Level Bedroom | Main Level Laundry | 3 Upper Level Bedrooms | Separate Entry to Basement | Open Kitchen & Dining | 2 Sizable Basement Bedrooms | Full Bathroom | Basement Laundry | Large Backyard | Fully Fenced | Laned Home | Rear Detached Double Garage | Rear Lane Access | Additional Street Parking. Welcome home to this spacious family home offering 1,475.04 SqFt of functional living space plus a fully developed basement & an incredible location in Taradale. Just a 1-minute drive to Our Lady of Fatima School, 1 block from Taralea Playground & with easy access to transit, this home is perfectly positioned for a growing family. Step inside to a bright & welcoming main level where great natural light fills the open & functional floor plan. The spacious kitchen offers ample cabinetry, a corner pantry & a large island with raised breakfast bar seating, creating a great space for everyday meals & entertaining. The kitchen flows into the dining & living areas, keeping the main living spaces connected while providing plenty of room for the family. The main level also features a generously sized bedroom & convenient laundry room. Upstairs holds 3 additional bedrooms & a full bathroom, offering excellent space for the family. Downstairs, the developed basement has a separate entry & provides a flexible secondary living space with an open kitchen & dining area, 2 sizable bedrooms, a full bathroom & dedicated laundry. This layout offers excellent flexibility for extended family or additional household space. Outside, enjoy the large fully fenced backyard with plenty of room for children, pets & outdoor entertaining. The rear detached double garage provides secure parking & additional storage, while the rear lane & street parking offer even more convenience. Located close to schools, parks, playgrounds, transit, shopping & all the amenities Taradale has to offer, this home combines functional living space with an exceptional family-friendly location. Hurry & book your showing today!
Additional information
- MLS® ID
- A2337682
Interior Features
- Bedrooms
- 6
- Bathrooms
- 4
- Fireplace
- Yes
- Heating
- Yes
- Basement
- Yes
Exterior Features
- Lot Size
- 0.11 Acres
Other Property Details
- Garage
- Yes
Courtesy of RE/MAX Crown, Happe Dhillon
Listing Contact: 403-455-5215
Data is supplied by Pillar 9™ MLS® System. Pillar 9™ is the owner of the copyright in its MLS® System. Data is deemed reliable but is not guaranteed accurate by Pillar 9™. The trademarks MLS®, Multiple Listing Service® and the associated logos are owned by The Canadian Real Estate Association (CREA) and identify the quality of services provided by real estate professionals who are members of CREA. Used under license.
©2026 by Pillar 9. All rights reserved.
Data last updated 8:49 AM UTC, 10/11/2026