3 Beds
3 Baths
1,960 sqft
C$625,000
151 New Brighton Mews SE, Calgary Alberta, T2Z 4G8
Price per sqftC$318.88
Built in2003
Property size1,960 sqft
Property typeResidential
Overview
Active
Listed Sep 30, 2026
Updated 35h ago
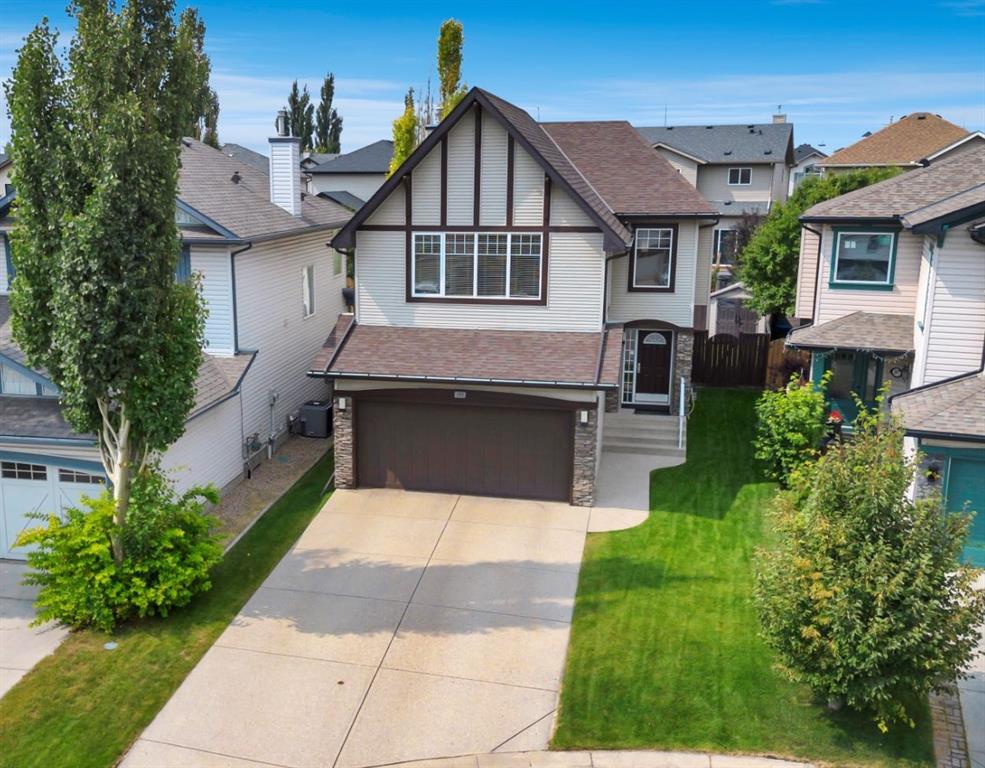
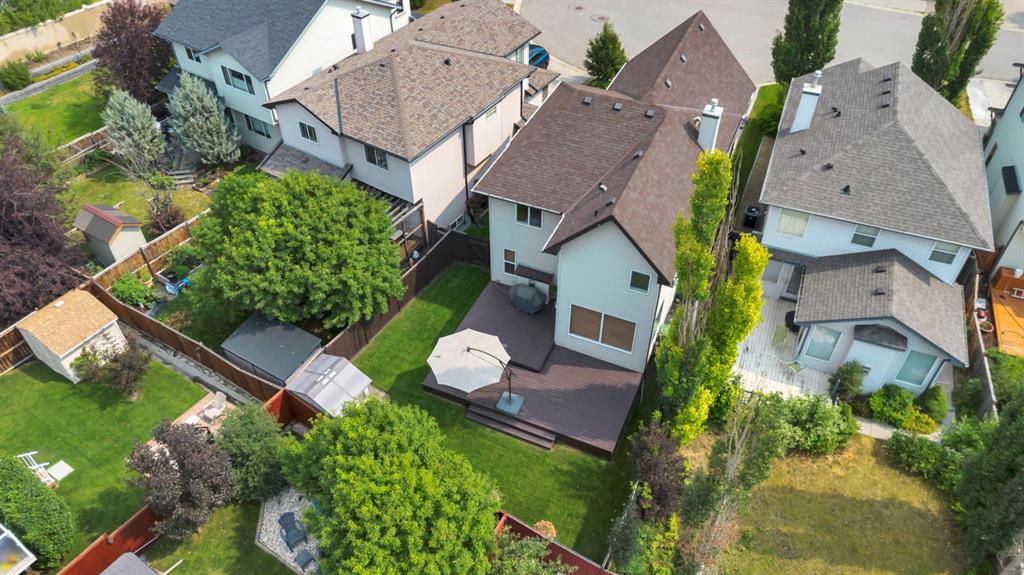
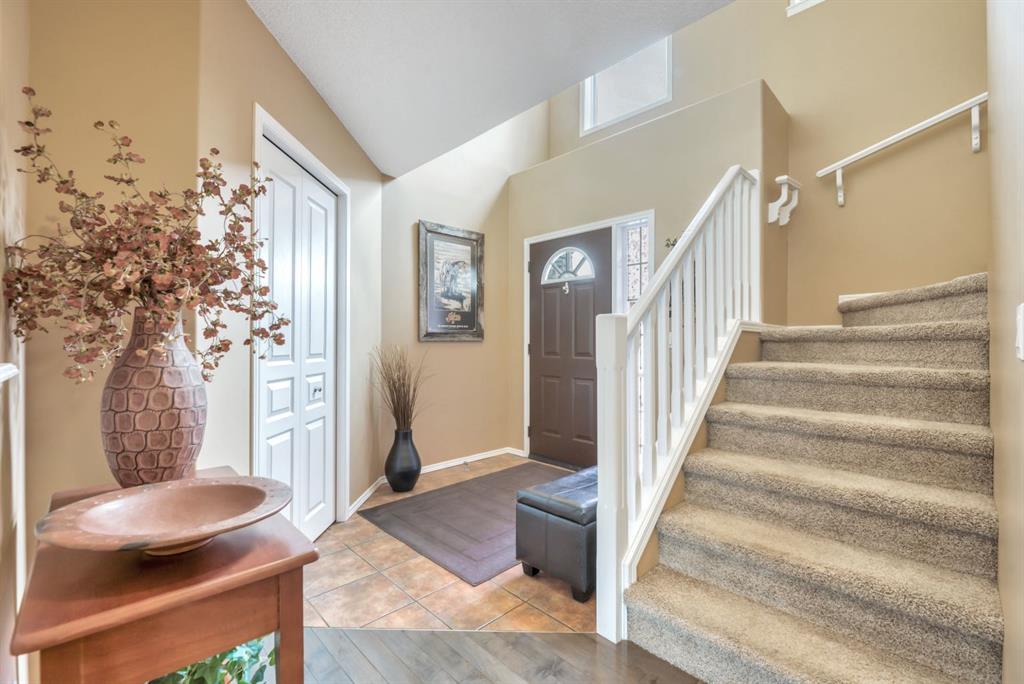
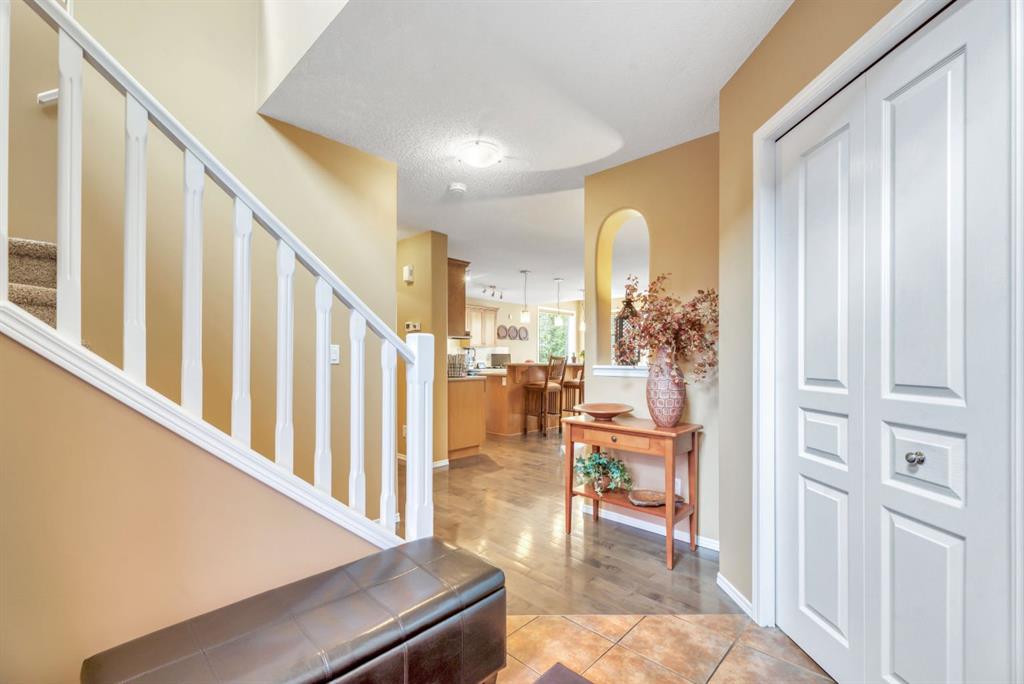
Discover a refined lifestyle within this beautifully warm and well presented two-story detached home, situated within the desirable SE Calgary community of New Brighton. With nearly 1960 square feet of living space, this home offers ample room for comfort and entertaining, complemented by a double attached garage providing secure parking for two vehicles plus a longer driveway for extra parking. Inside, hardwood floors flow seamlessly throughout the main level, accented by ceramic tile in key areas, while carpeting adds warmth to the living room, bedrooms and bonus room . A central vacuum system simplifies housekeeping, and laundry convenience is ensured with main level access. A gas fireplace warms the living room, creating an inviting ambiance, while the kitchen provides ample space for culinary creations and gatherings, complete with central air conditioning for year-round comfort. This has the ultimate layout upstairs as the massive vaulted bonus room is separated by split staircase to the three generously sized bedrooms, including a luxurious master suite featuring a vaulted ensuite 4 pc bathroom with soaker tub and a spacious walk in closet. While the basement remains unfinished, its potential for future expansion or recreational enjoyment is undeniable. You can tell just by viewing this immaculate home that it is excellently maintained and here are some of the updates: Hot water tank (2026), Washer/Dryer (2026), Dishwasher (2025), Fridge and stove (2018), Furnace (2017), Roof (2019), and of course general upkeep and maintenance throughout the course of living here. Outside, enjoy your private backyard, enhanced by underground sprinklers for effortless landscaping maintenance, or relax upon the deck in your West backyard. Location is key as this home is in a quiet cul de sac and walking distance to the clubhouse, schools and amenities on High Street! New Brighton offers an exceptional community experience, featuring amenities such as a clubhouse, playgrounds, ice rinks, pond, sport courts, walking/bike paths, and convenient access to nearby schools, shopping, parks, and recreational opportunities—all within this fabulous family community!
Additional information
- MLS® ID
- A2349324
Interior Features
- Bedrooms
- 3
- Bathrooms
- 3
- Fireplace
- Yes
- Cooling
- Yes
- Heating
- Yes
- Basement
- Yes
Exterior Features
- Lot Size
- 0.09 Acres
Other Property Details
- Secondary Association Fee
- $371
- Secondary Association Fee Frequency
- Yearly
- Garage
- Yes
Courtesy of Ally Realty, Michelle Primeau
Listing Contact: 403-640-8553
Data is supplied by Pillar 9™ MLS® System. Pillar 9™ is the owner of the copyright in its MLS® System. Data is deemed reliable but is not guaranteed accurate by Pillar 9™. The trademarks MLS®, Multiple Listing Service® and the associated logos are owned by The Canadian Real Estate Association (CREA) and identify the quality of services provided by real estate professionals who are members of CREA. Used under license.
©2026 by Pillar 9. All rights reserved.
Data last updated 1:20 PM UTC, 10/11/2026