5 Beds
3 Baths
2,619 sqft
C$834,998
286 Dawson Wharf Rise, Chestermere Alberta, T1X2W4
Price per sqftC$318.82
Built in2025
Property size2,619 sqft
Property typeResidential
Overview
Active
Listed Sep 29, 2026
Updated 10 days ago
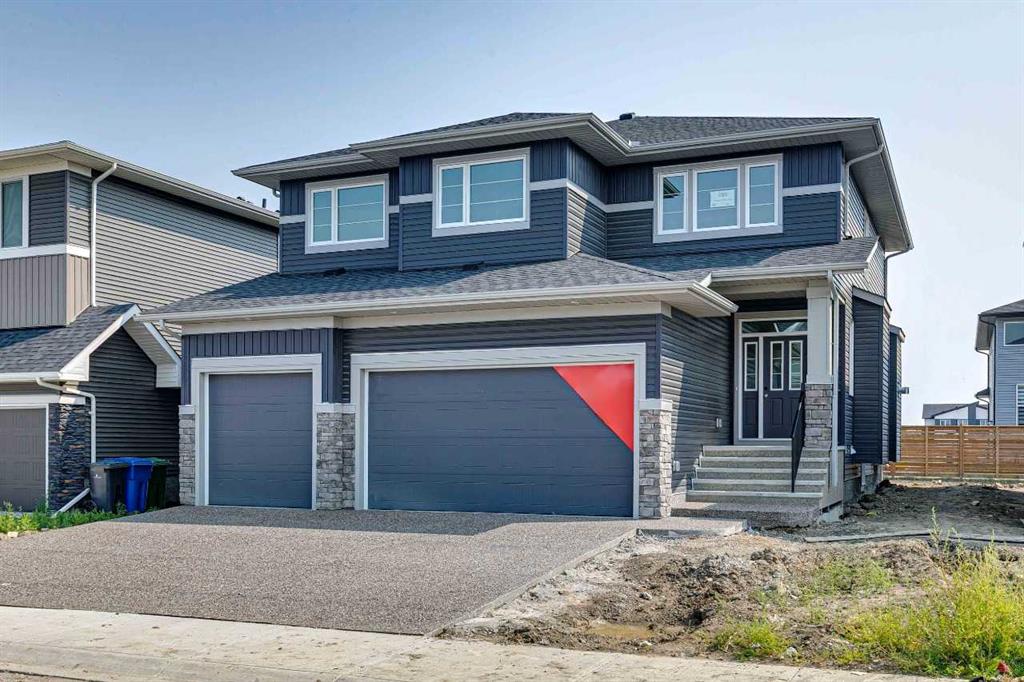
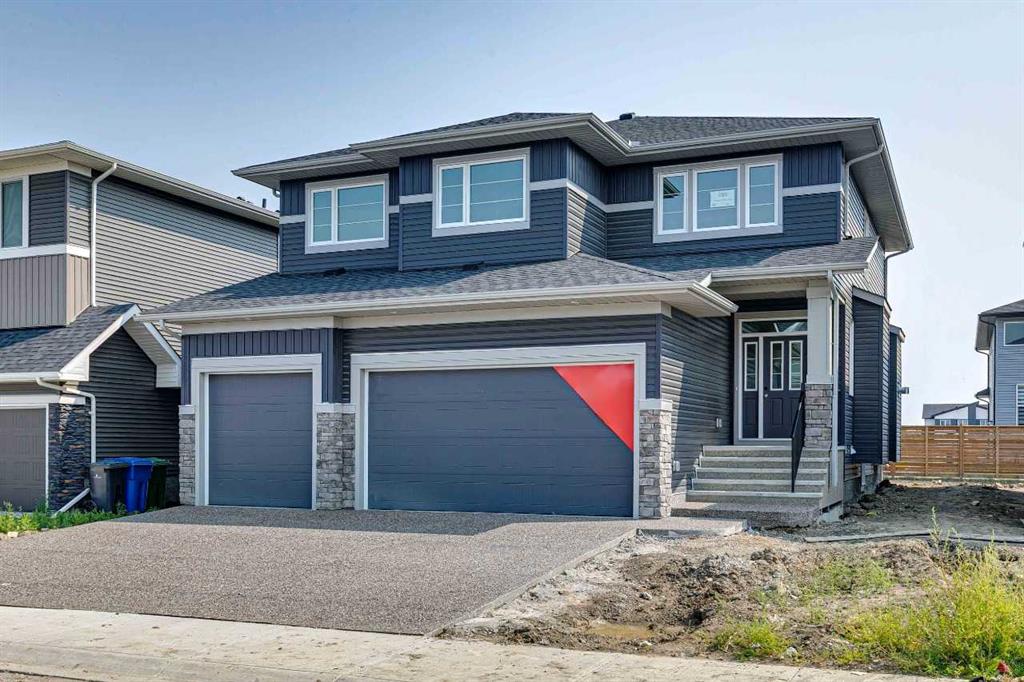
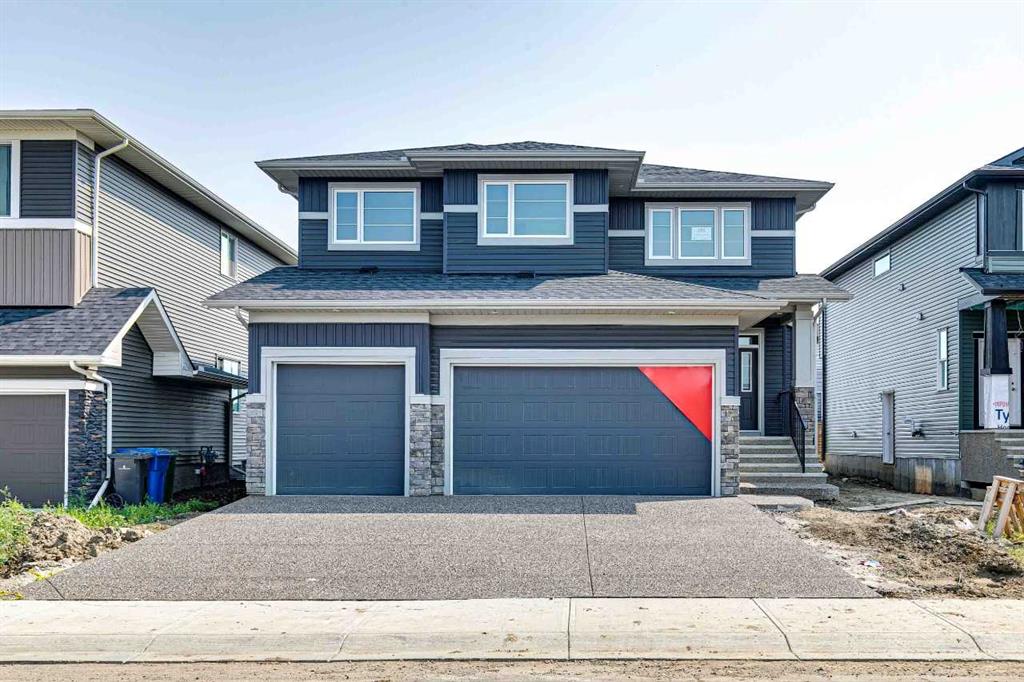
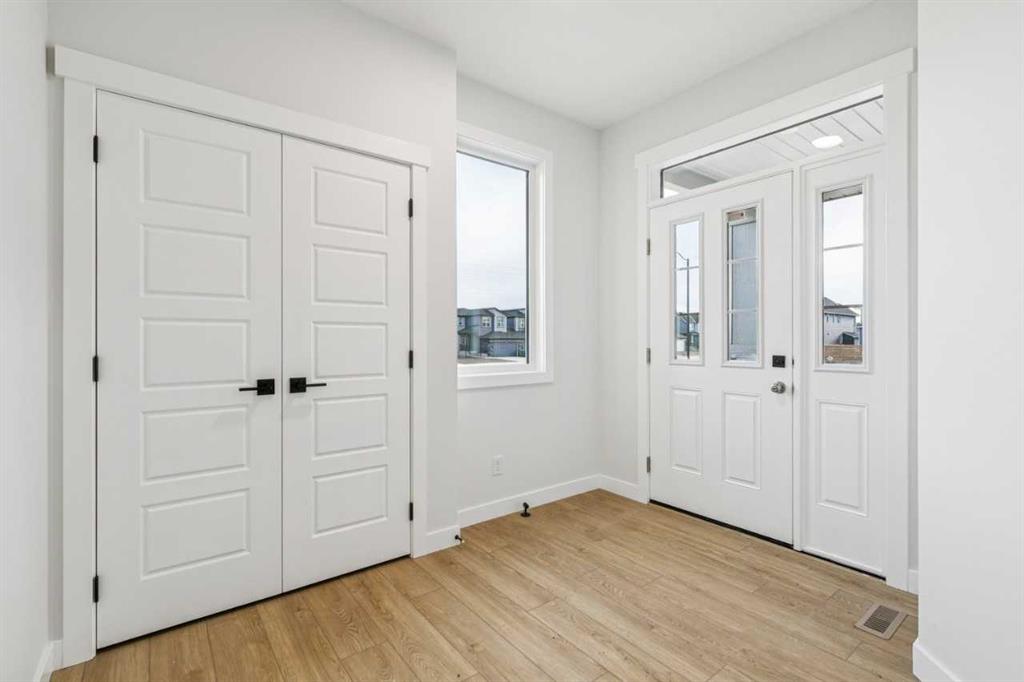
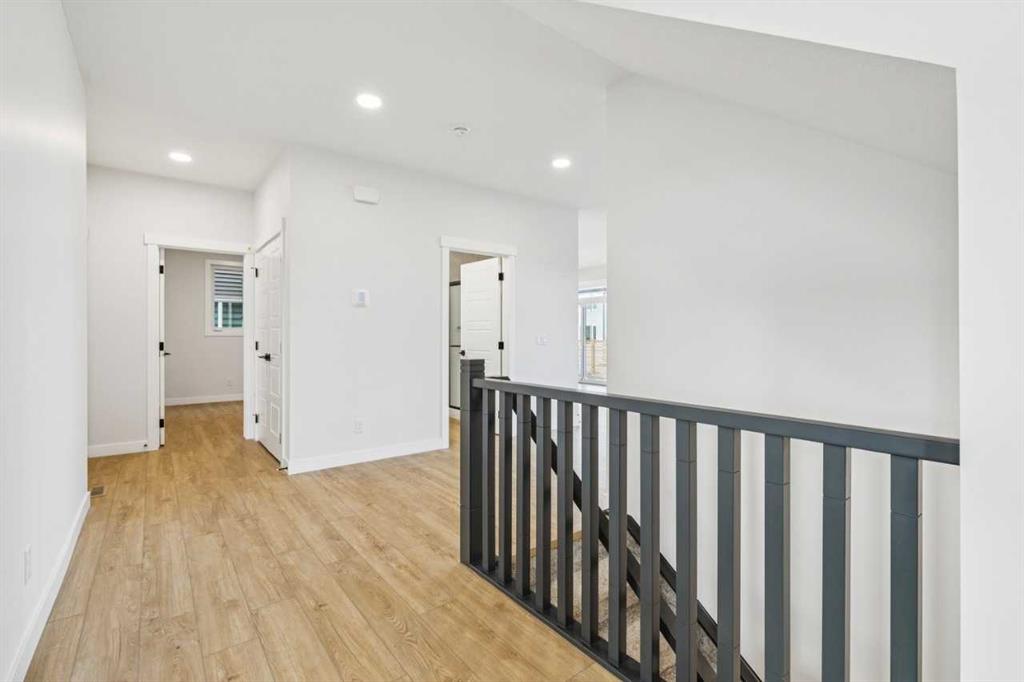
Welcome to this beautifully designed 5-bedroom, 3-bath home in the growing community of Dawson’s Landing, Chestermere. Built by NuVista Homes, this farmhouse-style home offers exceptional space and functionality for modern living. The main floor features 9’ ceilings, luxury vinyl plank flooring, and a natural gas fireplace with full-height tile surround. The kitchen is equipped with quartz countertops, extended upper cabinetry, and an upgraded Samsung appliance package. A side entrance provides excellent potential for future basement development (subject to approval). With five bedrooms, this home is ideal for growing families. A triple car garage adds convenience and storage. Located near parks, pathways, and amenities, this home offers space, flexibility, and long-term value.
Additional information
- MLS® ID
- A2349091
Interior Features
- Bedrooms
- 5
- Bathrooms
- 3
- Fireplace
- Yes
- Heating
- Yes
- Basement
- Yes
Exterior Features
- Lot Size
- 0.12 Acres
Other Property Details
- Secondary Association Fee
- $210
- Secondary Association Fee Frequency
- Yearly
- Garage
- Yes
- New Construction
- Yes
Courtesy of Bode Platform Inc., David Lofthaug
Listing Contact: 587-602-3307
Data is supplied by Pillar 9™ MLS® System. Pillar 9™ is the owner of the copyright in its MLS® System. Data is deemed reliable but is not guaranteed accurate by Pillar 9™. The trademarks MLS®, Multiple Listing Service® and the associated logos are owned by The Canadian Real Estate Association (CREA) and identify the quality of services provided by real estate professionals who are members of CREA. Used under license.
©2026 by Pillar 9. All rights reserved.
Data last updated 10:26 PM UTC, 10/10/2026