2 Beds
2 Baths
1,201 sqft
C$239,900
2660 22 Street Unit: 5327, Red Deer Alberta, T4R 3P5
Price per sqftC$199.75
Built in2009
Property size1,201 sqft
Property typeCondominium
Overview
Active
Listed Oct 4, 2026
Updated 3 days ago
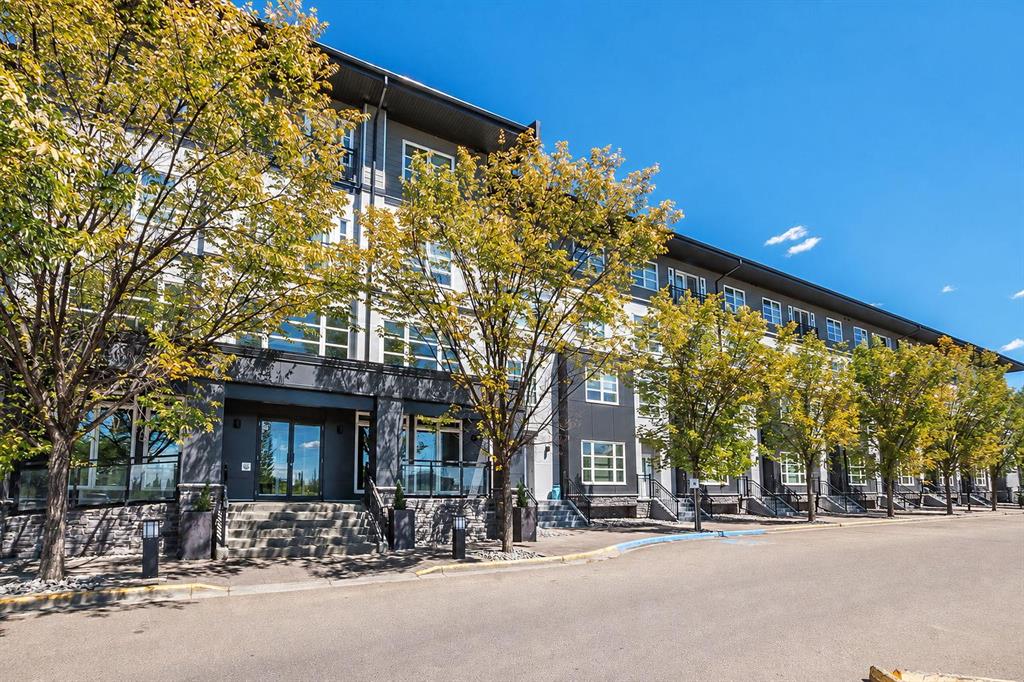
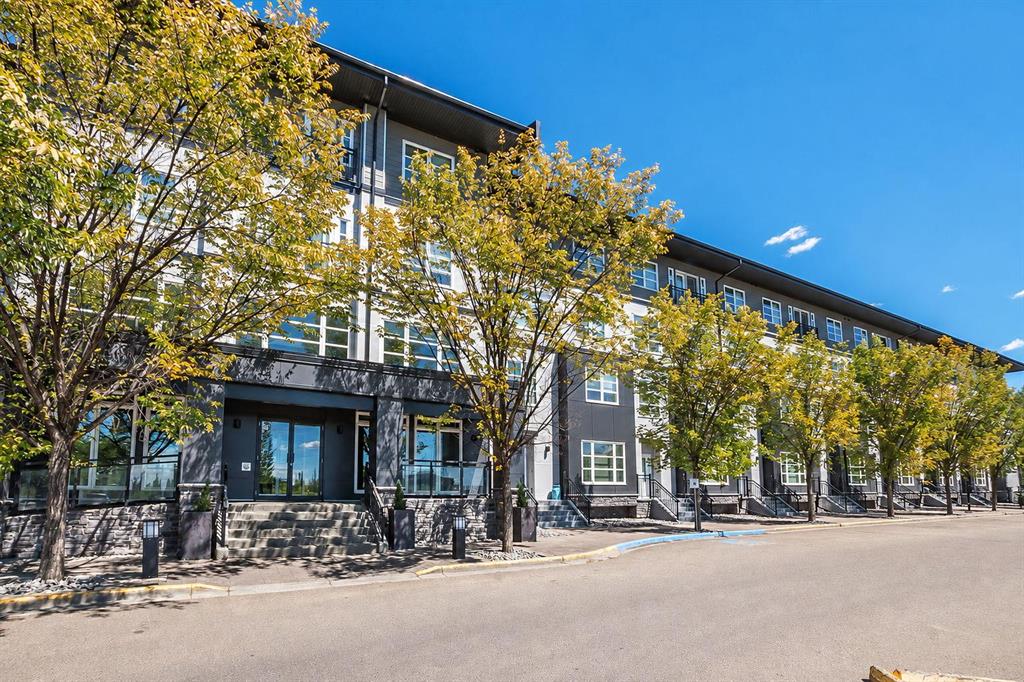
Freshly painted, spacious and filled with natural light, this third-floor corner unit at Venu Living is one you’ll want to see! Offering an impressive 1,201 sq. ft., this two-bedroom, two-bathroom condo combines a great floor plan with the space and features that make condo living comfortable. Large north- and west-facing windows wrap the main living area in natural light, while the open-concept design creates an inviting space to relax, entertain and enjoy everyday living.
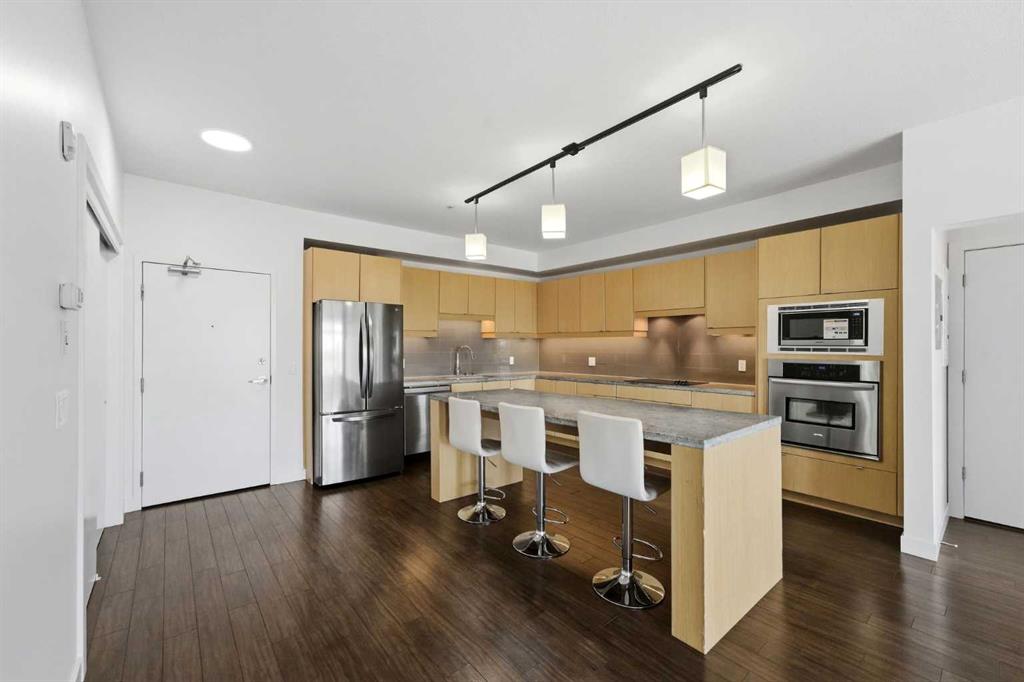
At the heart of the home is a modern kitchen featuring an oversized granite island, built-in stainless steel appliances, plenty of cabinetry and generous workspace. The large island provides a natural gathering place for morning coffee, casual meals or entertaining friends.
The well-designed bedroom layout offers excellent separation and privacy. The primary bedroom features a generous walk-through closet leading to a private three-piece ensuite with a large tiled shower. On the opposite side of the condo, the second bedroom is conveniently located next to the full bathroom, making it ideal for guests, family or a home office.
Fresh paint gives the entire condo a clean, bright feel, while warm wood-style flooring throughout the main living areas, in-suite laundry and a welcoming front entry add to the comfort and functionality. One titled parking stall in the heated underground parkade is also included.
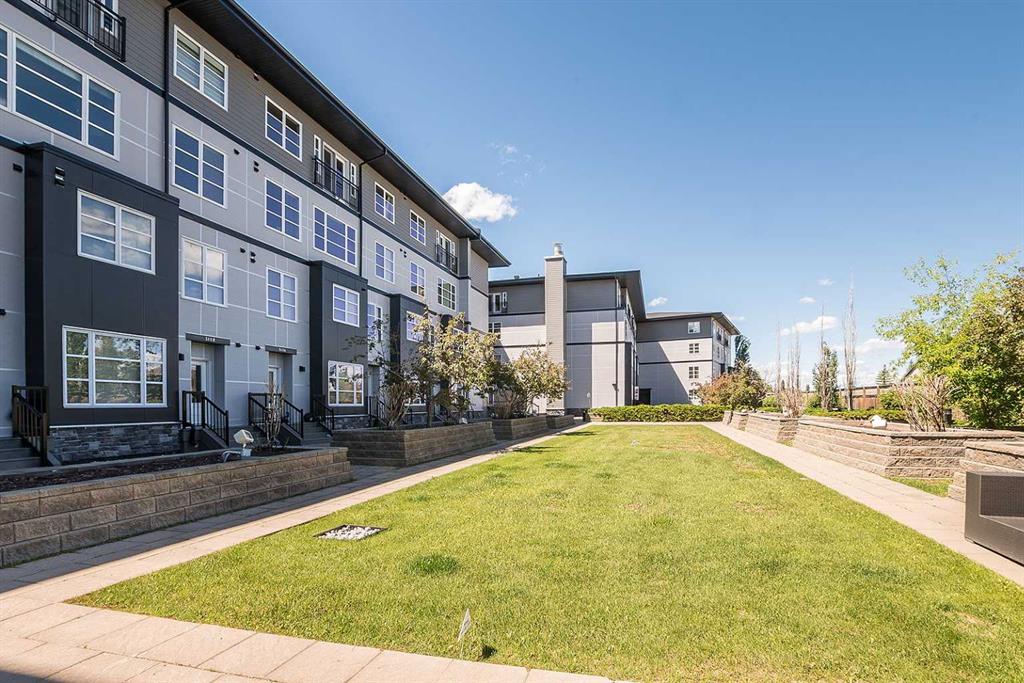
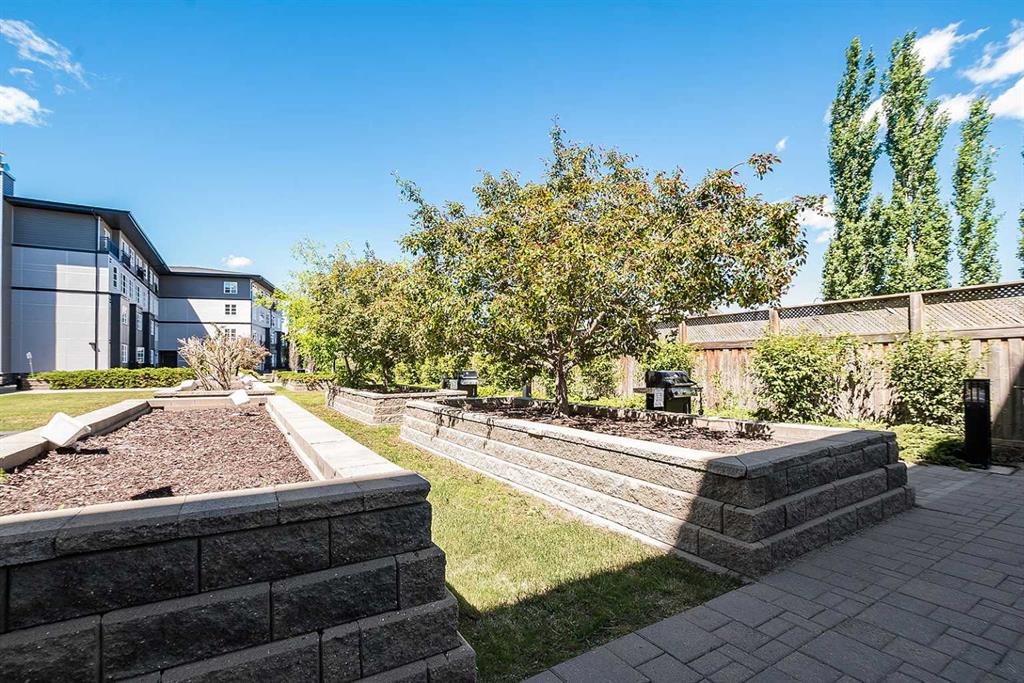
Venu Living offers much more than just a place to call home. Residents enjoy a fitness centre, theatre room, event kitchen, landscaped courtyard with BBQs and fire pit, and a convenient car wash bay. Located in desirable Lancaster Green, you’re close to shopping, schools, walking trails, transit and the many amenities of south Red Deer.
If you’ve been looking for a spacious, move-in-ready condo with great natural light, a smart two-bedroom layout and an impressive collection of building amenities, this corner unit deserves a closer look.
Additional information
- MLS® ID
- A2350506
Interior Features
- Bedrooms
- 2
- Bathrooms
- 2
- Fireplace
- Yes
- Cooling
- Yes
- Heating
- Yes
- Basement
- No
Courtesy of CIR Realty, John Frere
Listing Contact: 403-391-3230
Data is supplied by Pillar 9™ MLS® System. Pillar 9™ is the owner of the copyright in its MLS® System. Data is deemed reliable but is not guaranteed accurate by Pillar 9™. The trademarks MLS®, Multiple Listing Service® and the associated logos are owned by The Canadian Real Estate Association (CREA) and identify the quality of services provided by real estate professionals who are members of CREA. Used under license.
©2026 by Pillar 9. All rights reserved.
Data last updated 4:21 PM UTC, 10/11/2026