4 Beds
4 Baths
1,612 sqft
C$599,000
245 Walcrest Way SE, Calgary Alberta, T2X 4L7
Price per sqftC$371.59
Built in2023
Property size1,612 sqft
Property typeResidential
Overview
Active
Pending
Listed Sep 17, 2026
Updated 6 days ago
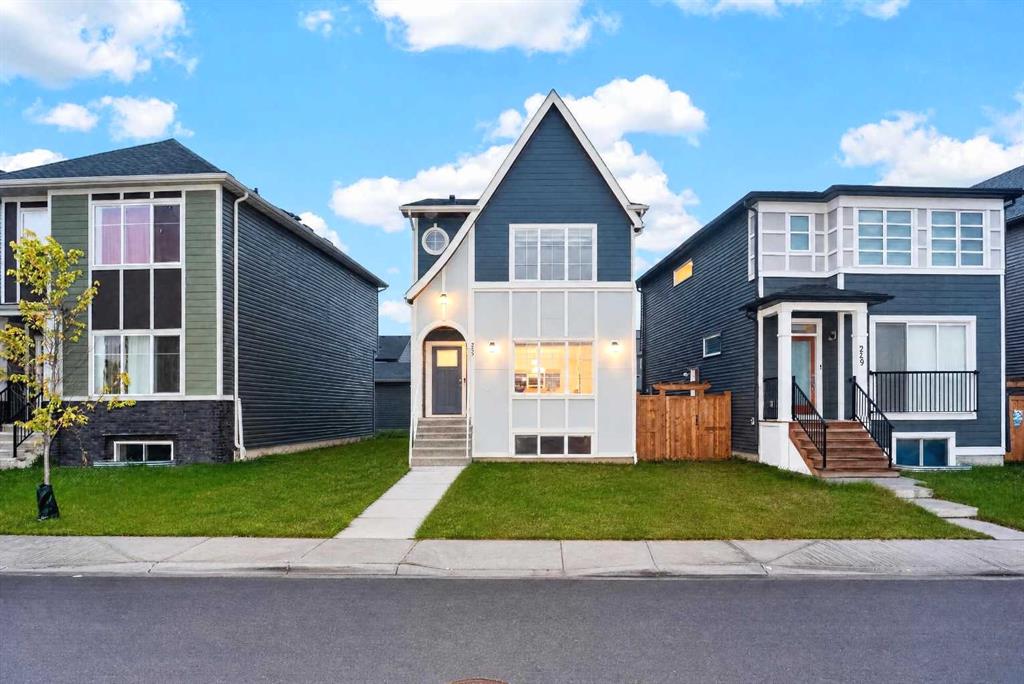
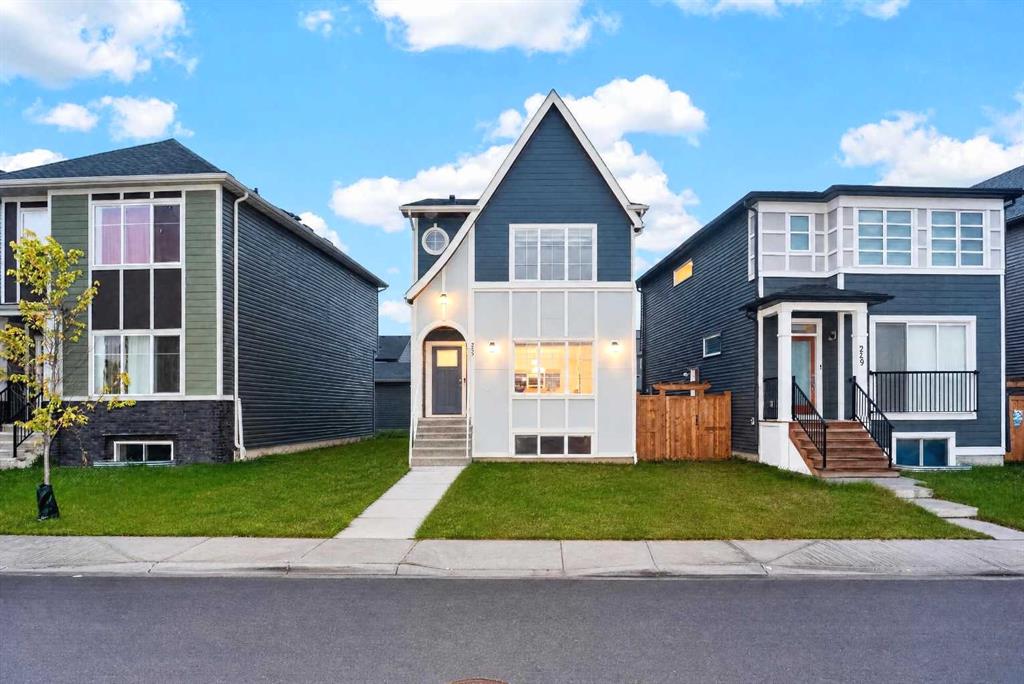
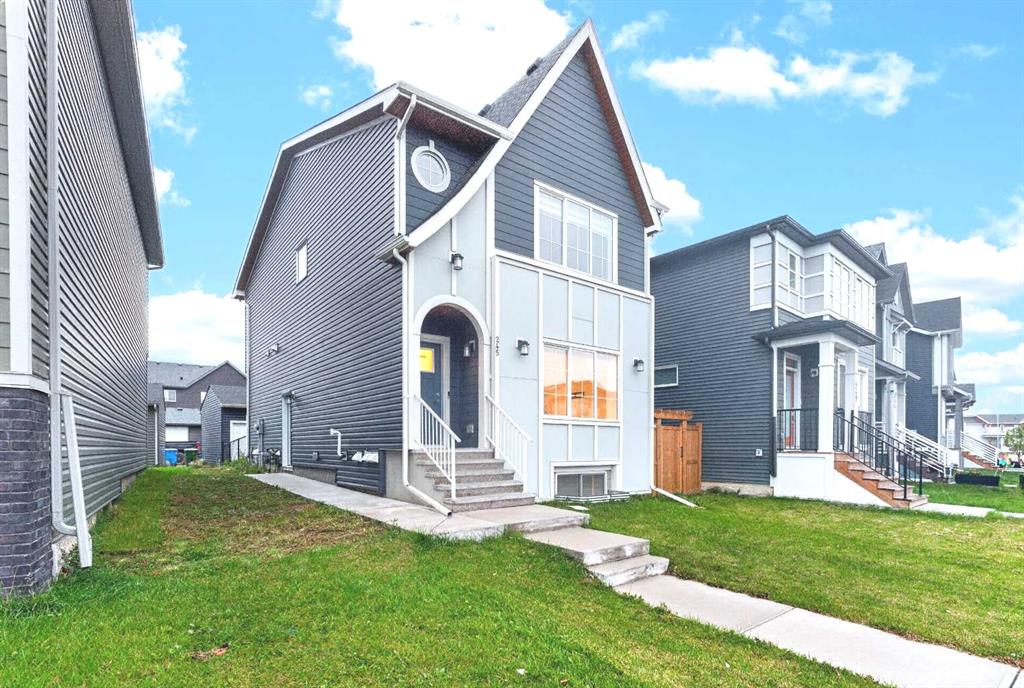
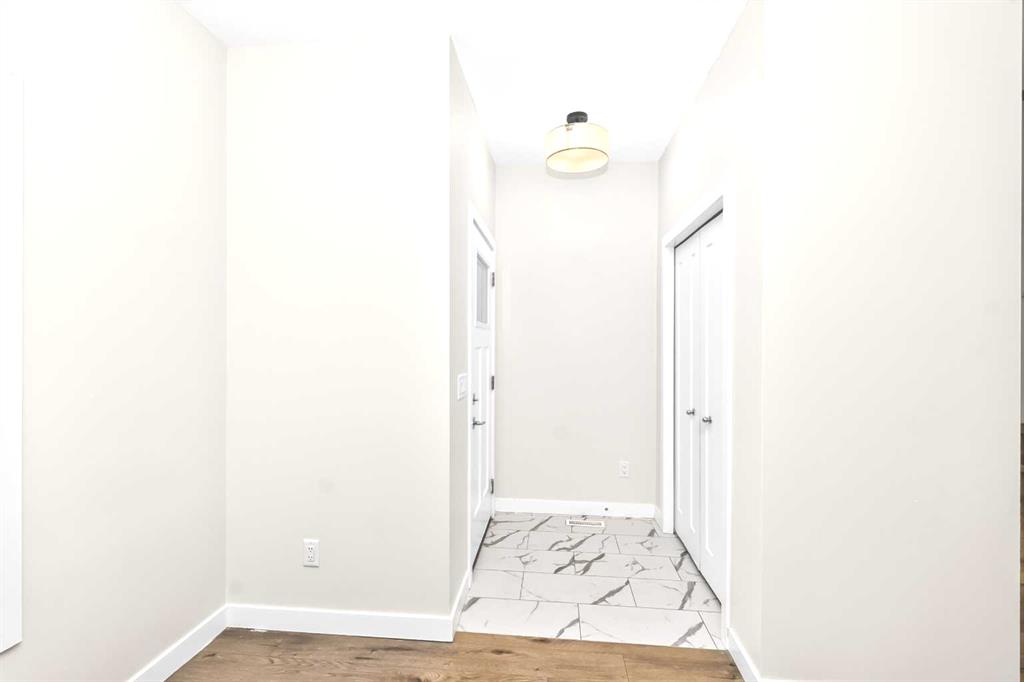
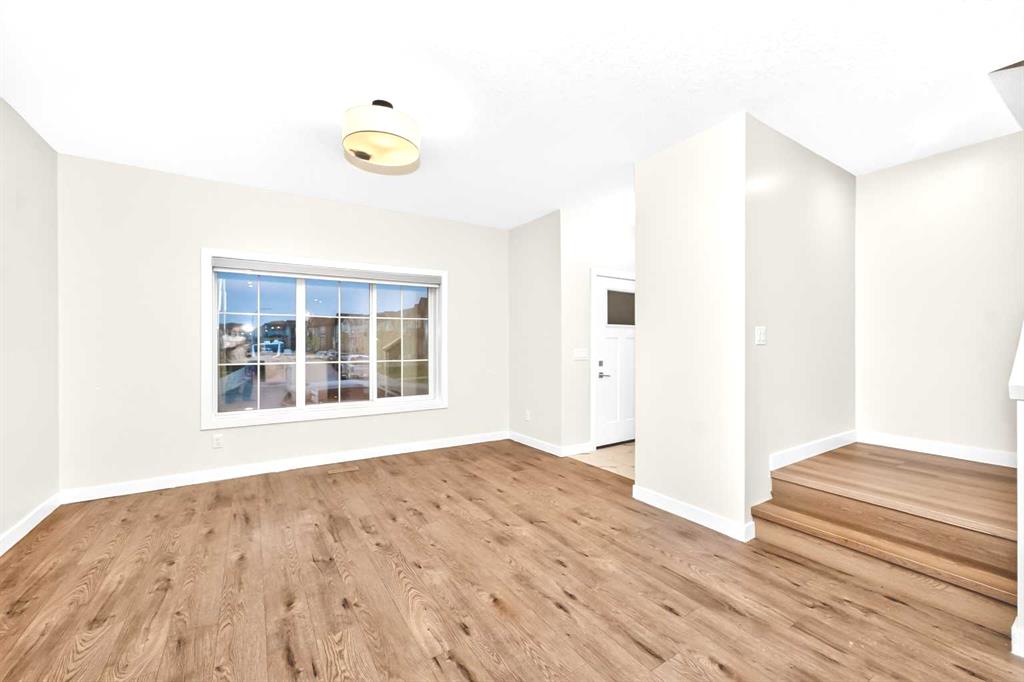
Welcome to this gorgeous well maintained up-to-date detached home, has fully developed basement located in the desirable community of Walden which is a well-planned municipal area, highly walkable, integrated with green spaces, trails, parks and dedicated playgrounds just at a short walk offering great paths for jogging / walking. The front and back yard is flooded with sunlight and remains warm in winter and pleasant in summer. This NW facing home by Truman has beautiful open concept, stylish layout, modern finishes, 9-foot ceilings, durable vinyl plank flooring, and huge windows that fill the home with natural sunlight. This pretty home features a spacious living area, dining space with high end island and has a 2-piece bathroom at main level. The fabulous kitchen is very lovely that is perfect for everyday living and entertaining like morning coffee or hosting lunch / dinner time barbecue. Upstairs, you’ll find a spacious bonus room along with the master bedroom featuring large windows, a walk-in closet, and a 4-piece ensuite bathroom. Two additional bedrooms, full bathroom, and an upper-floor laundry area complete the second level. The fully finished basement has separate entrance with an additional bedroom, living room, kitchen and a 4-piece bathroom ideal for growing family. There is a detached garage conveniently good for two car spaces. This well priced house, detached double garage, featuring a fully developed basement by the Truman builder matching the quality of upper floor located in the vibrant community of Walden. This is the home you won’t like to miss it, book your showing through your favorite realtor before its gone.
Additional information
- MLS® ID
- A2343101
- Available from
- October 30, 2026
Interior Features
- Bedrooms
- 4
- Bathrooms
- 4
- Heating
- Yes
- Basement
- Yes
Exterior Features
- Lot Size
- 0.08 Acres
Other Property Details
- Garage
- Yes
Courtesy of Five Star Realty, Zeashan Butt
Listing Contact: 587-225-1127
Data is supplied by Pillar 9™ MLS® System. Pillar 9™ is the owner of the copyright in its MLS® System. Data is deemed reliable but is not guaranteed accurate by Pillar 9™. The trademarks MLS®, Multiple Listing Service® and the associated logos are owned by The Canadian Real Estate Association (CREA) and identify the quality of services provided by real estate professionals who are members of CREA. Used under license.
©2026 by Pillar 9. All rights reserved.
Data last updated 11:25 PM UTC, 10/10/2026