3 Beds
2 Baths
1,124 sqft
C$359,800
5412 14 Avenue SE, Calgary Alberta, T2A 0L3
Price per sqftC$320.11
Built in1970
Property size1,124 sqft
Property typeMulti-family
Overview
Active
Listed Oct 10, 2026
Updated 23h ago
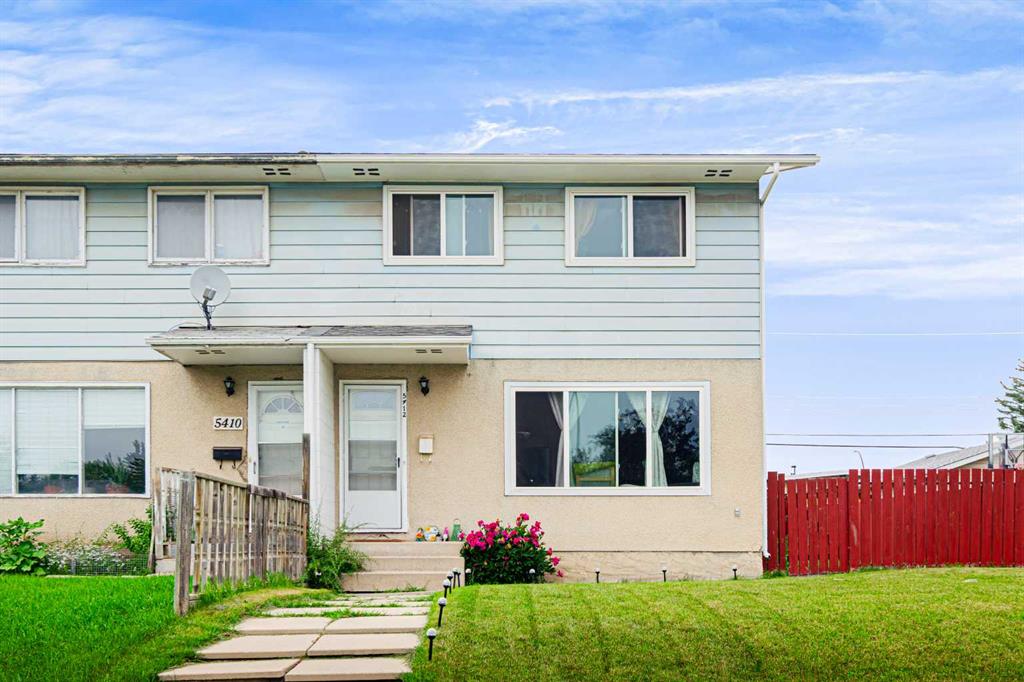
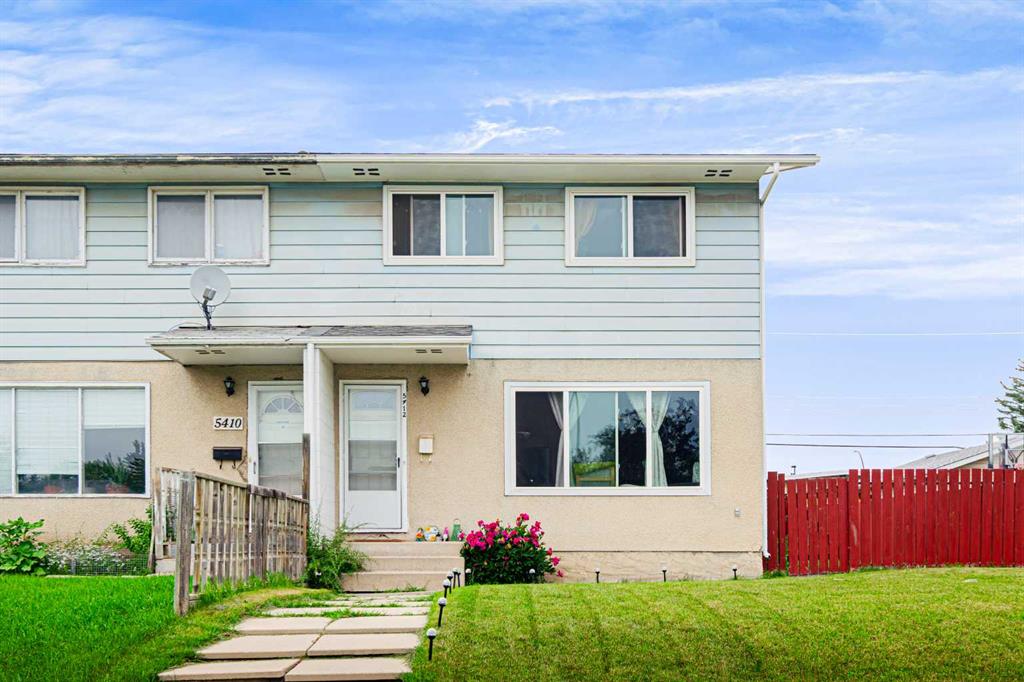
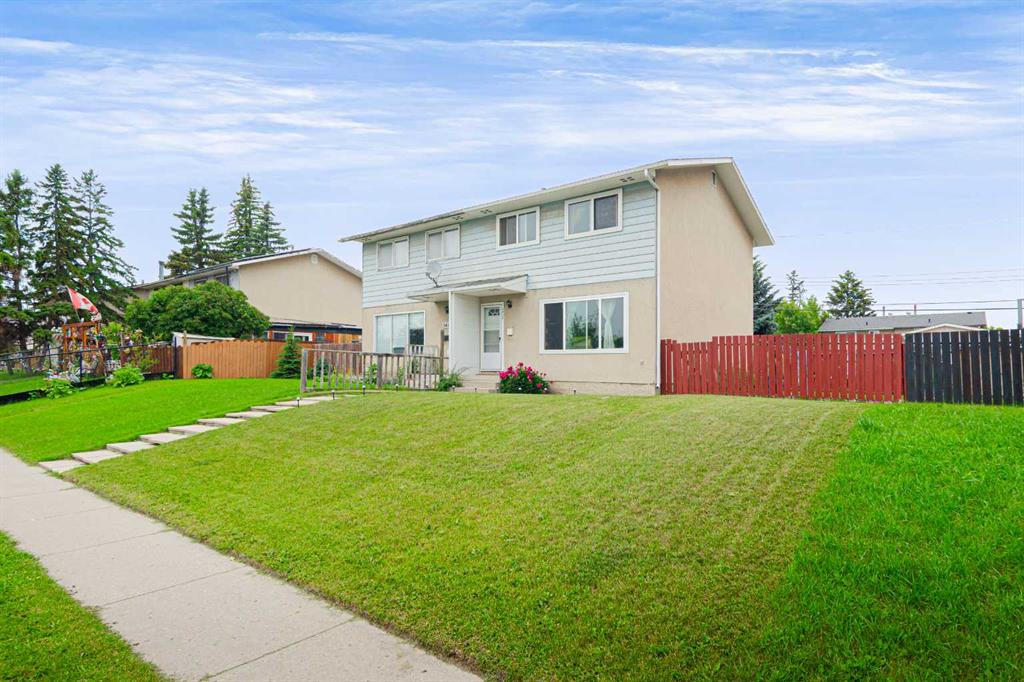
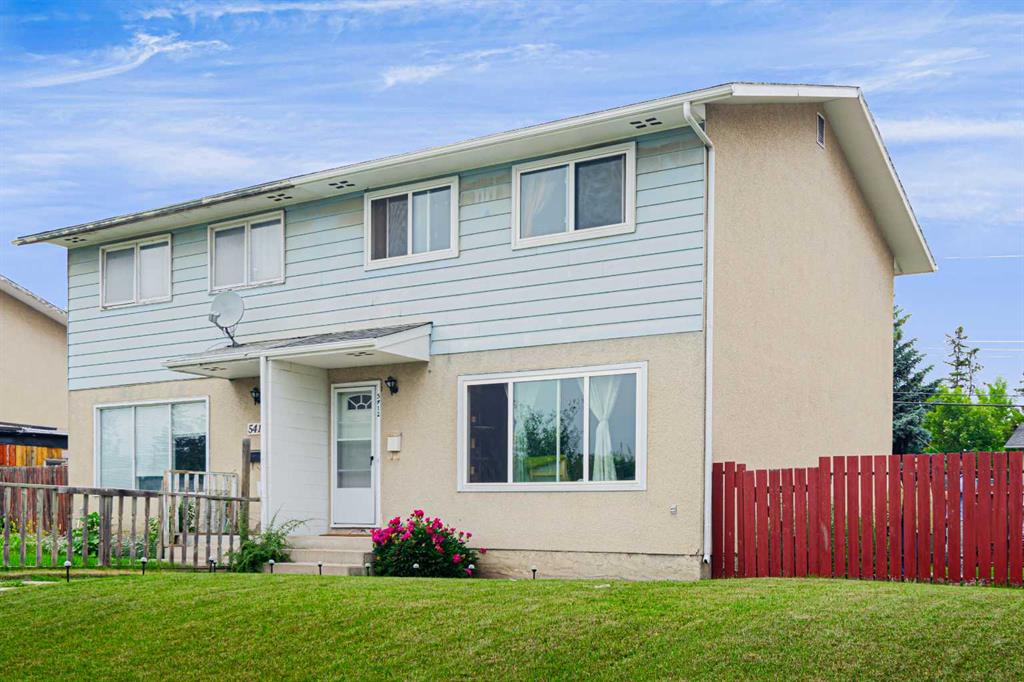
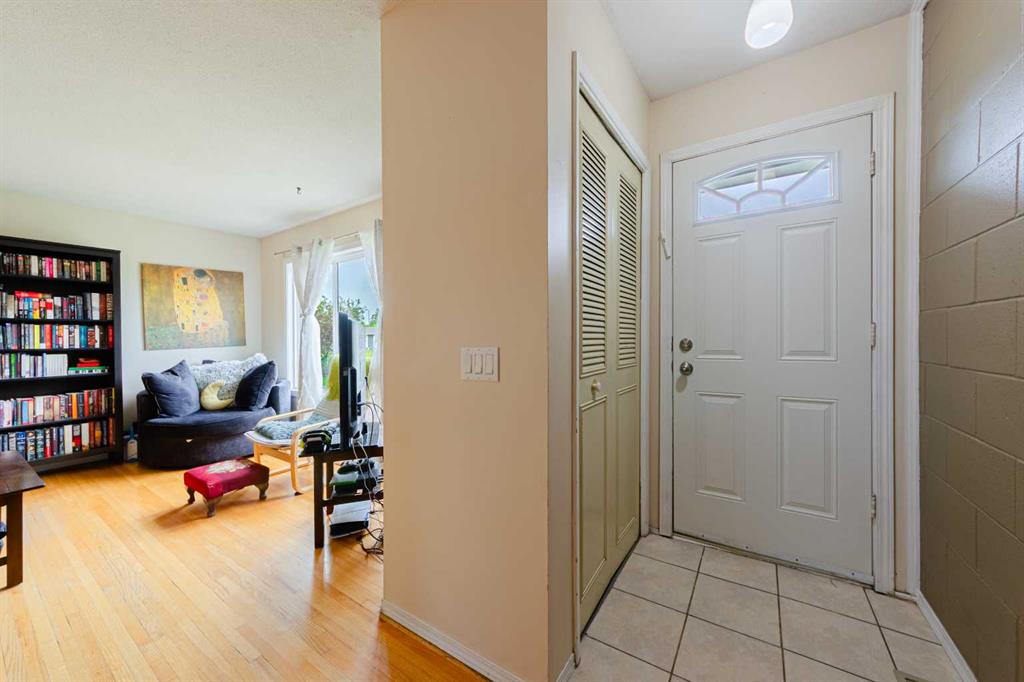
Welcome to this bright and well-maintained 3-bedroom, 1.5-bath duplex situated on a spacious lot in the desirable community of Penbrooke! This home has been updated over the past few years, including the roof, bathrooms, and windows, offering excellent value and peace of mind. The upper level features three generously sized bedrooms and a full bathroom. The bright main floor offers a spacious living room with large windows that fill the home with natural light, an open-concept kitchen with a dining area, and a convenient 2-piece bathroom. The rear entrance is aligned with the basement stairs, providing excellent potential to create a separate entrance, subject to municipal approval. The basement includes a large recreation/family room and plenty of storage space, offering great flexibility for future development. Outside, you'll find a beautifully maintained backyard with two gravel parking pads and a good-sized storage shed. Ideally located close to schools, shopping, parks, public transit, and other amenities, this property is an excellent opportunity for first-time buyers, growing families, or investors.
Additional information
- MLS® ID
- A2351751
Interior Features
- Bedrooms
- 3
- Bathrooms
- 2
- Heating
- Yes
- Basement
- Yes
Exterior Features
- Lot Size
- 0.09 Acres
Courtesy of RE/MAX House of Real Estate, Naseem Ahmad
Listing Contact: 403-287-3880
Data is supplied by Pillar 9™ MLS® System. Pillar 9™ is the owner of the copyright in its MLS® System. Data is deemed reliable but is not guaranteed accurate by Pillar 9™. The trademarks MLS®, Multiple Listing Service® and the associated logos are owned by The Canadian Real Estate Association (CREA) and identify the quality of services provided by real estate professionals who are members of CREA. Used under license.
©2026 by Pillar 9. All rights reserved.
Data last updated 2:06 AM UTC, 10/12/2026