4 Beds
4 Baths
1,955 sqft
C$499,000
75 Parkland Close E, Brooks Alberta, T1R 0M2
Price per sqftC$255.24
Built in1991
Property size1,955 sqft
Property typeResidential
Overview
Active
Listed Apr 30, 2026
Updated 8 days ago
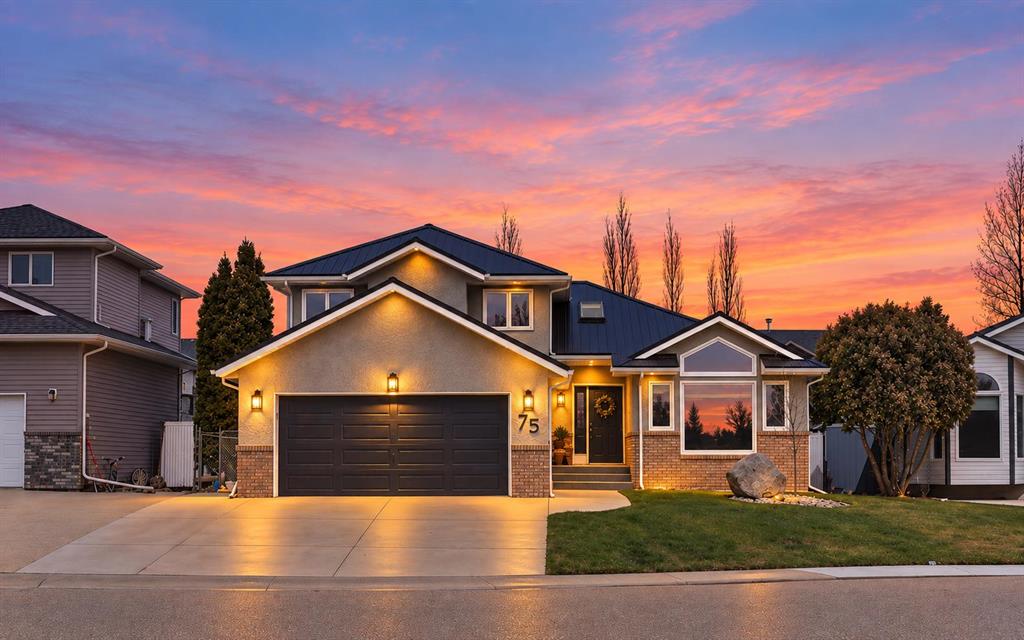
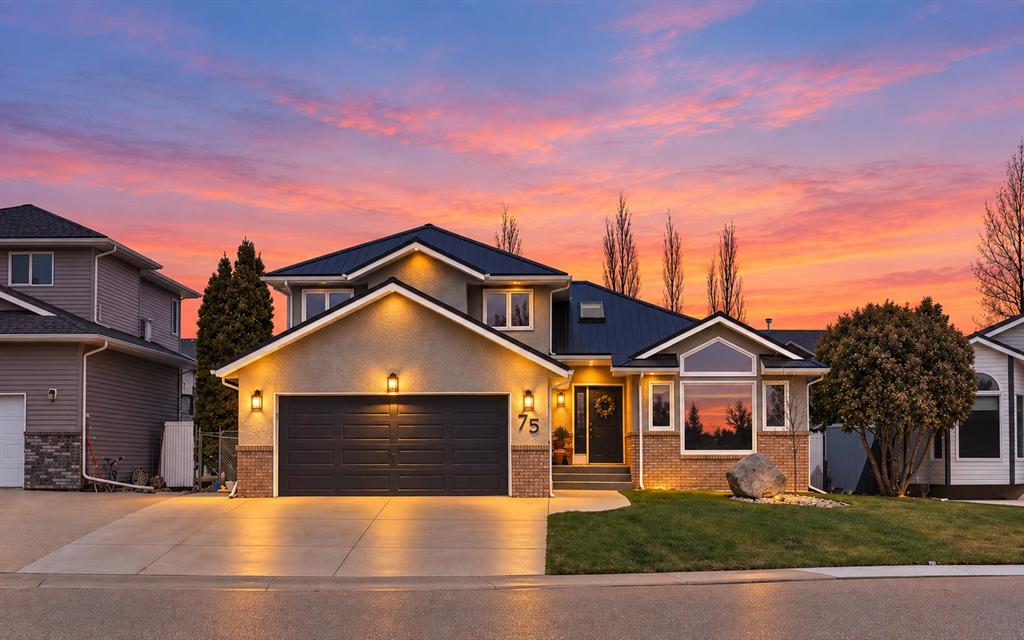
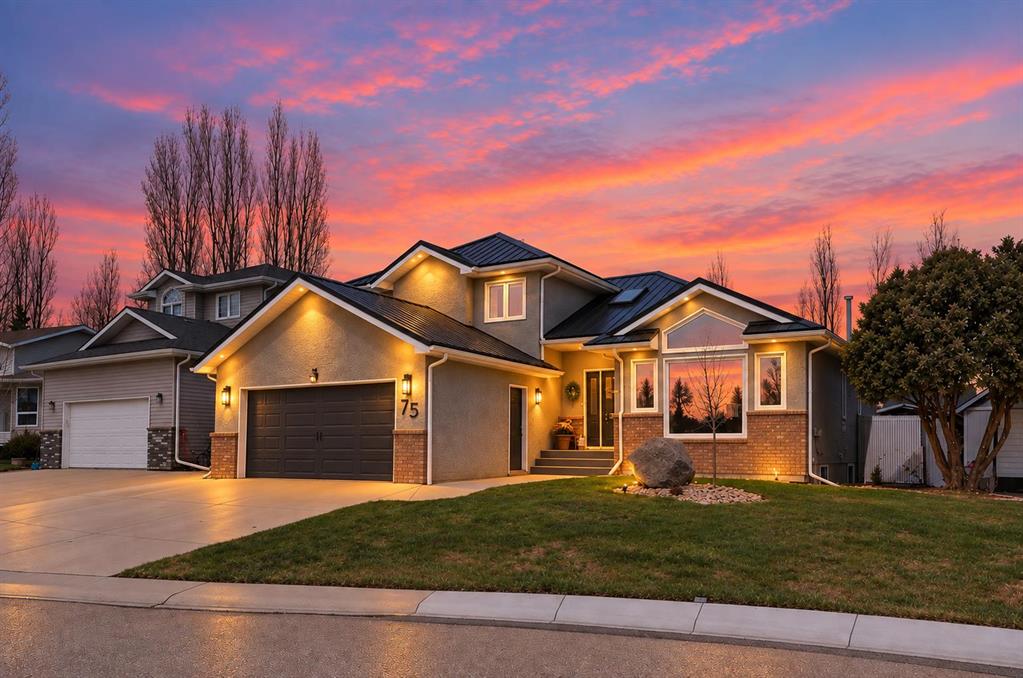
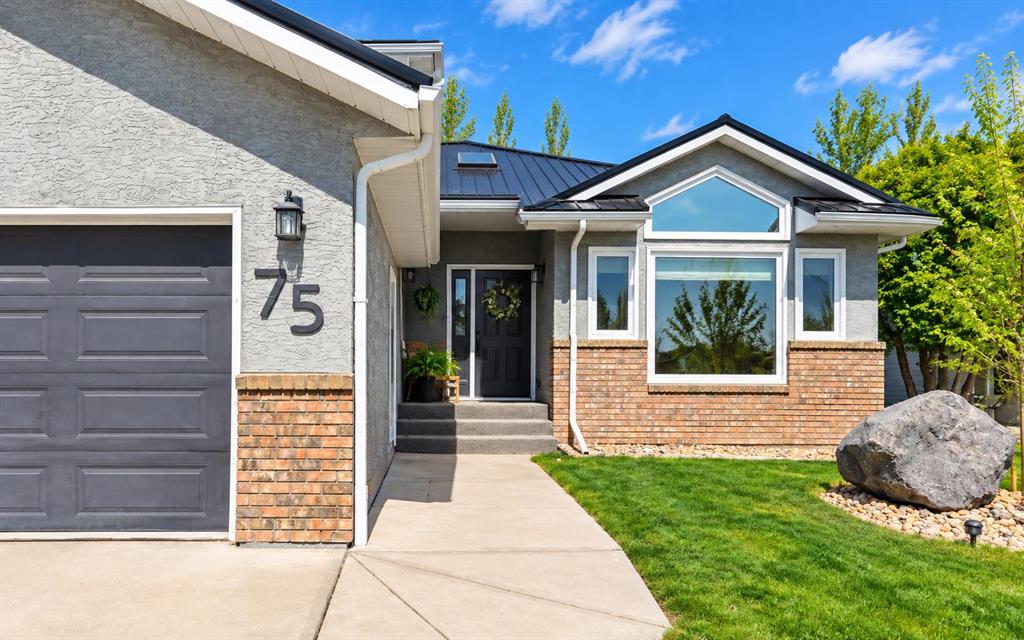
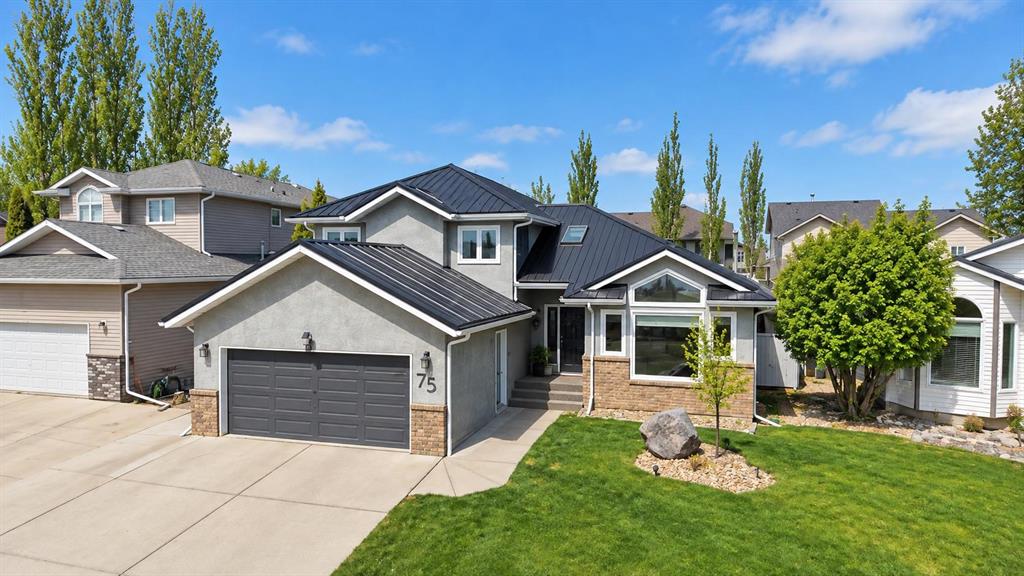
Tucked into a quiet cul-de-sac in one of Brooks’ most established family-friendly neighbourhoods. With plenty of space, thoughtful updates, and a location close to green space, walking paths, Lake Stafford and Dukes of Sutherland Park, this is a home for everyday family living. Inside, the main floor offers a bright front living and dining area before opening into the kitchen with stainless steel appliances, pantry, casual eating area and access to the back deck. Just off the kitchen is a second living space with a cozy gas fireplace, creating a comfortable place to gather while still keeping everything connected. This level also includes a bedroom, updated 2-piece bathroom and access to the attached garage, giving you flexibility for guests, older kids or a home office. Upstairs, the spacious primary bedroom features a beautiful 5-piece ensuite with double vanities, along with two additional bedrooms and another full bathroom. The fully developed basement adds a whole other level of living space, with a great rec room and hangout area complete with a built-in wet bar, plenty of room for game nights, watching the game or entertaining friends and family. There’s also a separate oversized playroom, a 3-piece bathroom, a massive storage room and utility space. Outside, the fully fenced and landscaped backyard offers mature trees, a spacious deck and multiple areas to sit, relax and entertain. Recent updates include new main-floor flooring, updated windows and a metal roof, while central air conditioning and underground sprinklers in the front add even more convenience. If you’ve been looking for a home with room to spread out, a versatile layout and a great Parkland location, 75 Parkland Close is worth a look!
Additional information
- MLS® ID
- A2306538
Interior Features
- Bedrooms
- 4
- Bathrooms
- 4
- Fireplace
- Yes
- Cooling
- Yes
- Heating
- Yes
- Basement
- Yes
Exterior Features
- Lot Size
- 0.11 Acres
Other Property Details
- Garage
- Yes
Courtesy of eXp Realty, Amy Becker
Listing Contact: 403-363-0838
Data is supplied by Pillar 9™ MLS® System. Pillar 9™ is the owner of the copyright in its MLS® System. Data is deemed reliable but is not guaranteed accurate by Pillar 9™. The trademarks MLS®, Multiple Listing Service® and the associated logos are owned by The Canadian Real Estate Association (CREA) and identify the quality of services provided by real estate professionals who are members of CREA. Used under license.
©2026 by Pillar 9. All rights reserved.
Data last updated 1:30 PM UTC, 10/10/2026