5 Beds
3 Baths
1,658 sqft
C$499,000
10407 102 Ave, Sexsmith Alberta, T0H 3C0
Price per sqftC$300.97
Built in2009
Property size1,658 sqft
Property typeResidential
Overview
Active
Listed Aug 19, 2026
Updated 7 days ago
This one deserves another look.
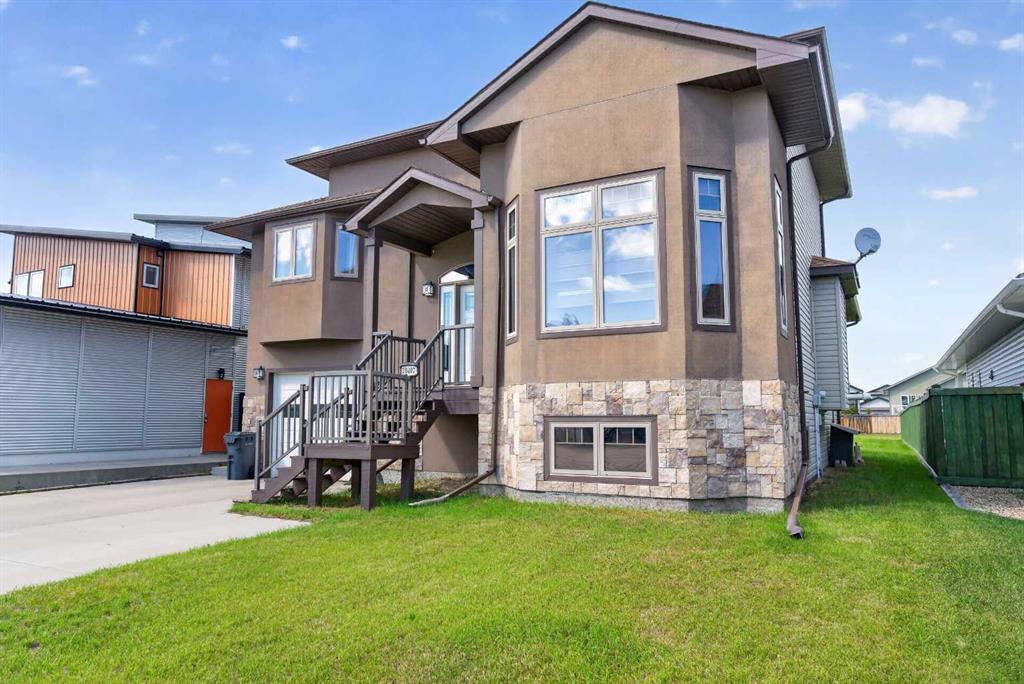
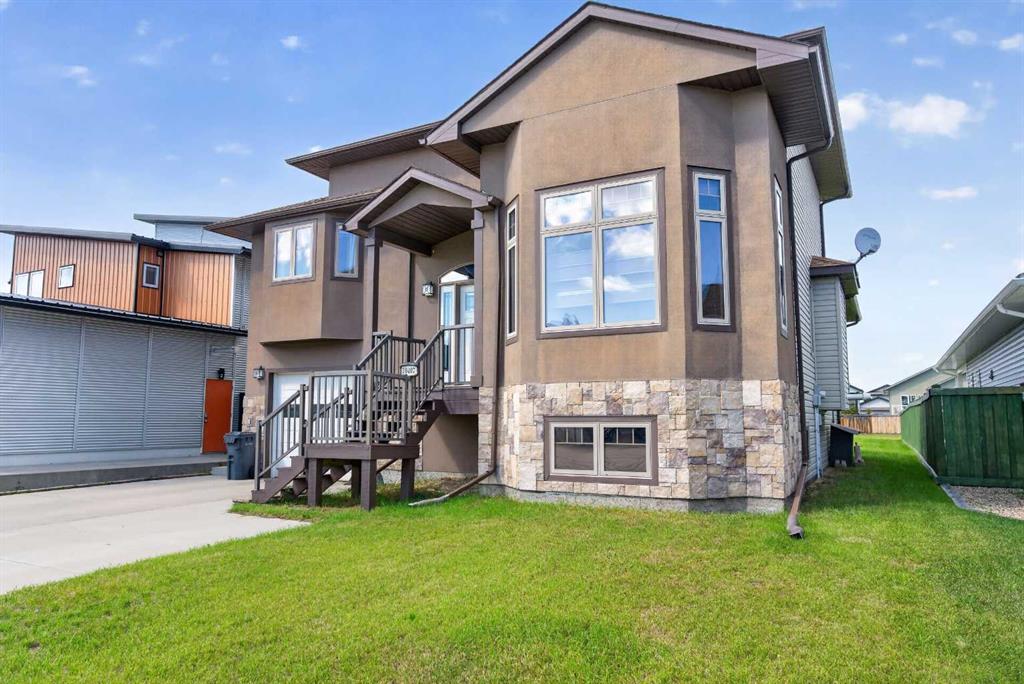
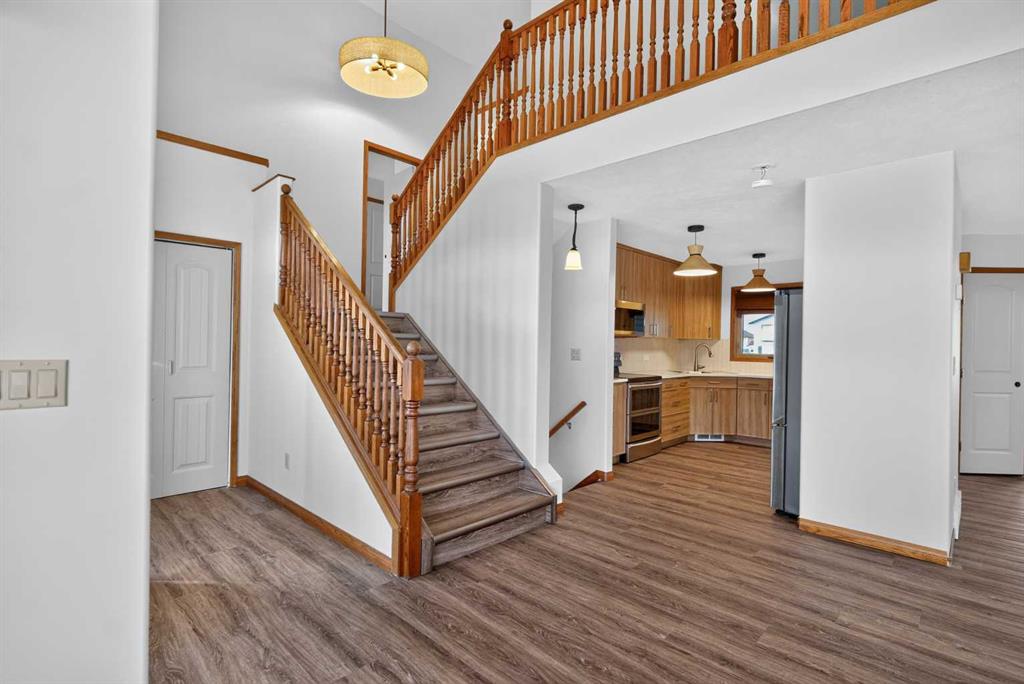
At 1,658 sq. ft. with 5 bedrooms, 3 bathrooms and a massive 0.2-acre lot, this modified bi-level offers a combination of space, character and versatility that’s hard to find at this price.
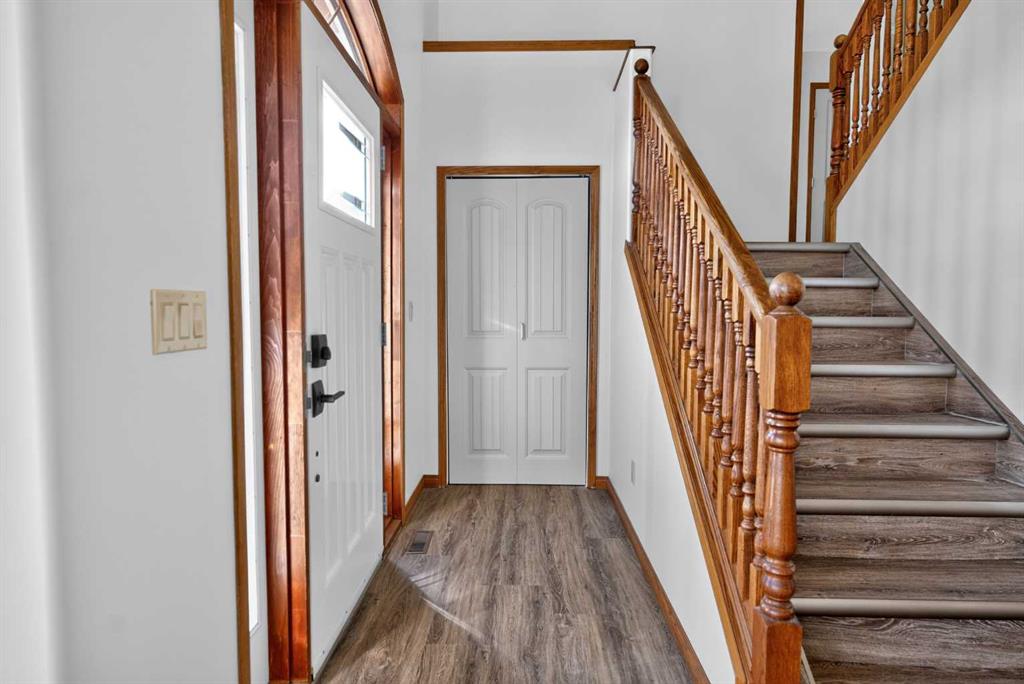
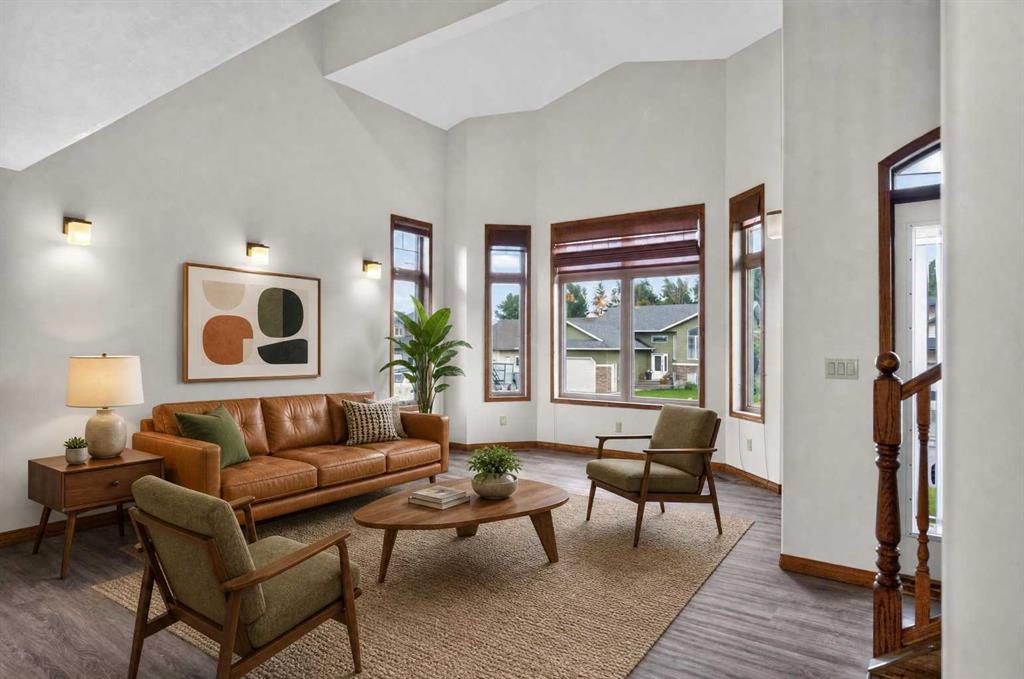
Step inside and the 16-foot ceilings immediately set the home apart, with tall windows filling the main living space with natural light. The kitchen features quartz countertops and a smart layout that keeps the cook connected to the open living and dining areas while still giving the space some separation.
The primary bedroom sits on its own level, creating a true private retreat, while two additional bedrooms are located above. Downstairs, two more bedrooms give you options for kids, guests, an office, workout space or a second family room.
There’s no carpet throughout the home, plus central air conditioning for the summer months.
Outside, the covered rear deck overlooks a huge yard with plenty of room for kids, pets, a garden, firepit and more. Add the attached garage, generous driveway parking, nearby parks and walking trails, and you have a home that offers a lot more than the typical cookie-cutter layout.
**Now offered at $525,000 — book your showing and come see what makes this home different.**
Additional information
- MLS® ID
- A2338855
Interior Features
- Bedrooms
- 5
- Bathrooms
- 3
- Cooling
- Yes
- Heating
- Yes
- Basement
- Yes
Exterior Features
- Lot Size
- 0.21 Acres
Other Property Details
- Garage
- Yes
Courtesy of Grassroots Realty Group Ltd., Garth Vion
Listing Contact: 780-897-8777
Data is supplied by Pillar 9™ MLS® System. Pillar 9™ is the owner of the copyright in its MLS® System. Data is deemed reliable but is not guaranteed accurate by Pillar 9™. The trademarks MLS®, Multiple Listing Service® and the associated logos are owned by The Canadian Real Estate Association (CREA) and identify the quality of services provided by real estate professionals who are members of CREA. Used under license.
©2026 by Pillar 9. All rights reserved.
Data last updated 9:44 AM UTC, 10/11/2026