4 Beds
4 Baths
2,607 sqft
C$674,900
245 Springmere Way, Chestermere Alberta, T1X1P2
Price per sqftC$258.88
Built in2004
Property size2,607 sqft
Property typeResidential
Overview
Active
Listed Sep 24, 2026
Updated 8 days ago
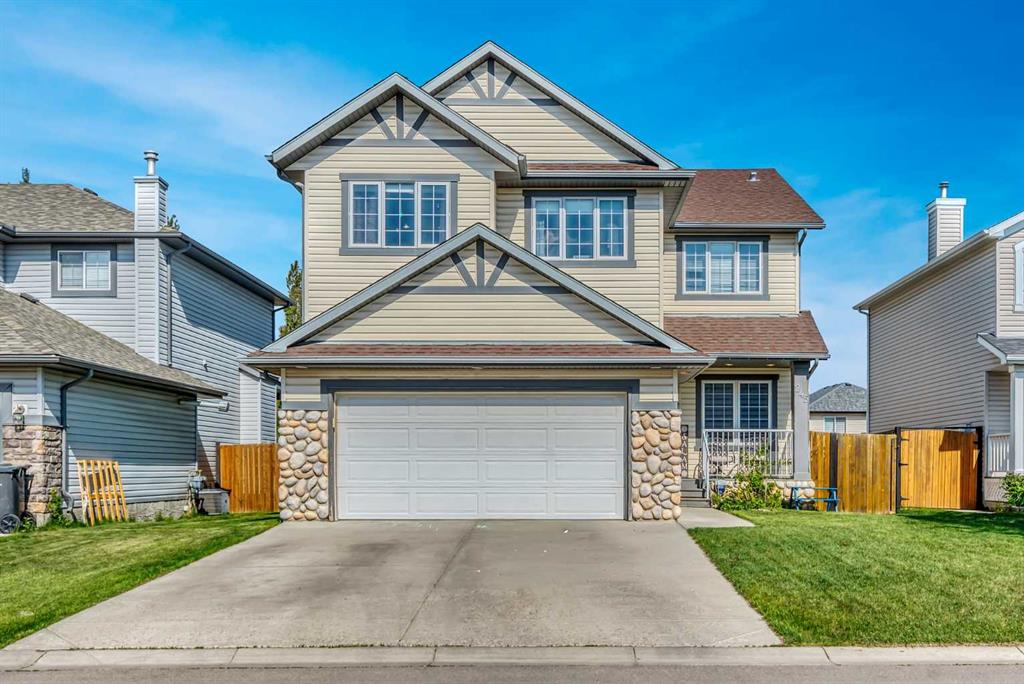
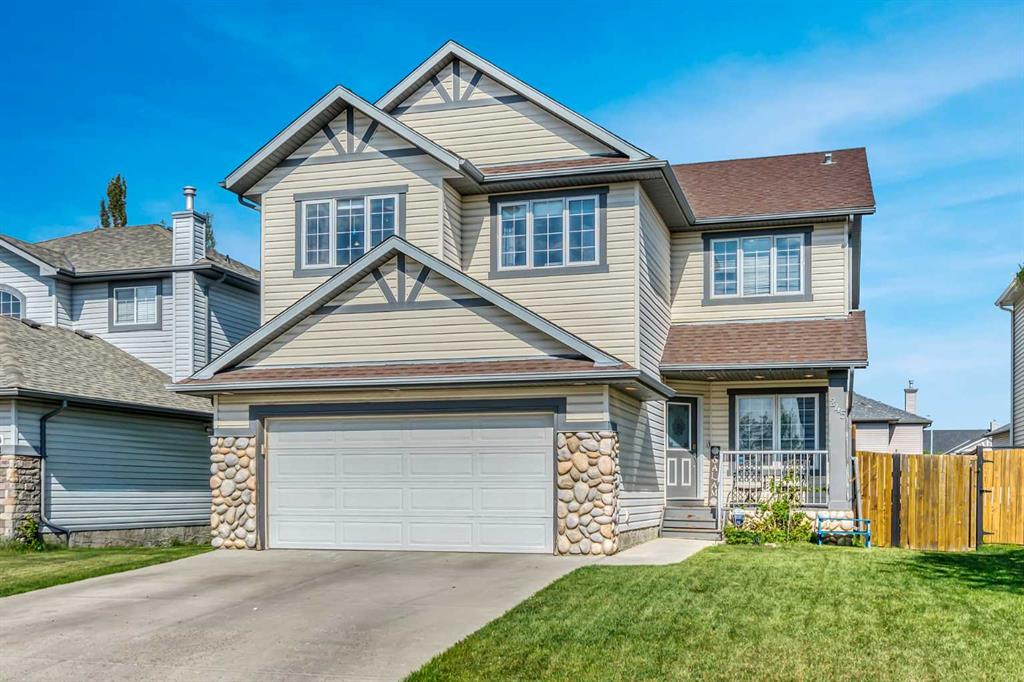
Welcome to this spacious and beautifully maintained family home in the sought-after community of Westmere, offering over 3,600 sq. ft. of developed living space on a large, fully fenced lot. Ideally located near schools, parks, pathways and Chestermere Lake, this home combines an exceptional family-friendly layout with plenty of room to live, work and entertain. The bright main floor features 9’ ceilings, hardwood flooring and multiple living spaces, including a dining area, generous family room with gas fireplace, and a versatile front flex room ideal for a home office, playroom or study. At the heart of the home is a well-appointed kitchen with stone countertops, stainless steel appliances, walk-through pantry, central island and adjoining breakfast nook overlooking the backyard. A convenient mudroom and main-floor laundry complete the level.
Upstairs, you’ll find three generously sized bedrooms plus a spacious primary retreat featuring a walk-in closet and private ensuite with dual sinks, separate shower and relaxing soaker tub. An additional bonus room provides even more flexibility for a family lounge, home office or kids’ space. The fully finished basement adds another level of living and entertainment space, complete with an additional bedroom, full bathroom, large recreation area, dedicated theatre space with projector setup and a built-in climbing wall that makes this level especially fun for families.
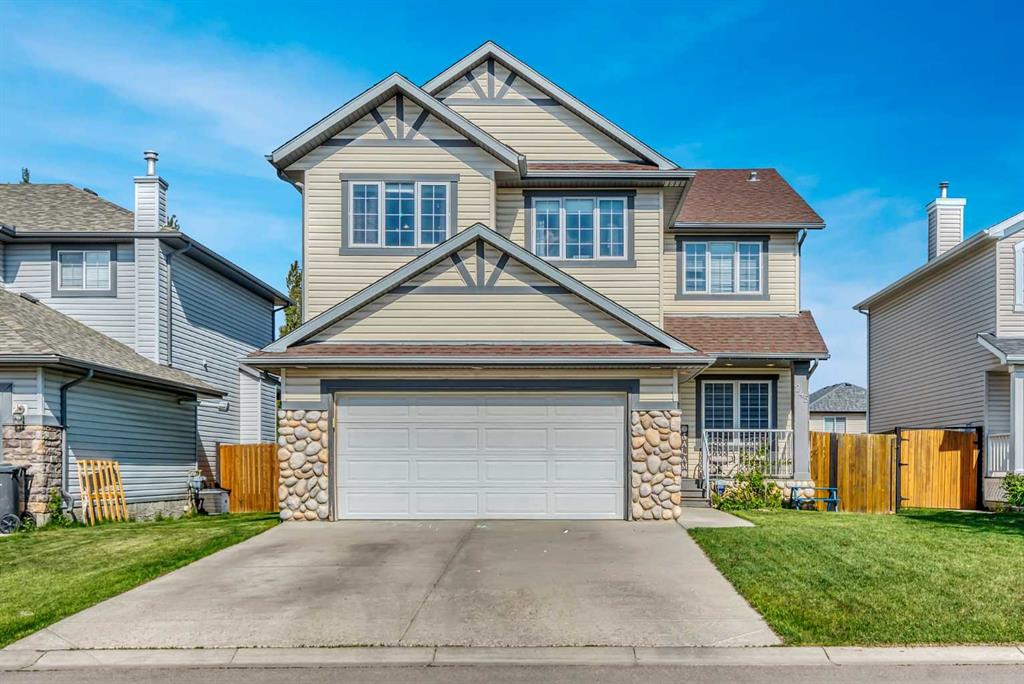
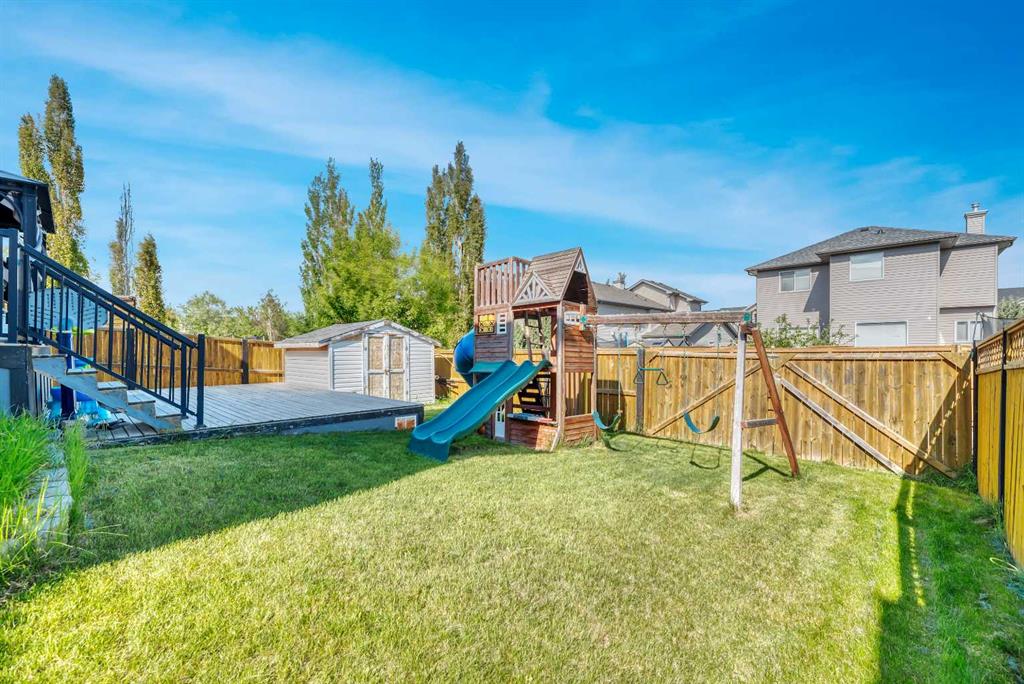
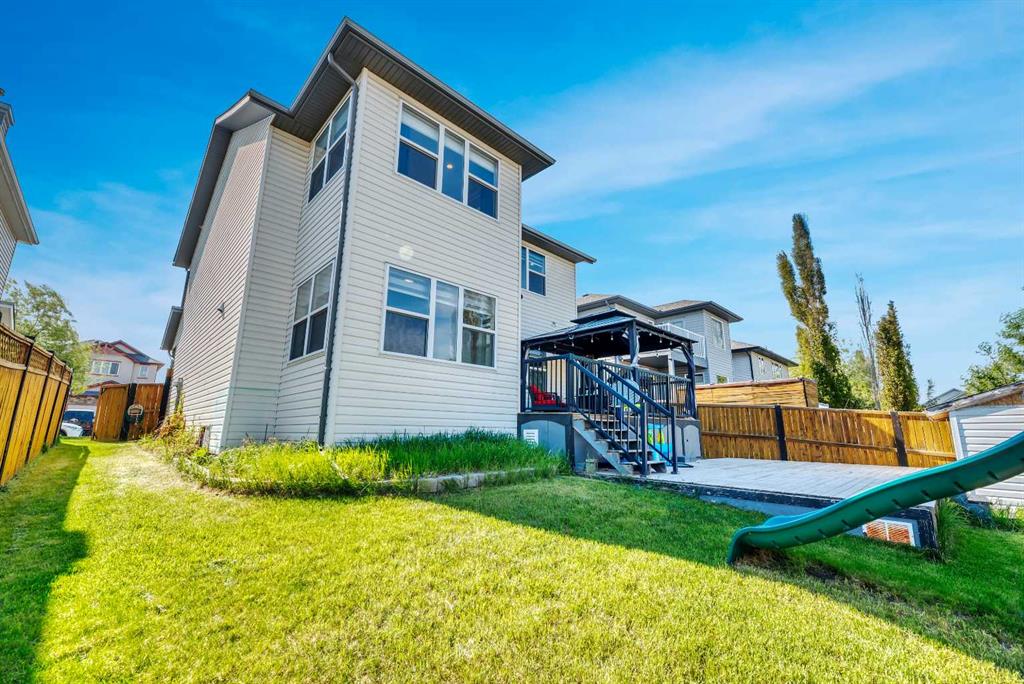
Outside, enjoy a fully fenced backyard with a large deck, gazebo and storage shed, plus RV parking and convenient back-lane access. An attached double garage and extended driveway provide ample parking. With its generous square footage, flexible floor plan, developed basement and excellent Westmere location, this is a home designed to grow with your family.
Additional information
- MLS® ID
- A2347225
Interior Features
- Bedrooms
- 4
- Bathrooms
- 4
- Fireplace
- Yes
- Cooling
- Yes
- Heating
- Yes
- Basement
- Yes
Exterior Features
- Lot Size
- 0.13 Acres
Other Property Details
- Garage
- Yes
Courtesy of URBAN-REALTY.ca, Al Abed-Rabbo
Listing Contact: 403-971-0025
Data is supplied by Pillar 9™ MLS® System. Pillar 9™ is the owner of the copyright in its MLS® System. Data is deemed reliable but is not guaranteed accurate by Pillar 9™. The trademarks MLS®, Multiple Listing Service® and the associated logos are owned by The Canadian Real Estate Association (CREA) and identify the quality of services provided by real estate professionals who are members of CREA. Used under license.
©2026 by Pillar 9. All rights reserved.
Data last updated 4:48 AM UTC, 10/11/2026