3 Beds
4 Baths
2,187 sqft
C$704,900
121 Chapalina Heights SE, Calgary Alberta, T2X 0B2
Price per sqftC$322.31
Built in2006
Property size2,187 sqft
Property typeResidential
Overview
Active
Listed Aug 13, 2026
Updated 2 days ago
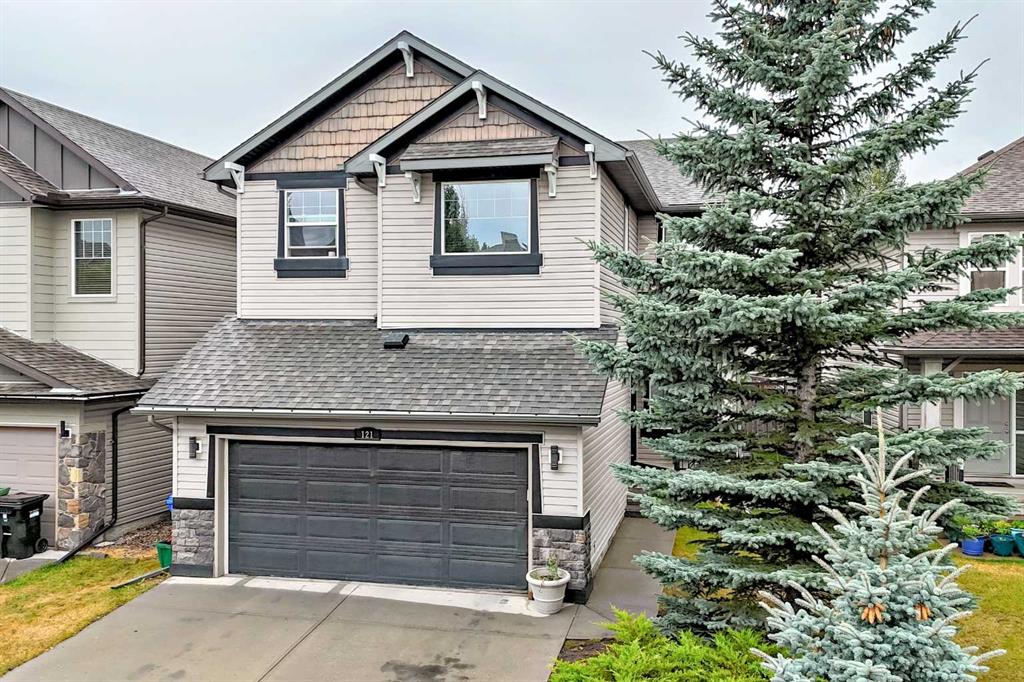
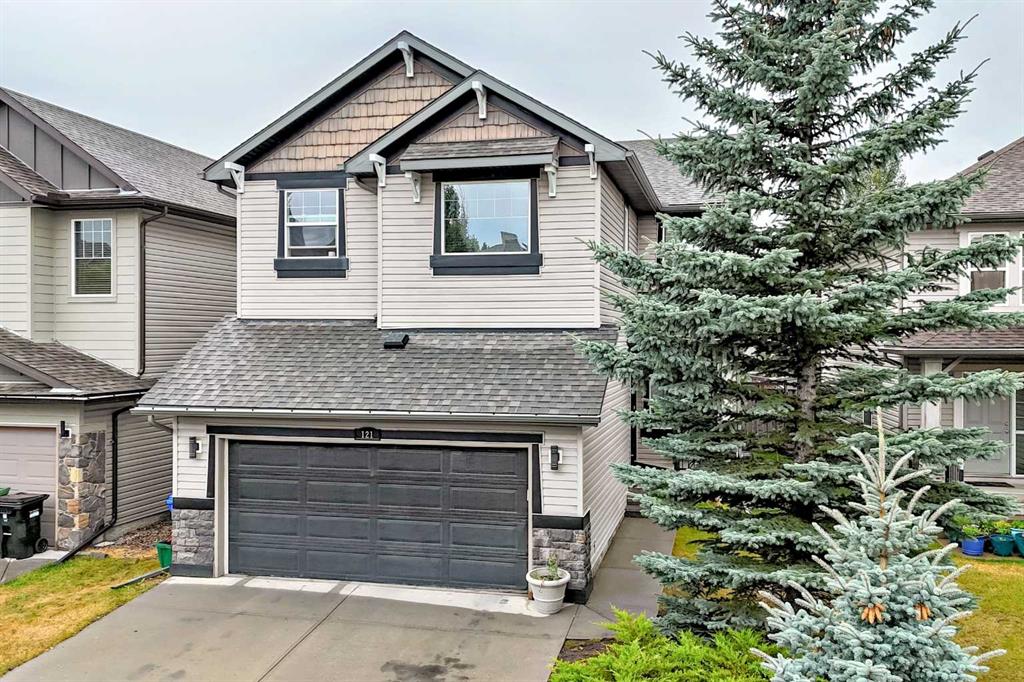
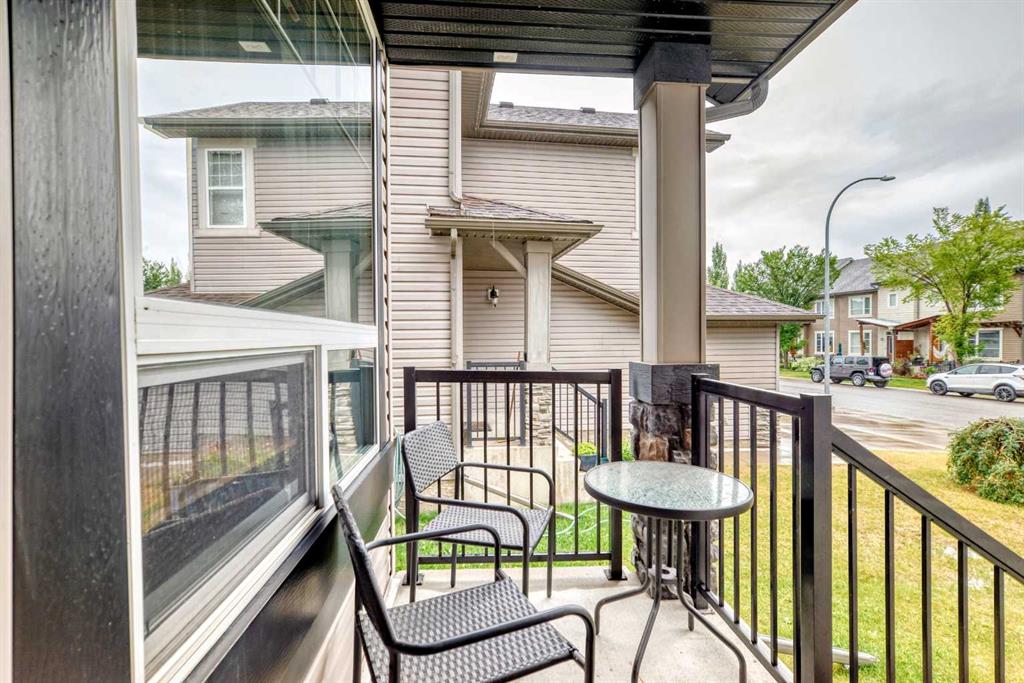
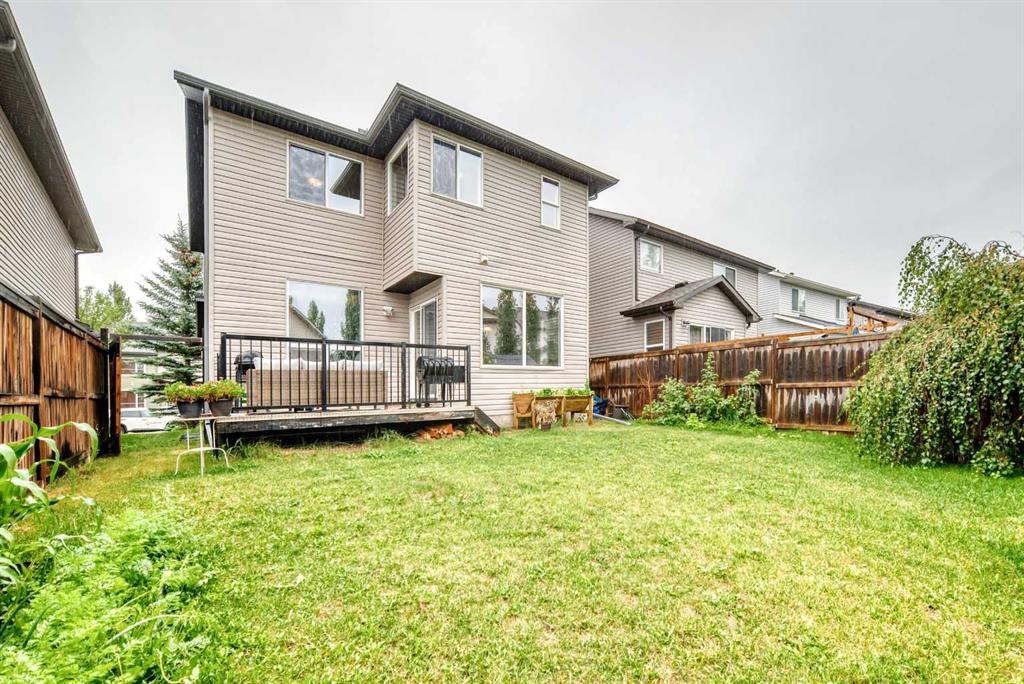
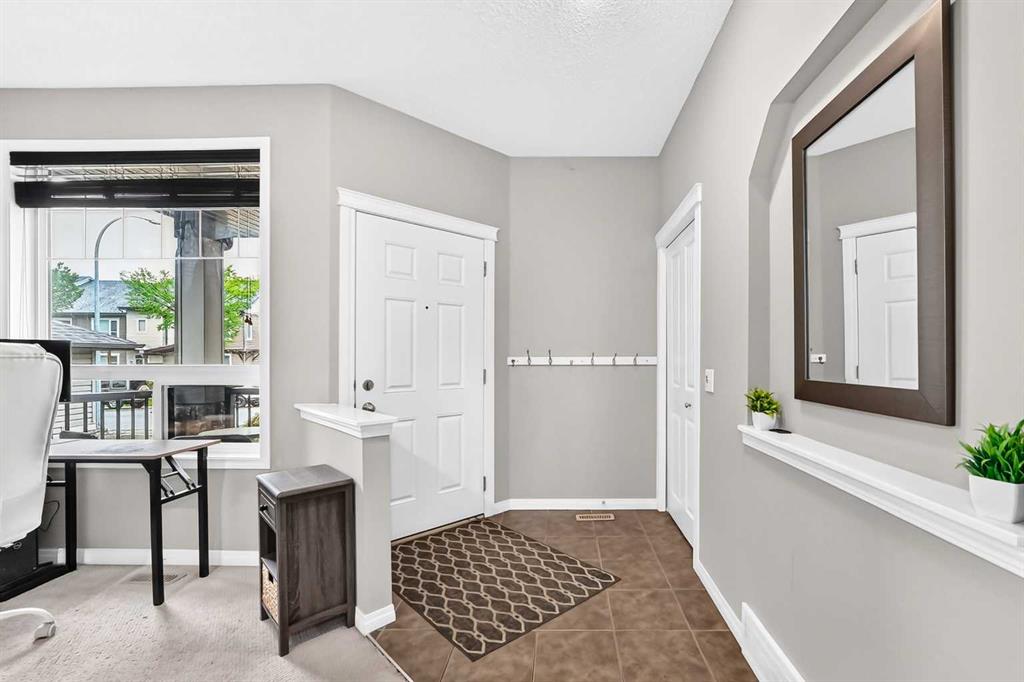
***OPEN HOUSE THIS SUNDAY, OCTOBER 4TH 2-4PM***. As the summer comes to a close, the air gets crisp, and the leaves turn color--MAKE YOUR FAMILY A PROMISE.... NEXT YEAR, AND EVERY SUMMER AFTER THAT, YOU WILL have LAKE PRIVILEGES and spend YOUR SUMMER AT LAKE CHAPARRAL! This Classic 2 Storey has it all: DOUBLE ATTACHED GARAGE, 3 BDRMS/BONUS ROOM UP, SW FACING BACK YARD, FULLY DEVELOPED BASEMENT with massive, OPEN GAMES ROOM (POOL TABLE INCLUDED). Almost 3000 ft2 of developed space: 9 ft ceilings, CENTRAL AIR CONDITIONING, HARDWOOD FLOORING, a 2-sided gas fireplace & numerous built-ins throughout. Open and bright main floor with front den/flex space, Island kitchen w/ breakfast bar, granite countertops, subway tile backsplash and corner pantry. Large dining area beside deck. 2 sided gas fireplace between the living area and front den/flex room. 3 Bedrooms up, with 2 full baths –5pc ensuite has his/her sinks, CORNER SOAKER tub, separate shower and water closet. Full LAUNDRY ROOM UP with SxS washer & dryer. Large BONUS ROOM OVER GARAGE with numerous shelves and built in nooks. Professionally developed basement with massive games room, 2pc bath and den area with french doors. Extra storage room. SW backing, fenced yard with planter boxes and garden area. DOUBLE FRONT ATTACHED GARAGE. ENJOY year-round LAKE PRIVELEGES (swimming, skating, parks, schools, shopping & endless family amenities). Don’t forget to click on our fabulous FLOOR PLANS & DRONE VIDEO in supplements.
Additional information
- MLS® ID
- A2334750
Interior Features
- Bedrooms
- 3
- Bathrooms
- 4
- Fireplace
- Yes
- Cooling
- Yes
- Heating
- Yes
- Basement
- Yes
Exterior Features
- Lot Size
- 0.1 Acres
Other Property Details
- Secondary Association Fee
- $482
- Secondary Association Fee Frequency
- Yearly
- Garage
- Yes
Courtesy of RE/MAX House of Real Estate, Jamie Ruff
Listing Contact: 403-862-2621
Data is supplied by Pillar 9™ MLS® System. Pillar 9™ is the owner of the copyright in its MLS® System. Data is deemed reliable but is not guaranteed accurate by Pillar 9™. The trademarks MLS®, Multiple Listing Service® and the associated logos are owned by The Canadian Real Estate Association (CREA) and identify the quality of services provided by real estate professionals who are members of CREA. Used under license.
©2026 by Pillar 9. All rights reserved.
Data last updated 2:45 PM UTC, 10/11/2026