5 Beds
2 Baths
1,098 sqft
C$474,900
9426 64 Avenue, Grande Prairie Alberta, T8W 1B5
Price per sqftC$432.51
Built in1985
Property size1,098 sqft
Property typeResidential
Overview
Active
Listed Sep 22, 2026
Updated 35h ago
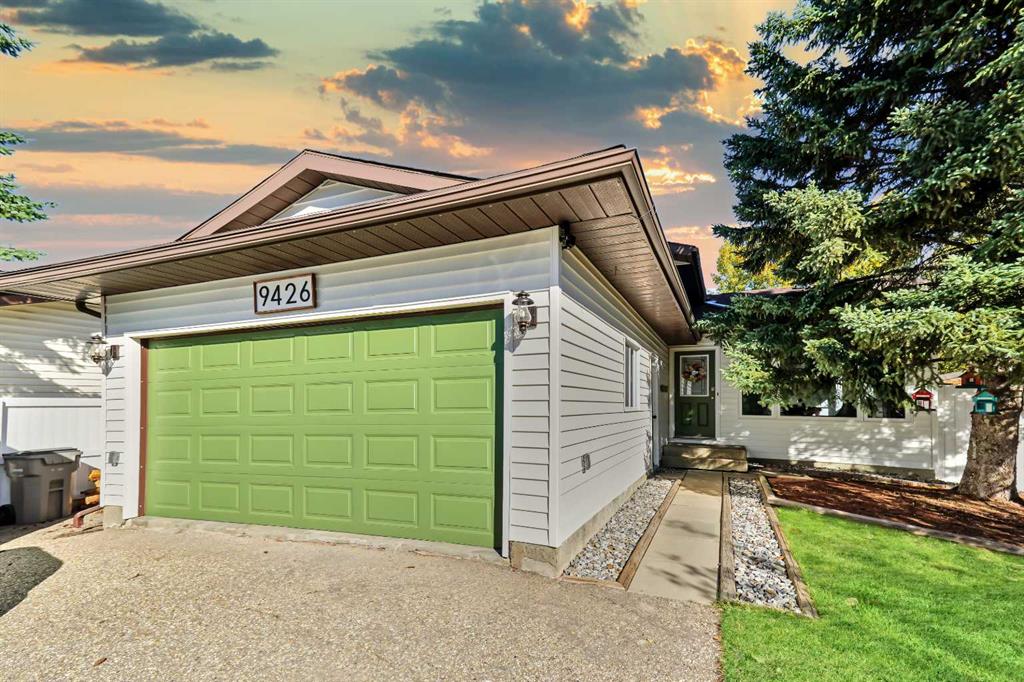
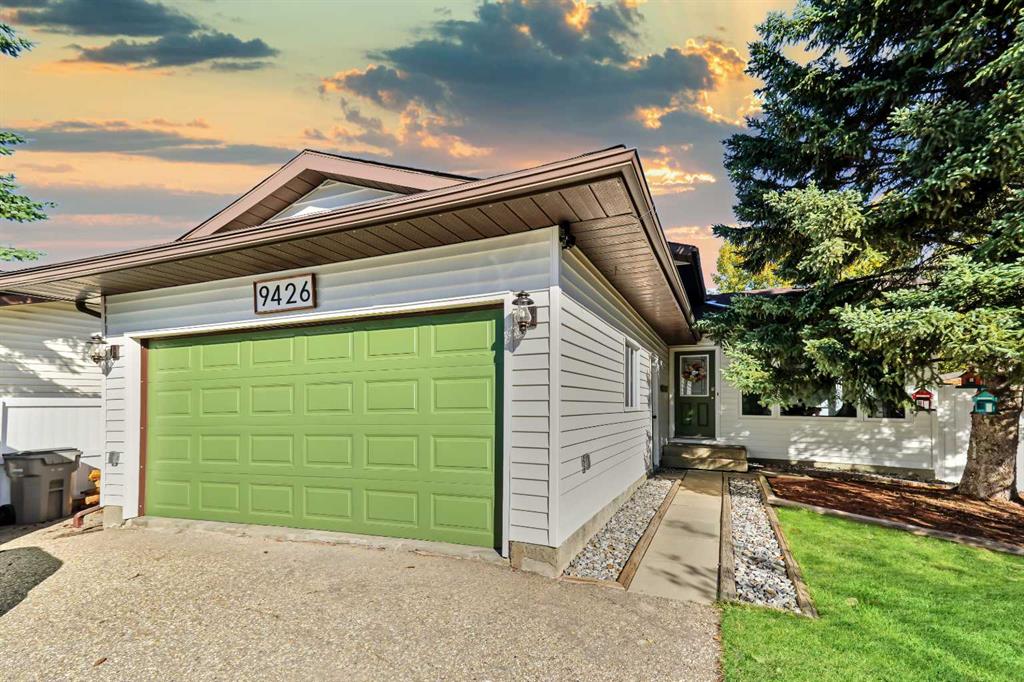
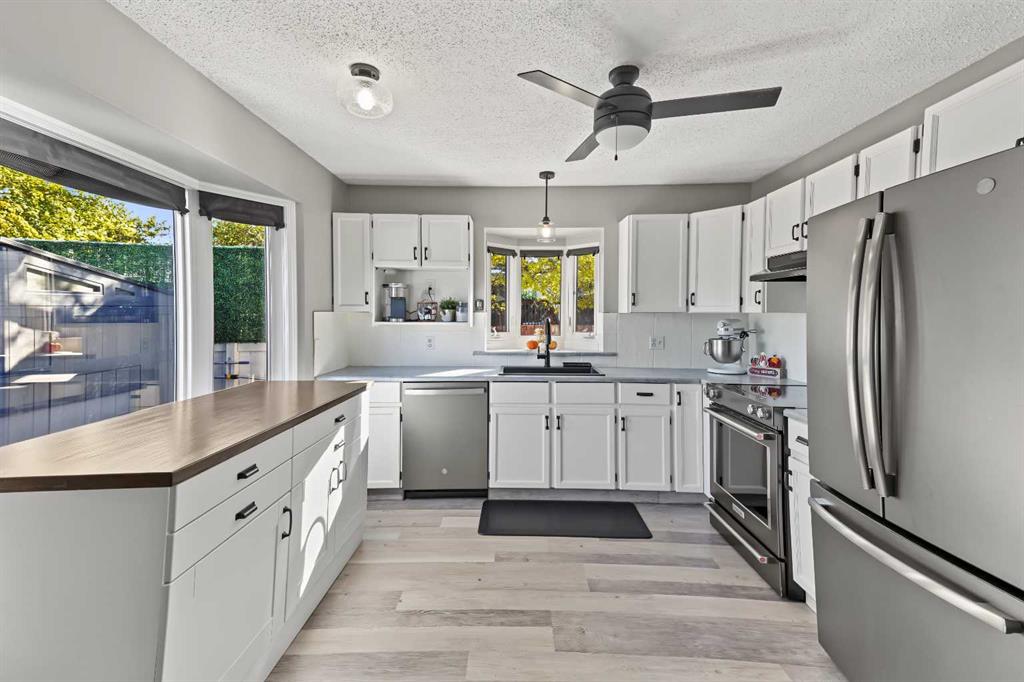
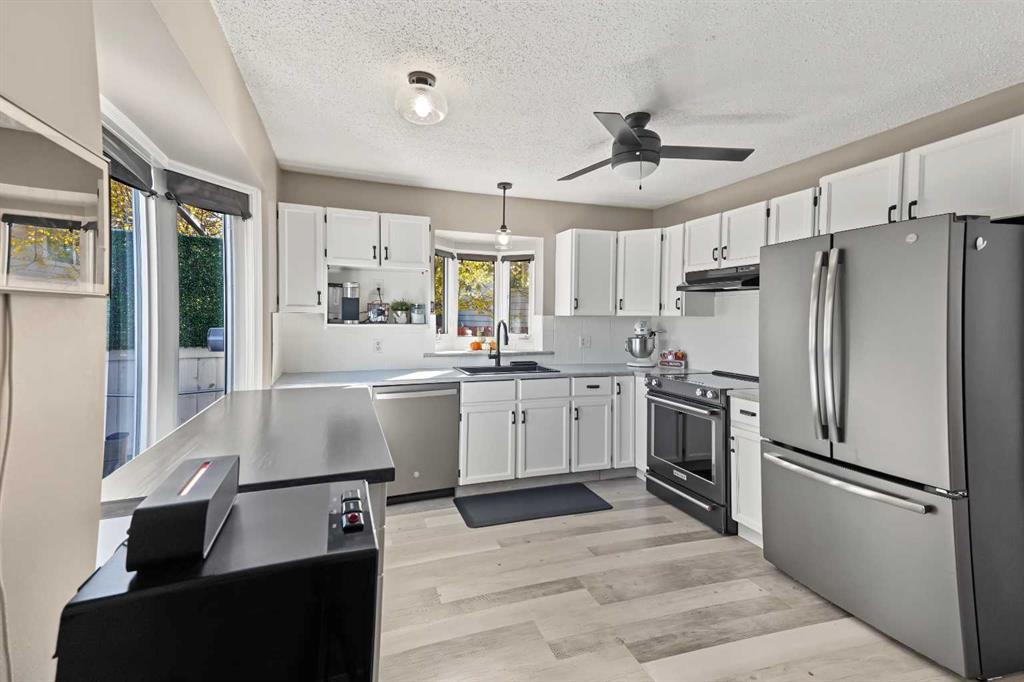
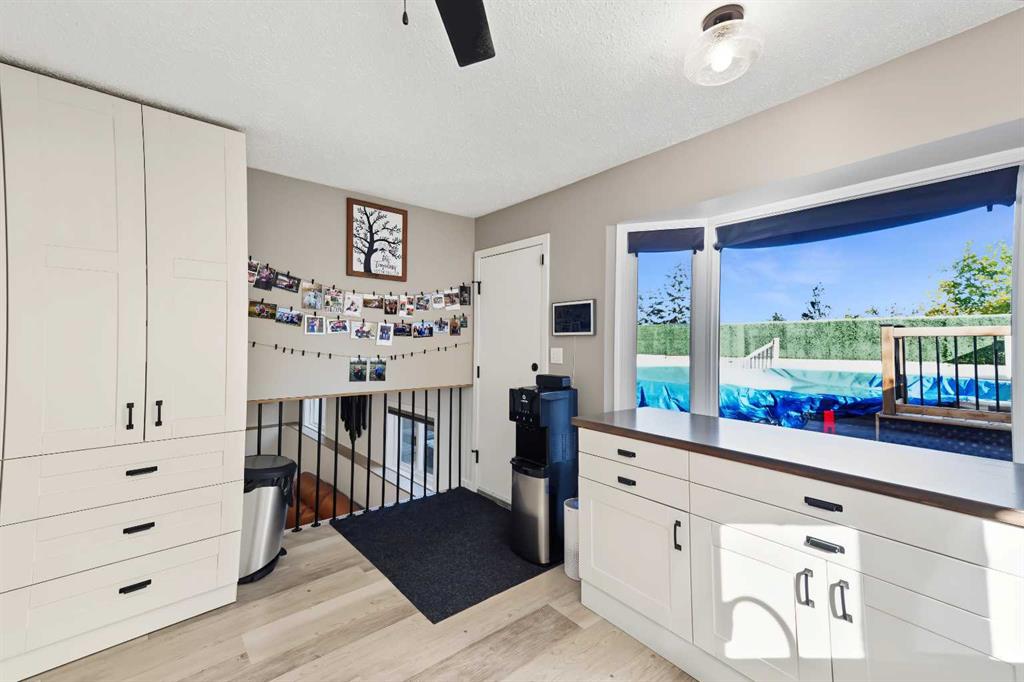
Welcome to Country Club Estates, to this unique and beautifully renovated, family home. This spacious four-level split offers five bedrooms and two bathrooms, perfectly planned for growing families. Step into the inviting open entryway with a multifunctional space that could be used as a formal dining room, sitting room or living room/dining room combo that seamlessly blend together, ideal for gatherings or relaxing evenings in. Around the corner is the bright, modern white kitchen features sleek new stainless appliances, a movable island, and access to the backyard next to the big bay window. Upstairs, discover three well-proportioned bedrooms, including a master with a large walk-in wardrobe and direct access to the main bath. The third lower level provides a cozy family room with a wood-burning stove, an additional large bedroom, and a second full bathroom. While the fourth lower level adds yet another bedroom, a flexible bonus room, and a practical utility/laundry area. With ample amounts of storage, everything will have a place. The maintenance free, private backyard is mainly deck sprawling across, with a built in heated, energy efficient pool, hot tub, patio space, garden beds, and even a convenient outdoor changing room/bathroom. Gravel on both sides, perfect for a dog run, and gate access on one. Behind the back fence you have another gate access to a lush green space and children’s playground. Parking is never an issue with a large, double-attached, insulated and drywalled garage, extra-wide paved drive, and RV parking. With a full face of updates including new flooring, paint, appliances, central vac, furnace, shingles, light fixtures, countertops, and all windows replaced. Move in with confidence and peace of mind.
Additional information
- MLS® ID
- A2347243
Interior Features
- Bedrooms
- 5
- Bathrooms
- 2
- Fireplace
- Yes
- Heating
- Yes
- Basement
- Yes
Exterior Features
- Lot Size
- 0.13 Acres
Other Property Details
- Garage
- Yes
- Pool
- Yes
Courtesy of Century 21 Grande Prairie Realty Inc., Meghan Robinson
Listing Contact: 780-380-6207
Data is supplied by Pillar 9™ MLS® System. Pillar 9™ is the owner of the copyright in its MLS® System. Data is deemed reliable but is not guaranteed accurate by Pillar 9™. The trademarks MLS®, Multiple Listing Service® and the associated logos are owned by The Canadian Real Estate Association (CREA) and identify the quality of services provided by real estate professionals who are members of CREA. Used under license.
©2026 by Pillar 9. All rights reserved.
Data last updated 2:27 PM UTC, 10/10/2026