5 Beds
4 Baths
2,205 sqft
C$699,999
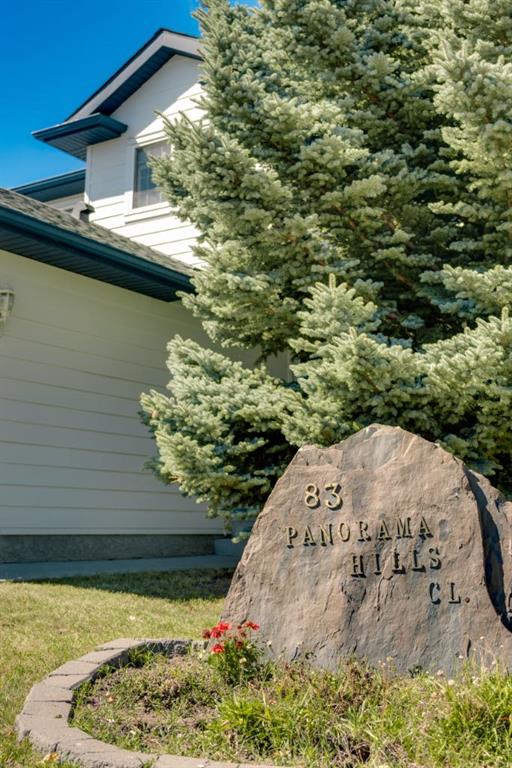
83 Panorama Hills Close NW, Calgary Alberta, T3K 5J2
Price per sqftC$317.46
Built in1999
Property size2,205 sqft
Property typeResidential
Overview
Active
Pending
Listed Sep 2, 2026
Updated 31h ago
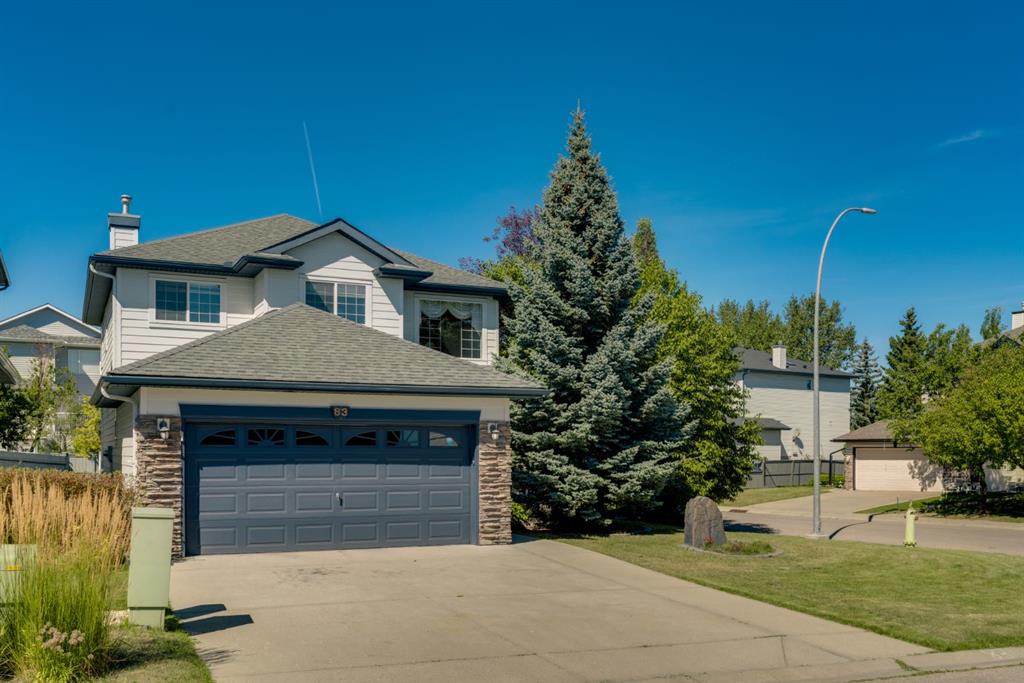
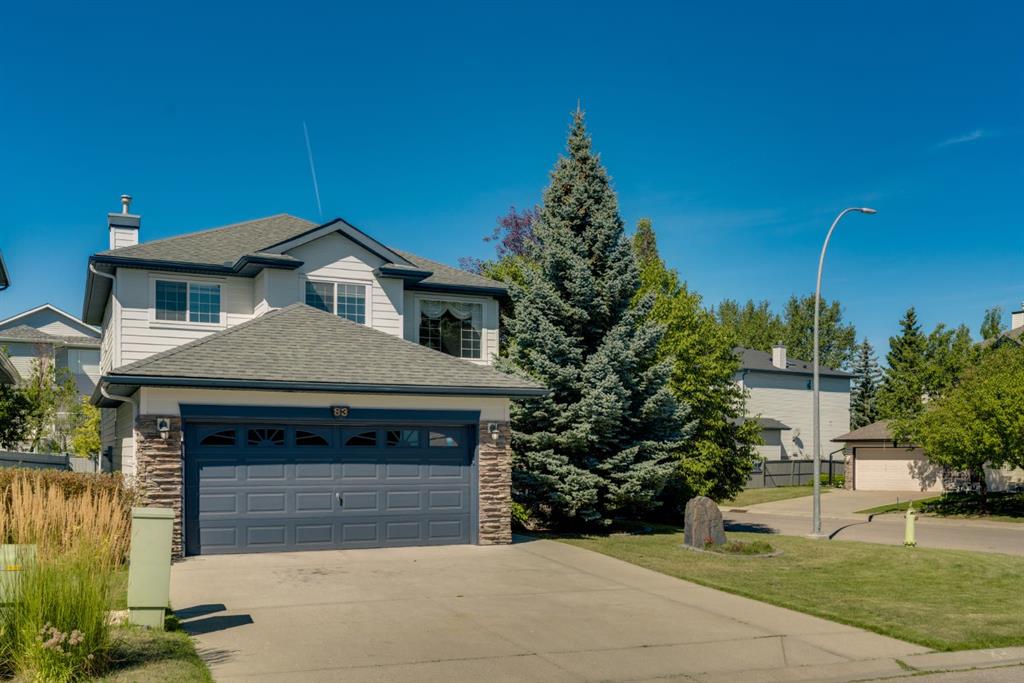
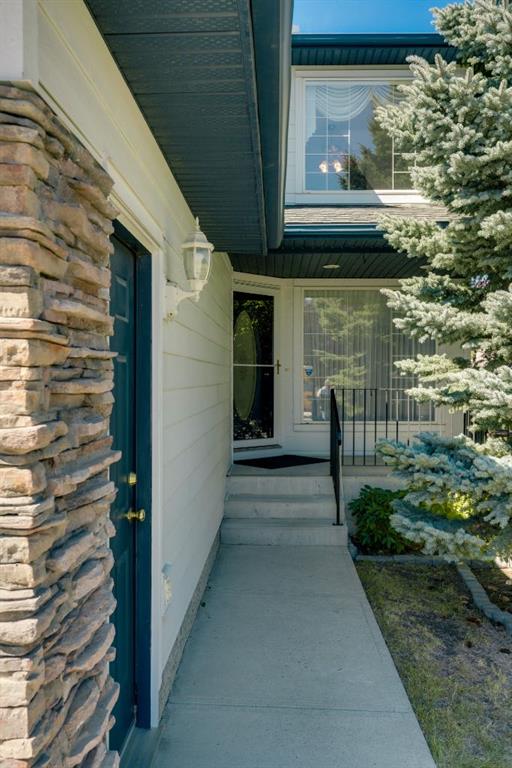
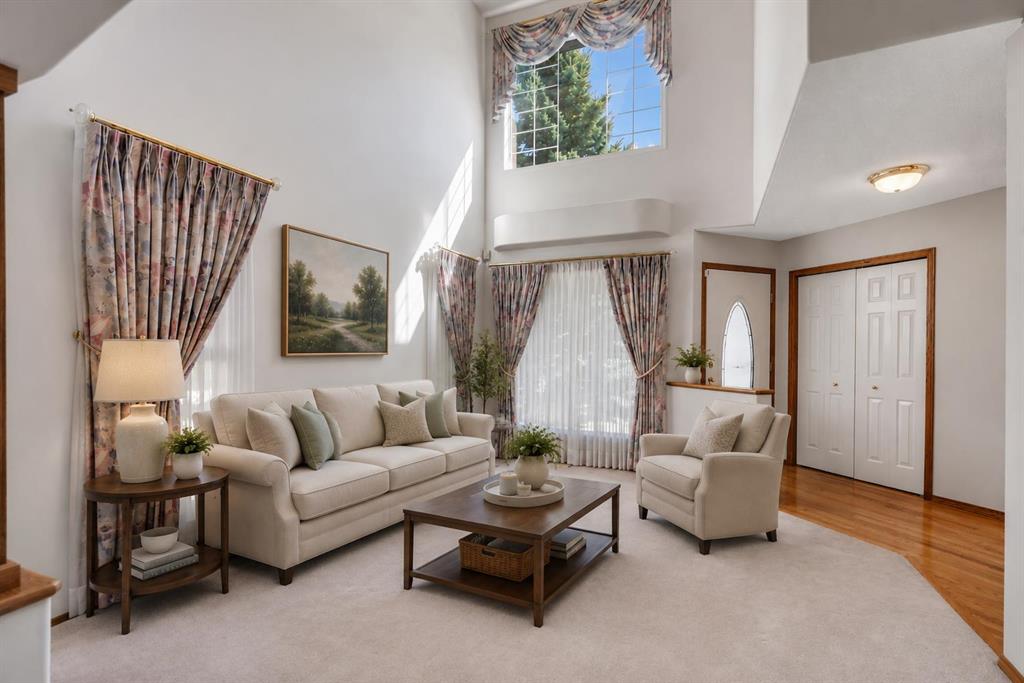
Welcome to Panorama Hills Estates! This family home is located on a quiet street and has over 3000 Sq Ft of developed living area. The home has been completely updated on the exterior with composite siding, trim, and shingles in 2024. A total of 5 bedrooms and 3½ bathrooms, this home will meet all your needs for a growing family. Upon entering the front door there are soaring 2 storey ceilings with large windows. There is a formal living/dining room combination and at the back of the house is the main living area of the home. A generous sized kitchen with island and pantry plus a breakfast nook with doors leading to the large deck in your northwest facing backyard. Off the breakfast nook is a family room with gas fireplace with a built-in shelving and storage. The garage entrance to the home takes you into the laundry room, right next to a half bathroom. The second floor of the home has 3 bedrooms, including the large primary featuring a 5-piece ensuite with soaker tub and a walk-in closet. The two other bedrooms are a good size, plus you have the 5-piece main bathroom, and the loft/den with built-in desk - great for the home office. The lower level has a large recreation room, 2 large bedrooms and a 4-piece bathroom. The home comes with air conditioning and an attached garage that has an in-floor heating system, shelving and cabinets. The yard is well landscaped and has garden areas, mature trees and shed. Even though it is a corner lot with extra parking available down the side street of the property, there is no city sidewalk, so less shovelling in the winter. Although this home requires some TLC and flooring updates, it offers great potential. The community of Panorama has good schooling, parks, pathways, water park, community centre, along with plenty of shopping, restaurants and amenities. There is good transit in the community and quick access to Stoney and Deerfoot trails.
Additional information
- MLS® ID
- A2338000
- Available from
- October 30, 2026
Interior Features
- Bedrooms
- 5
- Bathrooms
- 4
- Fireplace
- Yes
- Cooling
- Yes
- Heating
- Yes
- Basement
- Yes
Exterior Features
- Lot Size
- 0.15 Acres
Other Property Details
- Secondary Association Fee
- $263
- Secondary Association Fee Frequency
- Yearly
- Garage
- Yes
Courtesy of RE/MAX Realty Professionals, Matthew Reiser
Listing Contact: 403-619-3489
Data is supplied by Pillar 9™ MLS® System. Pillar 9™ is the owner of the copyright in its MLS® System. Data is deemed reliable but is not guaranteed accurate by Pillar 9™. The trademarks MLS®, Multiple Listing Service® and the associated logos are owned by The Canadian Real Estate Association (CREA) and identify the quality of services provided by real estate professionals who are members of CREA. Used under license.
©2026 by Pillar 9. All rights reserved.
Data last updated 10:02 AM UTC, 10/11/2026