4 Beds
3 Baths
2,259 sqft
C$768,500
107 Lucas Terrace NW, Calgary Alberta, T3P 1P9
Price per sqftC$340.19
Built in2020
Property size2,259 sqft
Property typeResidential
Overview
Active
Pending
Listed Sep 4, 2026
Updated 2 days ago
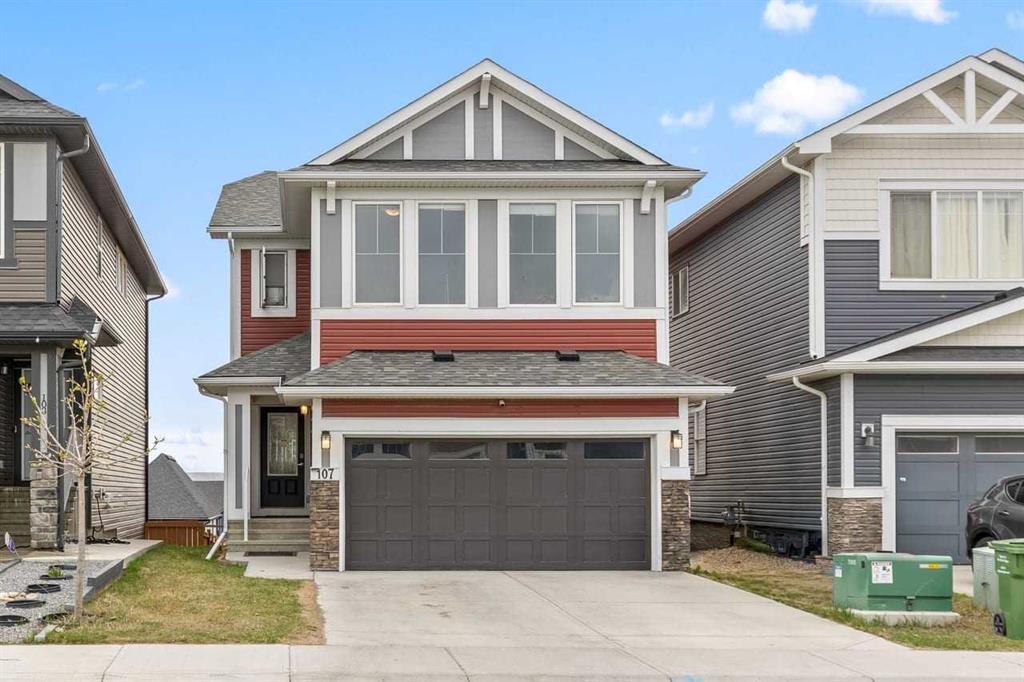
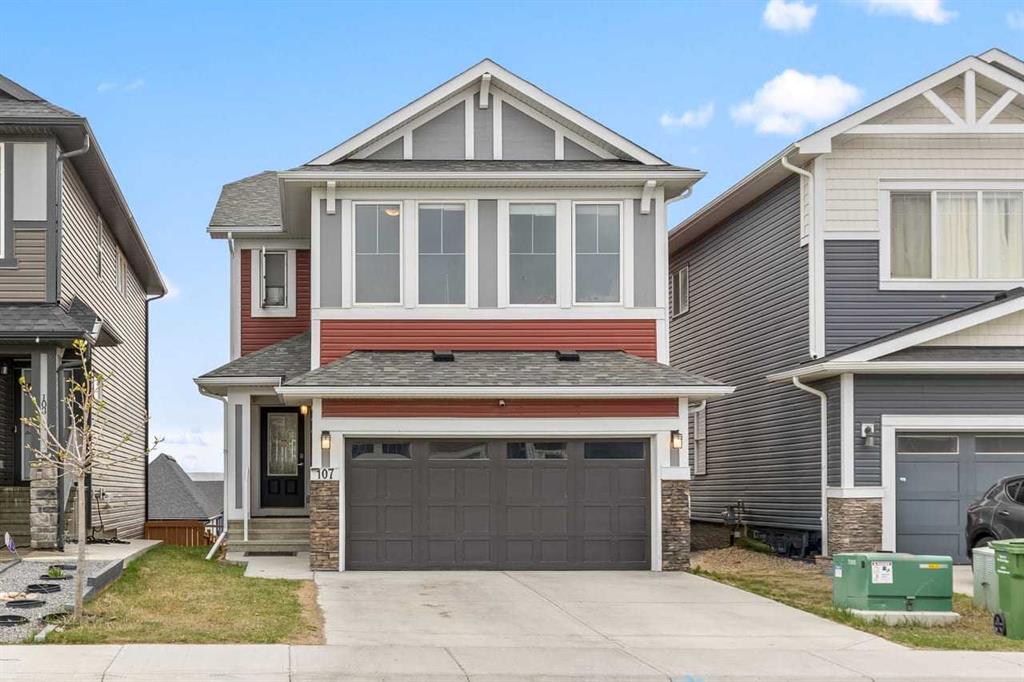
Welcome to this BEAUTIFUL FULL WALKOUT home in the highly sought-after community of Livingston, offering the perfect combination of space, functionality, and family living!
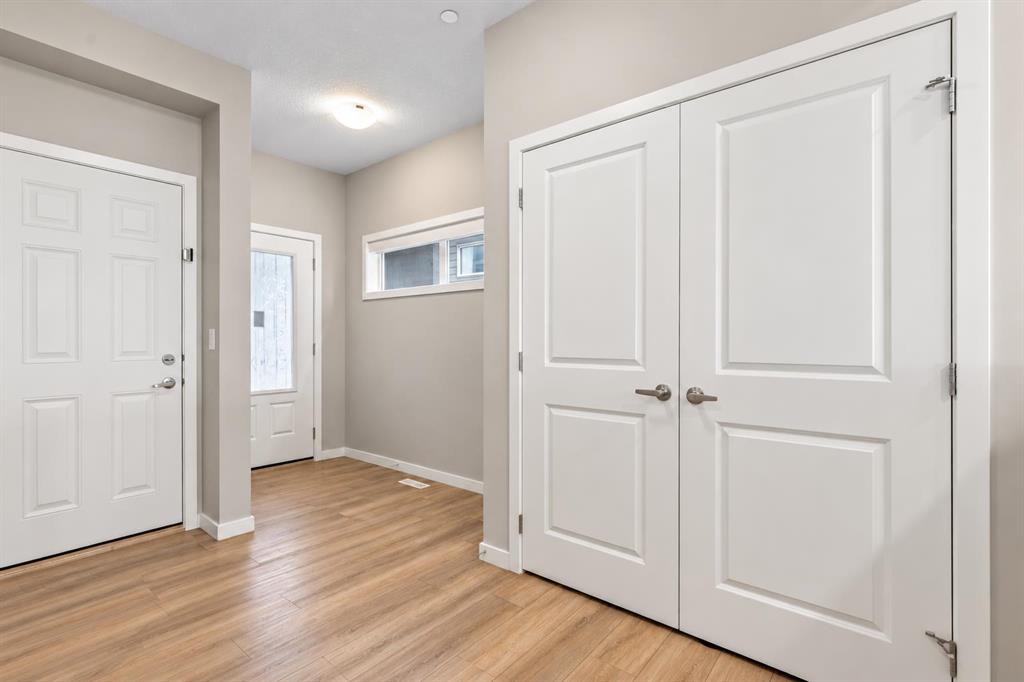
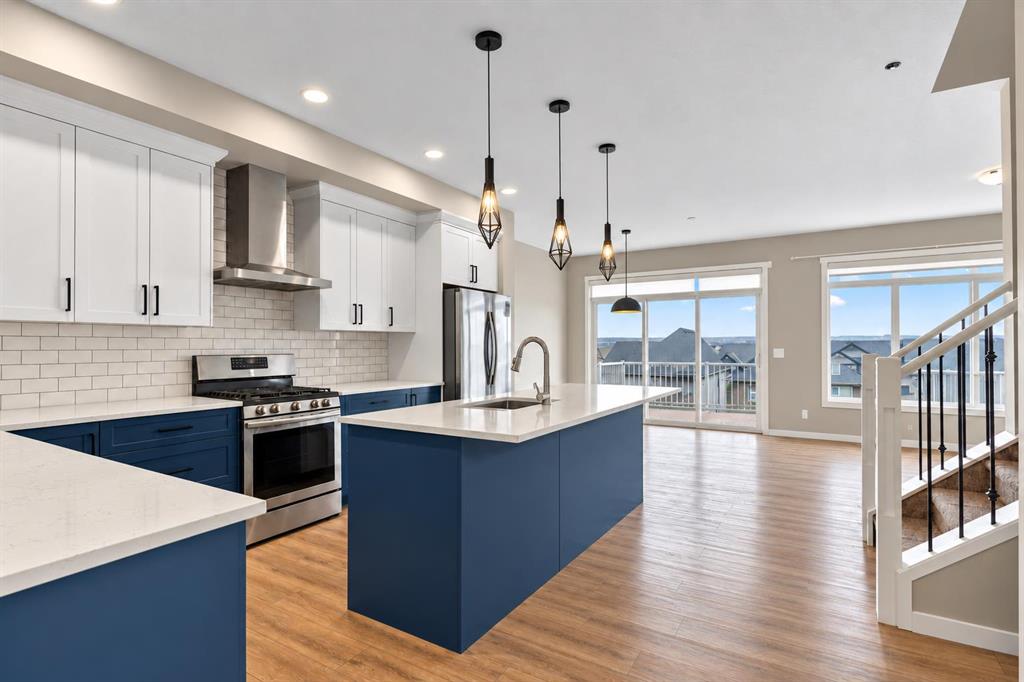
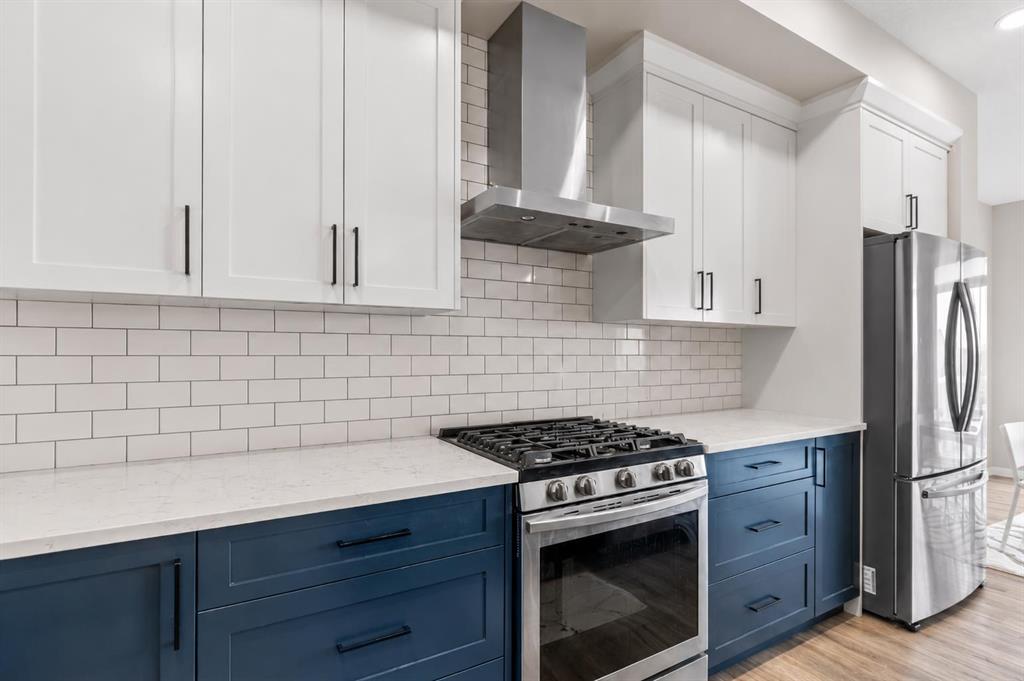
This thoughtfully designed home features a bright and open main floor with large windows that flood the space with natural light. The spacious kitchen offers ample cabinet and counter space, a HUGE walk-in pantry, and plenty of room for large family gatherings and entertaining. The main floor office/flex room is ideal for working from home, a kids’ playroom, prayer room, or additional family space.
Enjoy sunny WEST, facing exposure from your upper deck with beautiful mountain views and stunning evening sunsets.
Upstairs, you’ll find 3 generously sized bedrooms including a spacious primary retreat featuring mountain views, a large walk-in closet, and a luxurious 5-piece ensuite. A central bonus/family room adds even more functional living space for growing families.
The FULL WALKOUT basement is unspoiled and ready for your vision, offering exceptional future development potential with large windows, direct backyard access, and endless possibilities for additional family living space, entertaining, or customization to suit your lifestyle.
Located just steps from parks, playgrounds, and walking paths, this is the perfect home for families looking for space to grow while enjoying all the amenities of Livingston, one of NW Calgary’s most desirable family communities.
Additional information
- MLS® ID
- A2342906
- Available from
- October 30, 2026
Interior Features
- Bedrooms
- 4
- Bathrooms
- 3
- Heating
- Yes
- Basement
- Yes
Exterior Features
- Lot Size
- 0.11 Acres
Other Property Details
- Garage
- Yes
Courtesy of Real Broker, Jessica Kushnir
Listing Contact: 403-519-4006
Data is supplied by Pillar 9™ MLS® System. Pillar 9™ is the owner of the copyright in its MLS® System. Data is deemed reliable but is not guaranteed accurate by Pillar 9™. The trademarks MLS®, Multiple Listing Service® and the associated logos are owned by The Canadian Real Estate Association (CREA) and identify the quality of services provided by real estate professionals who are members of CREA. Used under license.
©2026 by Pillar 9. All rights reserved.
Data last updated 2:18 AM UTC, 10/11/2026