3 Beds
3 Baths
1,632 sqft
C$571,800
341 Dawson Wharf Road, Chestermere Alberta, T1X 2W4
Price per sqftC$350.37
Built in2025
Property size1,632 sqft
Property typeMulti-family
Overview
Active
Listed Sep 4, 2026
Updated Sep 5
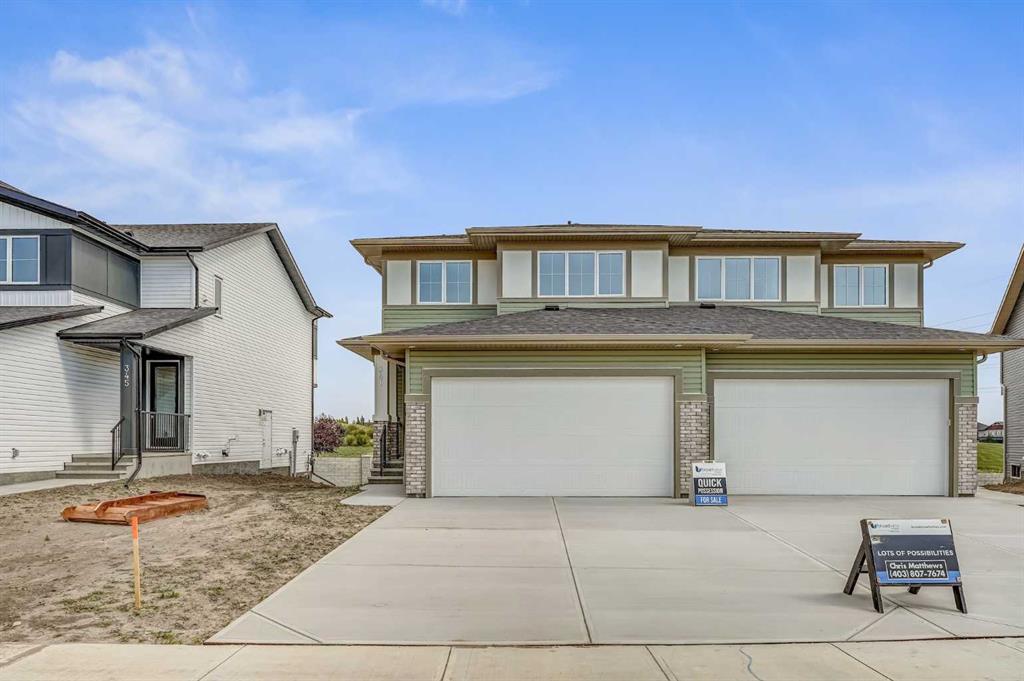
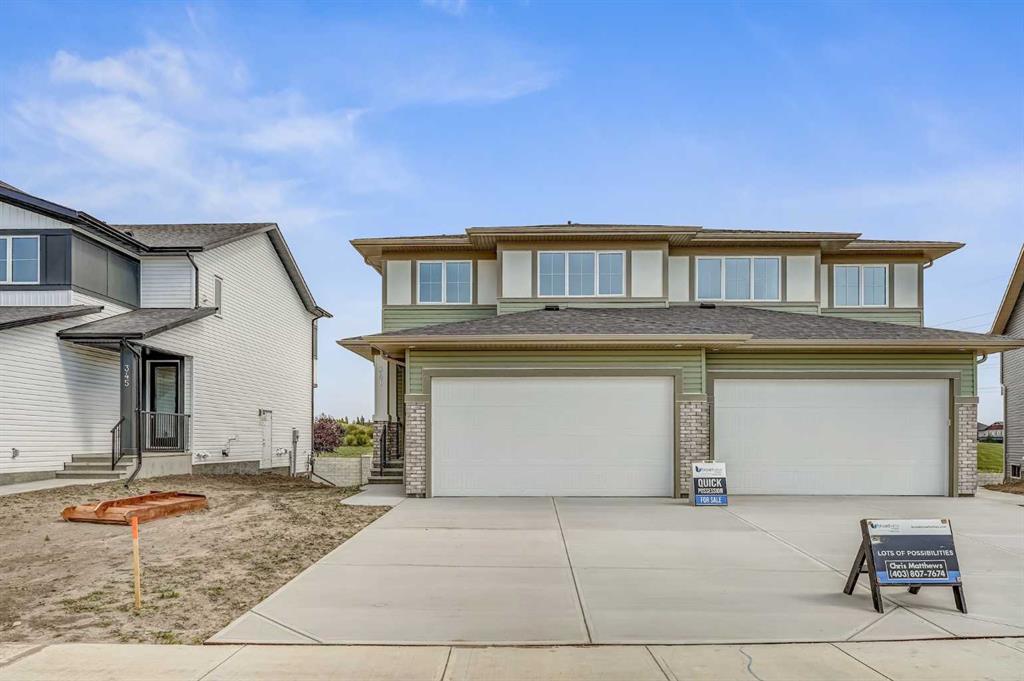
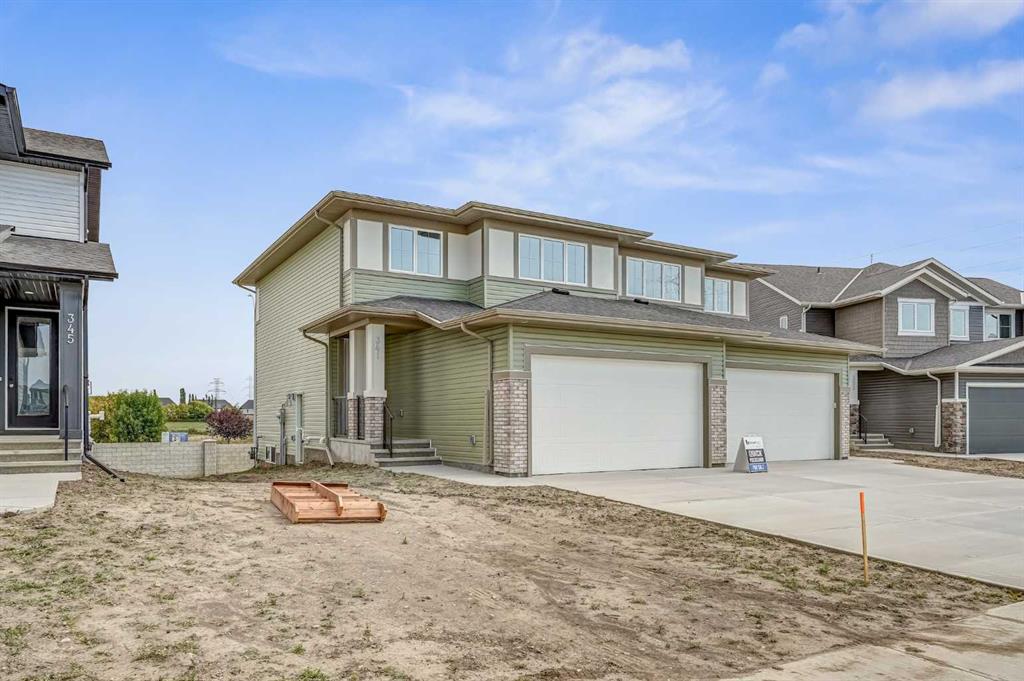
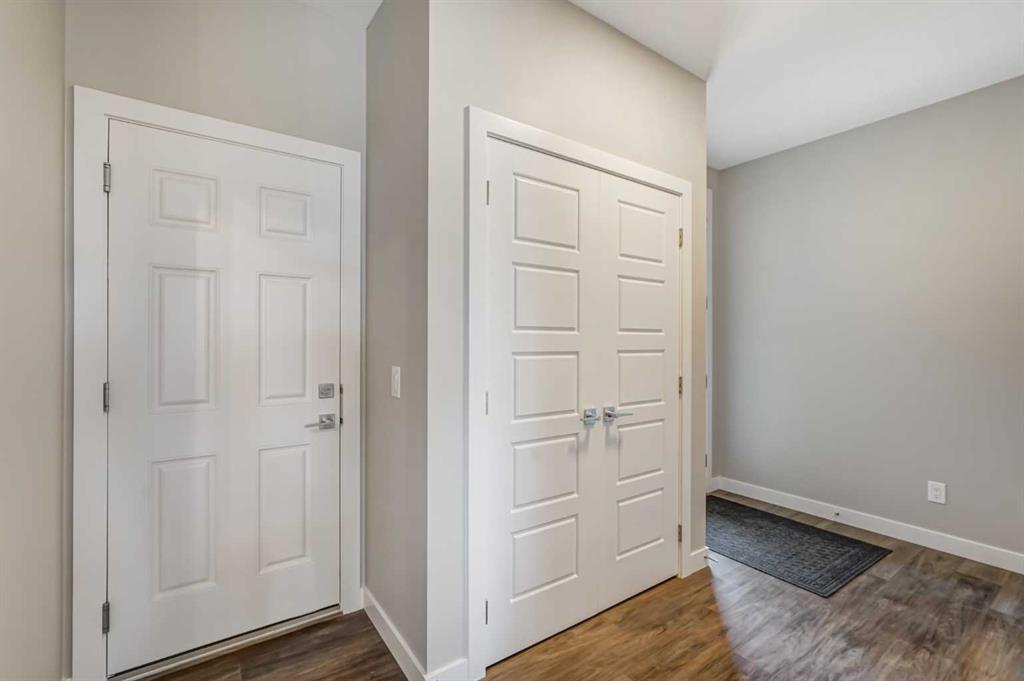
Welcome to this beautifully designed home by Broadview Homes, offering modern living space with a functional open-concept layout and upscale finishes throughout.
Step inside to discover 9-foot ceilings, wide plank luxury vinyl flooring, and a bright, airy main floor filled with natural light. The kitchen is a standout feature, complete with full-height cabinetry, soft-close doors and drawers, stainless steel appliances, and a large central island with seating, perfect for both everyday living and entertaining. A large pantry completes the kitchen area.
The kitchen flows effortlessly into the dining area and spacious great room, creating an inviting space for family gatherings. A 2-piece powder room completes the main level.
Upstairs, you’ll find generously sized bedrooms, a central bonus room, and upper-level laundry for added convenience. The primary retreat offers a walk-in closet and a 4-piece ensuite. The remaining bedrooms share a well-appointed 4-piece bathroom, making it ideal for growing families.
The basement features 9-foot ceilings, rough-in plumbing, and a separate side entrance, offering excellent potential for future development or a secondary living space.
Additional highlights include a double attached front garage and a large driveway. With west-facing frontage and an east-facing backyard, you’ll enjoy great natural light throughout the day.
Don’t miss your opportunity to own this stunning new home by Broadview Homes, book your showing today.
Additional information
- MLS® ID
- A2342940
Interior Features
- Bedrooms
- 3
- Bathrooms
- 3
- Heating
- Yes
- Basement
- Yes
Exterior Features
- Lot Size
- 0.08 Acres
Other Property Details
- Secondary Association Fee
- $210
- Secondary Association Fee Frequency
- Yearly
- Garage
- Yes
- New Construction
- Yes
Courtesy of Royal LePage Benchmark, Andrew van Pelt
Listing Contact: 403-973-9302
Data is supplied by Pillar 9™ MLS® System. Pillar 9™ is the owner of the copyright in its MLS® System. Data is deemed reliable but is not guaranteed accurate by Pillar 9™. The trademarks MLS®, Multiple Listing Service® and the associated logos are owned by The Canadian Real Estate Association (CREA) and identify the quality of services provided by real estate professionals who are members of CREA. Used under license.
©2026 by Pillar 9. All rights reserved.
Data last updated 12:16 PM UTC, 10/11/2026