2 Beds
1 Bath
930 sqft
C$229,900
216 Spring Haven Close SE, Airdrie Alberta, T4A 1E4
Price per sqftC$247.20
Built in1980
Property size930 sqft
Property typeResidential
Overview
Active
Pending
Listed Sep 1, 2026
Updated 14h ago
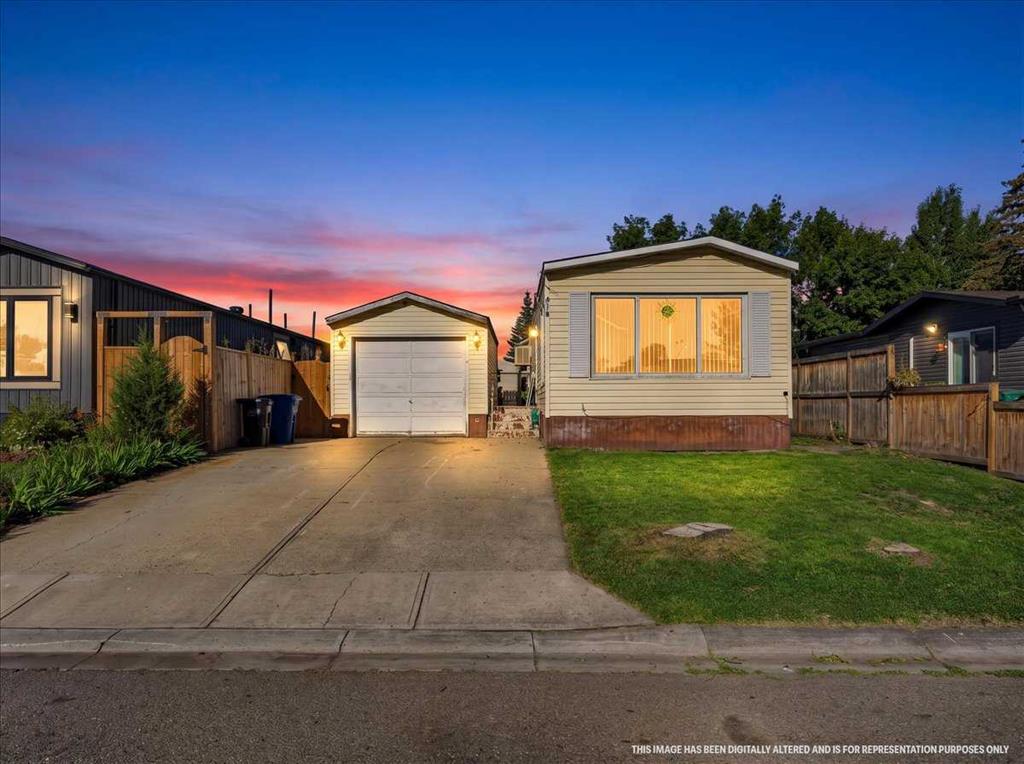
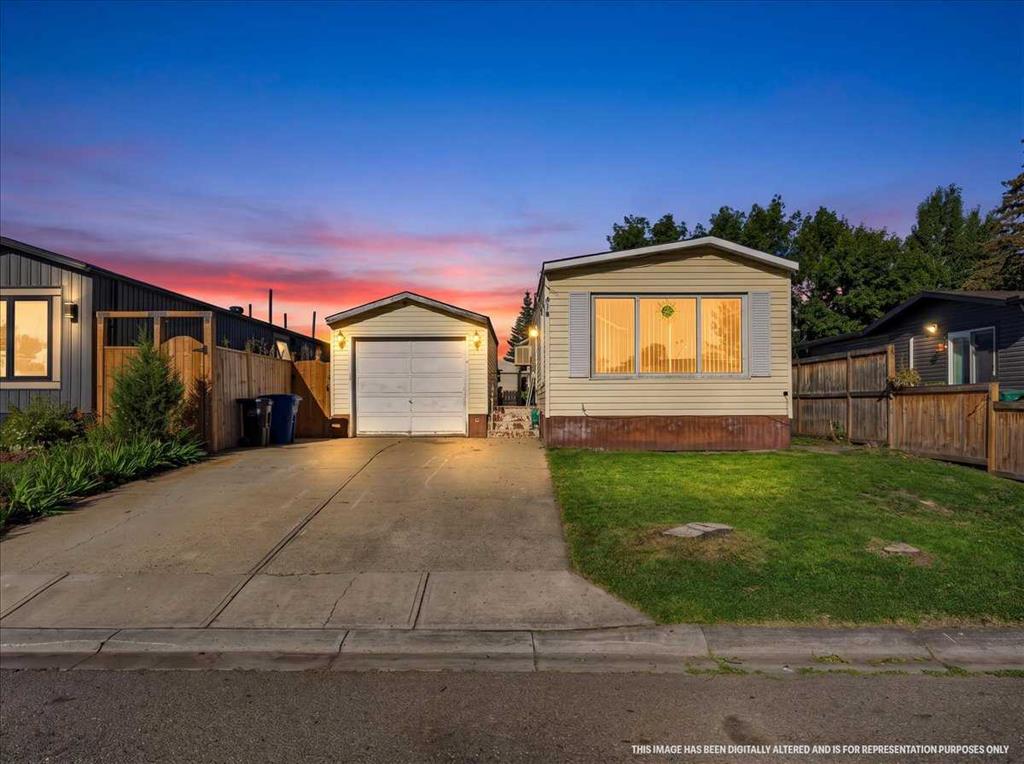
Unleash your creative vision in this bright, light-filled residence, where an abundance of windows bathes every corner in natural warmth. Perfect for an ambitious first-time buyer looking to step into the housing market or an investor seeking a valuable addition to their rental portfolio, this handyman special represents an incredible foundation ready for modern customization. Spanning 930 square feet, the structure invites you to renovate and tailor every finish to match your distinct personal style while taking advantage of its well-conceived layout. Inside, the open-concept design creates an effortless flow between living zones. The sunlit living room features two expansive windows and opens seamlessly to the dining area and kitchen, which comes equipped with dual closets for flexible pantry storage. Hosting two comfortable bedrooms and a large four-piece bathroom that offers convenient direct access to the primary bedroom, this home holds clear potential for a multi-piece upgrade. A dedicated laundry area ensures everyday convenience, rounding out a highly functional interior layout. Outdoors, the west-facing backyard is fully fenced to provide a secure retreat for relaxation or entertaining. Parking is effortless thanks to a single detached garage paired with a driveway that comfortably accommodates two additional vehicles. Location is a major highlight of this exceptional opportunity. Situated in a welcoming, family-oriented neighborhood, the home sits just minutes from premier local amenities, including Genesis Place Recreation Centre, East Lake Regional Park, Bert Church High School, and a vibrant selection of nearby shopping and dining options. Offered in "as is, where is" condition, this home is a blank canvas packed with immense value. Schedule your private viewing today to explore the possibilities!
Additional information
- MLS® ID
- A2341340
- Available from
- November 2, 2026
Interior Features
- Bedrooms
- 2
- Bathrooms
- 1
- Heating
- Yes
- Basement
- No
Exterior Features
- Lot Size
- 0.09 Acres
Other Property Details
- Garage
- Yes
Courtesy of CIR Realty, Derek Timmons
Listing Contact: 587-874-5639
Data is supplied by Pillar 9™ MLS® System. Pillar 9™ is the owner of the copyright in its MLS® System. Data is deemed reliable but is not guaranteed accurate by Pillar 9™. The trademarks MLS®, Multiple Listing Service® and the associated logos are owned by The Canadian Real Estate Association (CREA) and identify the quality of services provided by real estate professionals who are members of CREA. Used under license.
©2026 by Pillar 9. All rights reserved.
Data last updated 4:46 PM UTC, 10/11/2026