5 Beds
3 Baths
1,262 sqft
C$399,990
55 Edgewood Drive, Camrose Alberta, T4V 4Z3
Price per sqftC$316.95
Built in1997
Property size1,262 sqft
Property typeResidential
Overview
Active
Listed Sep 10, 2026
Updated 4 weeks ago
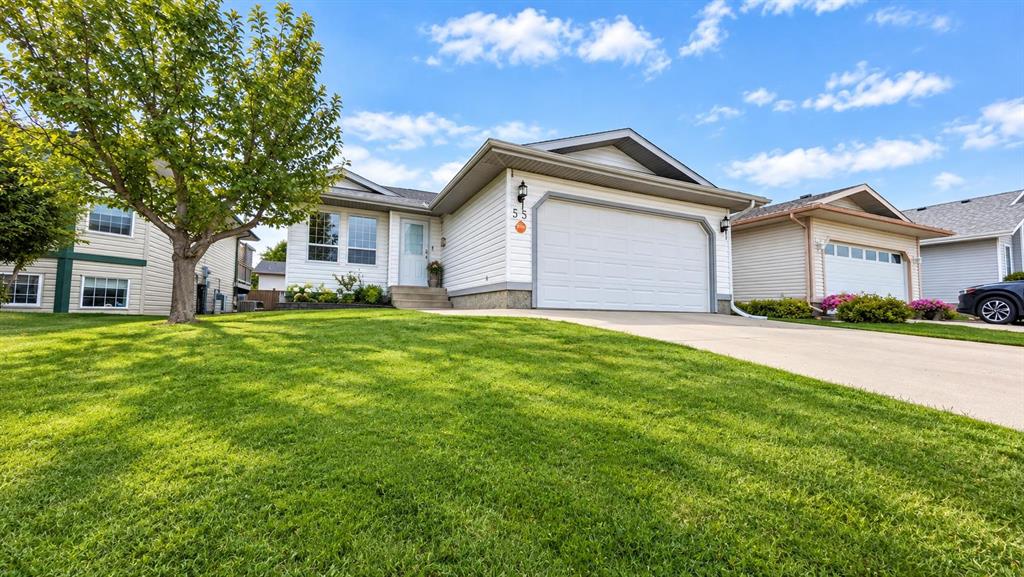
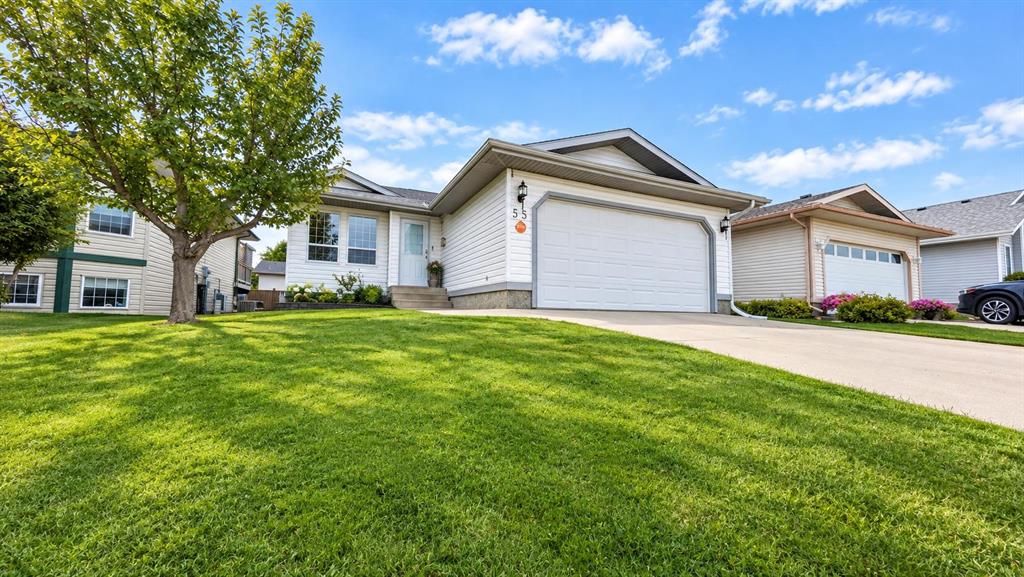
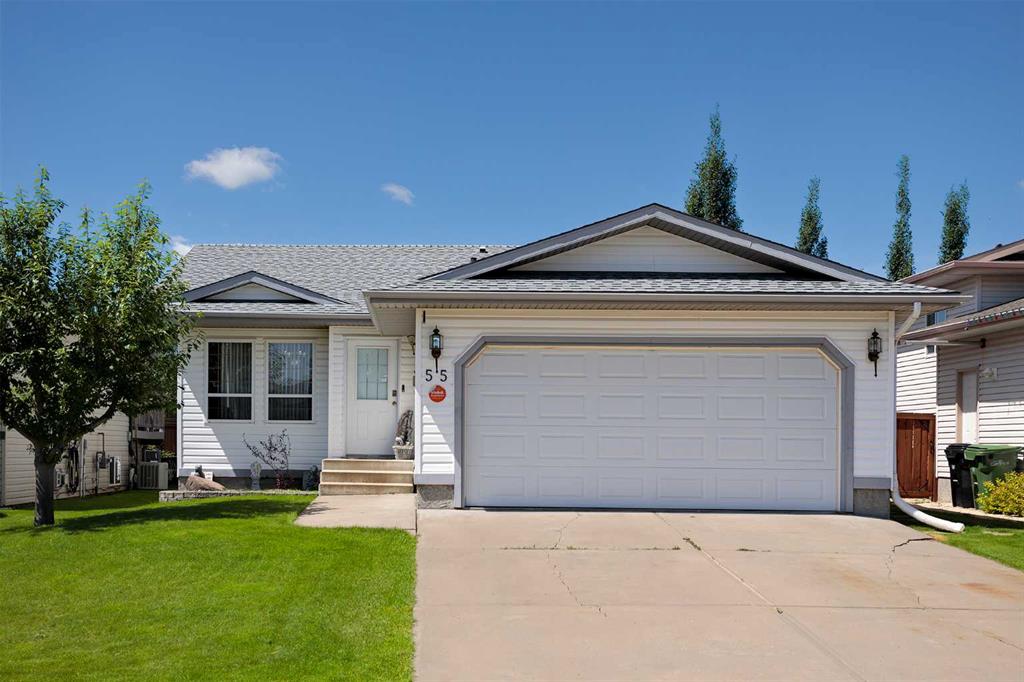
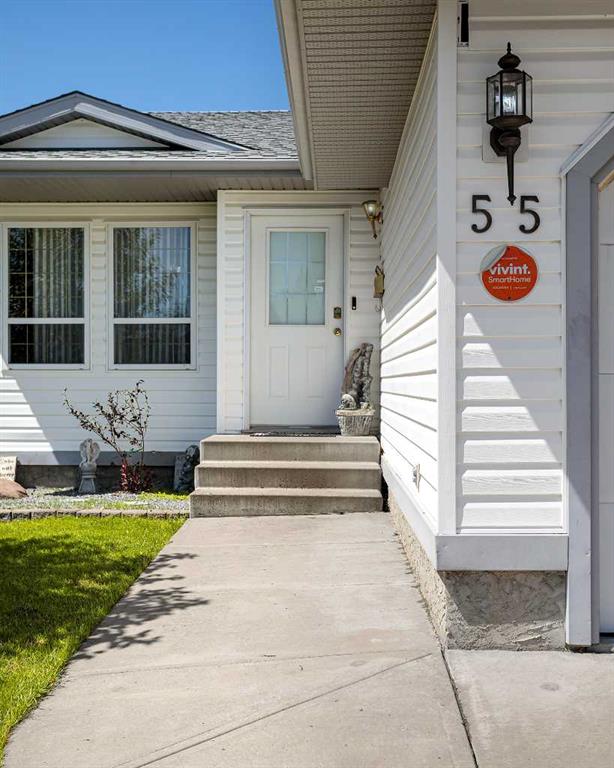
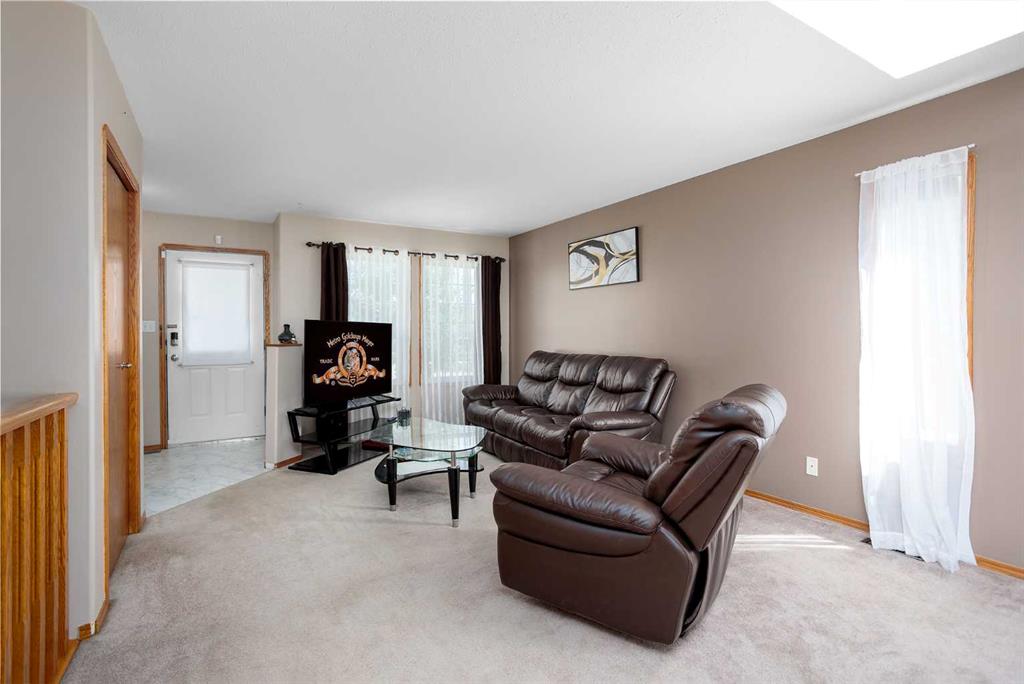
Welcome home to this spacious and well-maintained bungalow offering 5 bedrooms, 3 bathrooms, and plenty of room for the growing family. This property combines practical updates with a functional layout designed for comfortable everyday living.
The bright main floor features three bedrooms, including a primary suite complete with its own 3-piece ensuite. The kitchen has been refreshed with new flooring and comes with granite countertops, a moveable island, brand new stove and microwave, and a convenient walk-in pantry. A 4-piece main bathroom serves the additional bedrooms on the main level.
Downstairs, the fully developed basement offers two additional bedrooms, a 3-piece bathroom, and plenty of versatile living space for family, guests, hobbies, or a home office.
Recent updates provide peace of mind, including brand new shingles (2026), a hot water tank replaced in 2020, a new sump pump, and a furnace that has been cleaned within the last four years. The insulated double attached garage adds convenience and extra storage.
Step outside to enjoy the fully fenced backyard, featuring a large deck framed for privacy screens and a hot tub —perfect for relaxing, entertaining, or enjoying warm summer evenings.
Located just a couple block from Jack Stuart School, you will have peace of mind knowing you live in an ideal family neighborhood in a desirable part of town. This move-in-ready home offers an excellent combination of space, updates, and value. Don't miss your opportunity to make it yours!
Additional information
- MLS® ID
- A2344529
Interior Features
- Bedrooms
- 5
- Bathrooms
- 3
- Heating
- Yes
- Basement
- Yes
Exterior Features
- Lot Size
- 0.12 Acres
Other Property Details
- Garage
- Yes
Courtesy of RE/MAX Real Estate (Edmonton) Ltd., Trevor Vinet
Listing Contact: 780-878-1734
Data is supplied by Pillar 9™ MLS® System. Pillar 9™ is the owner of the copyright in its MLS® System. Data is deemed reliable but is not guaranteed accurate by Pillar 9™. The trademarks MLS®, Multiple Listing Service® and the associated logos are owned by The Canadian Real Estate Association (CREA) and identify the quality of services provided by real estate professionals who are members of CREA. Used under license.
©2026 by Pillar 9. All rights reserved.
Data last updated 9:26 AM UTC, 10/11/2026