4 Beds
4 Baths
2,044 sqft
C$975,000
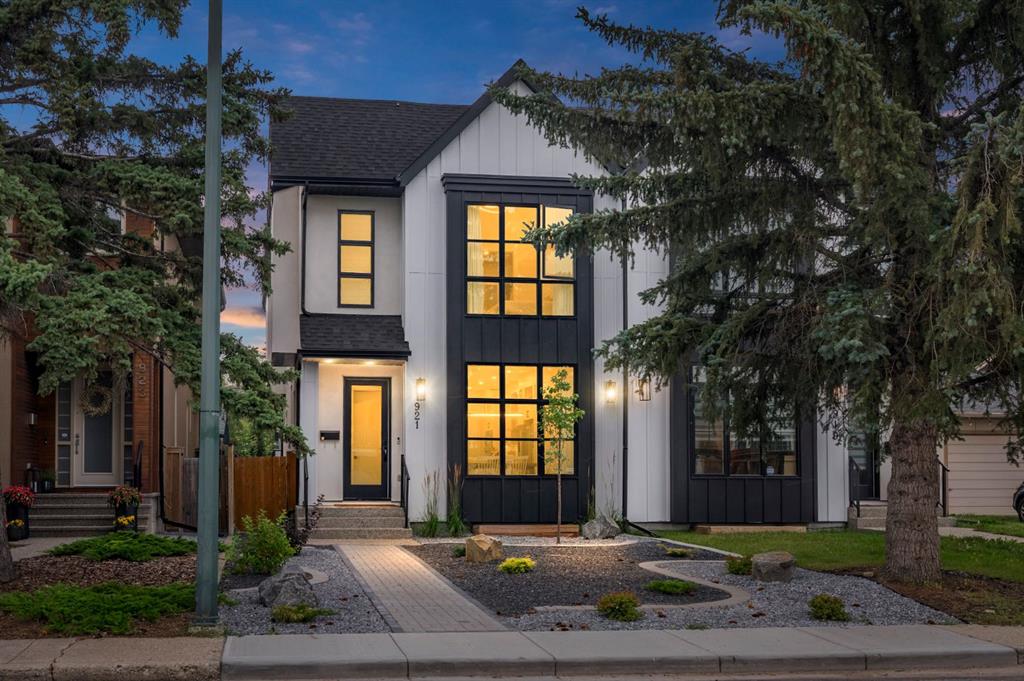
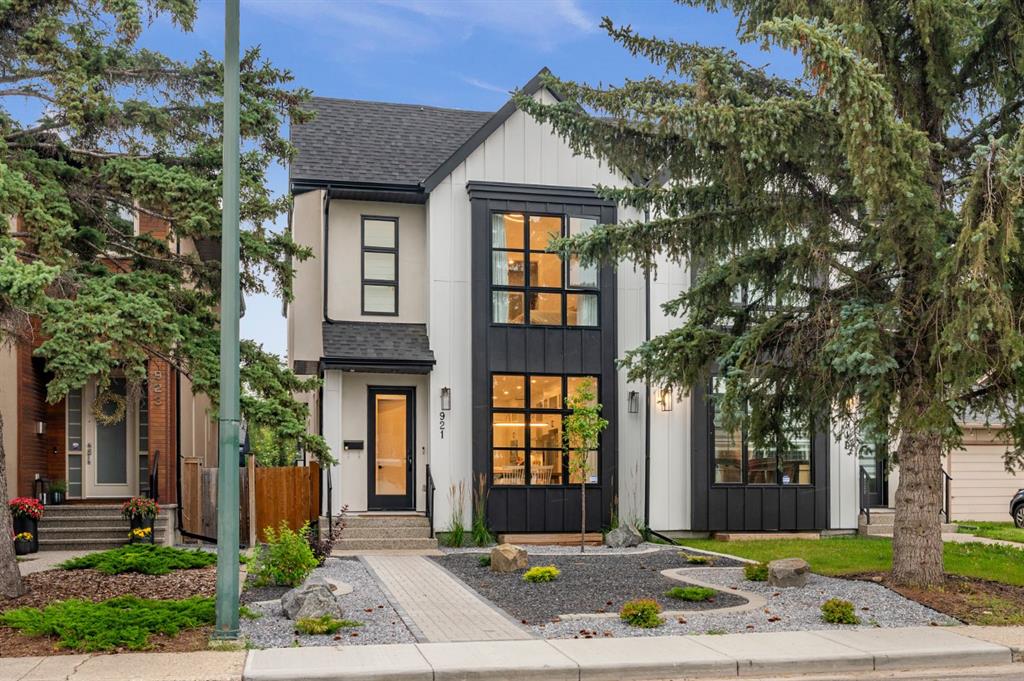
921 41 Street SW, Calgary Alberta, T3C 1X3
Price per sqftC$477.01
Built in2022
Property size2,044 sqft
Property typeMulti-family
Overview
Active
Pending
Listed Sep 17, 2026
Updated 27h ago
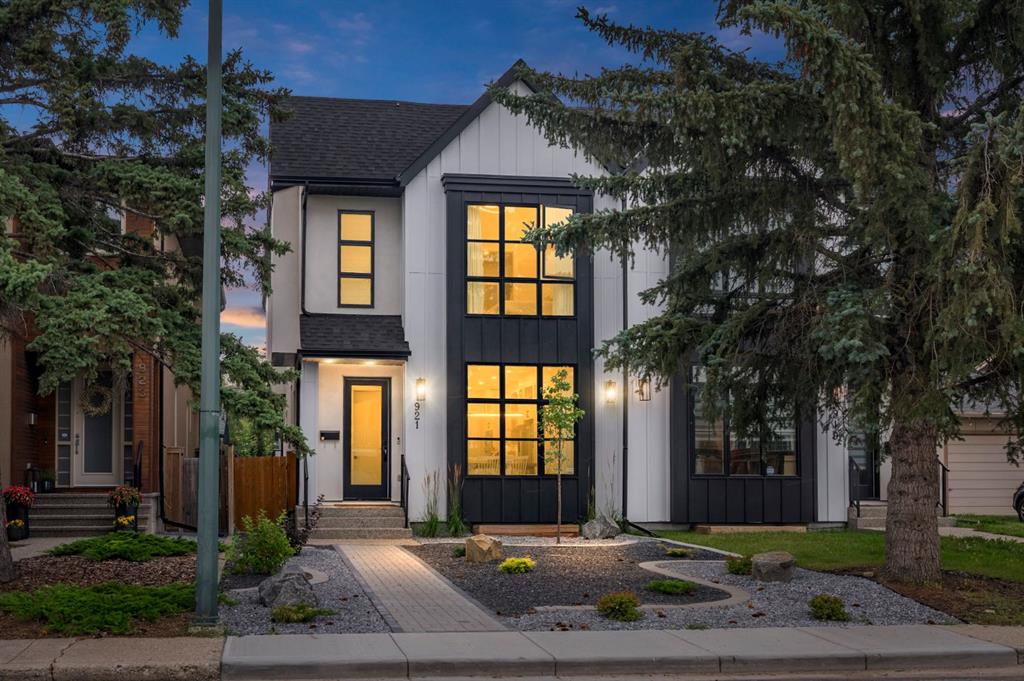
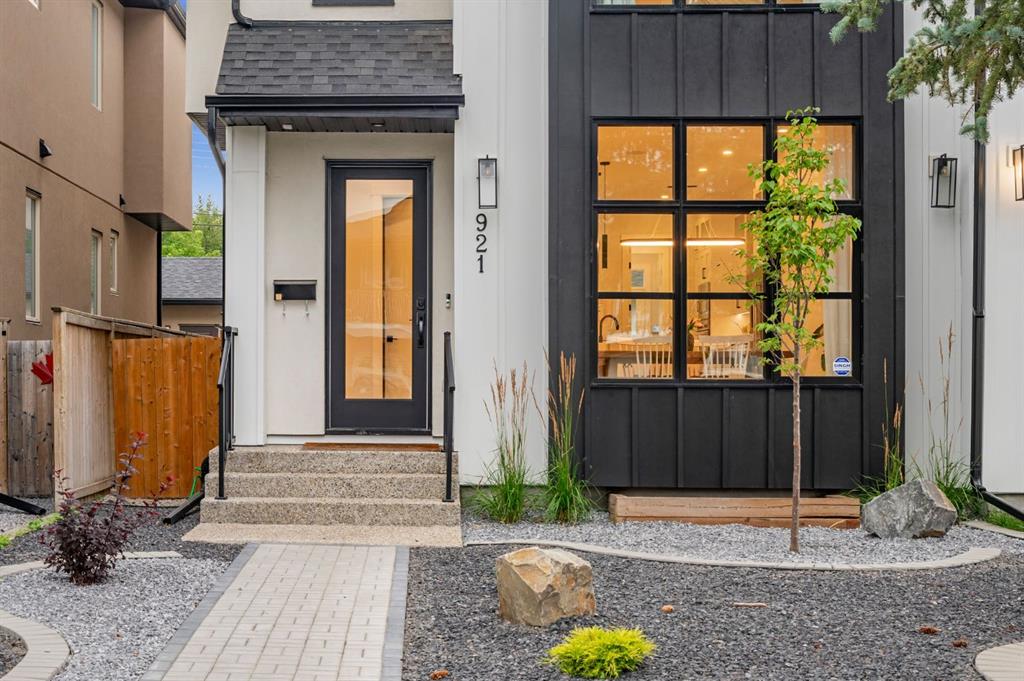
Beautifully maintained and effortlessly inviting, this two-storey attached home offers a refined take on comfortable city living. Thoughtfully designed with bright, open spaces and an easy indoor-outdoor flow, it’s a home that feels equally suited to quiet mornings and evenings spent entertaining.
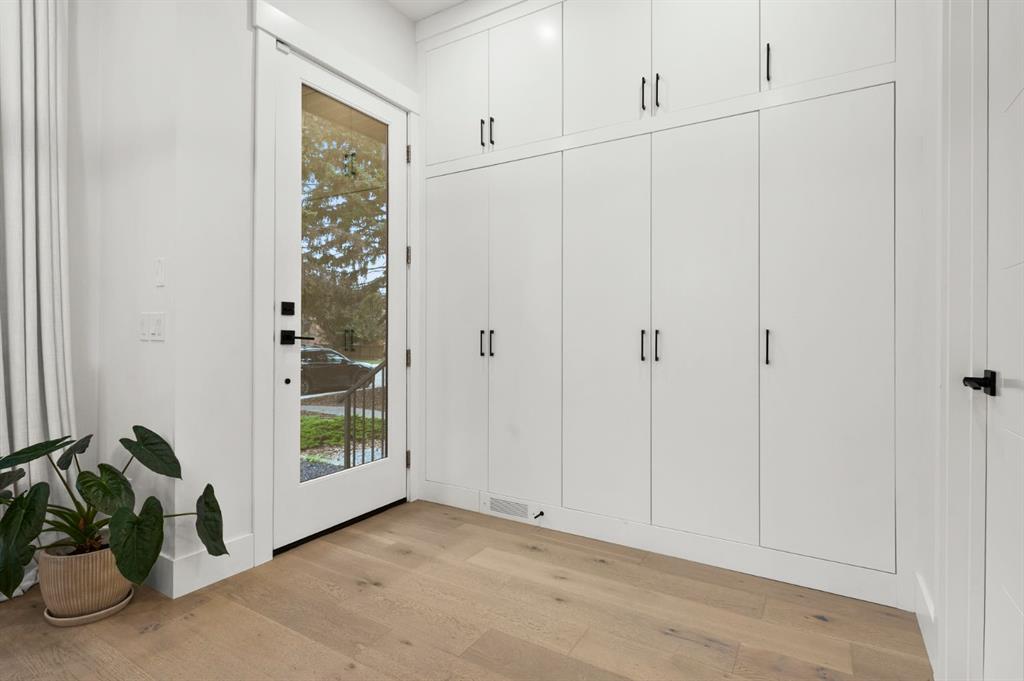
The main floor is bright and sophisticated, with a crisp white kitchen, generous island and a beautifully considered butler’s pantry that flows seamlessly into the mudroom. It’s a practical layout that keeps everyday living organized without compromising on style. At the back of the home, the low maintenance yard extends the living space outdoors, complete with a built-in BBQ, room to gather and convenient back lane access, perfect for summer dinners, relaxed entertaining and enjoying long evenings at home.
Upstairs, the spacious primary suite offers a quiet retreat with vaulted ceilings and a generous ensuite. Two additional bedrooms, a full bathroom and dedicated laundry room complete the upper level, creating a comfortable and functional space for family and guests.
The fully finished lower level adds another dimension to the home, with a dedicated gym and guest bedroom, along with plenty of flexibility for movie nights, visitors or simply creating a little more space to spread out.
Location is just as effortless, with quick access to Bow Trail, downtown, shopping and everyday amenities. Connected to the best of the city, yet tucked into a home that feels relaxed and private, this is a beautiful balance of style, comfort and convenience, designed for the way you actually live.
Additional information
- MLS® ID
- A2344118
- Available from
- November 12, 2026
Interior Features
- Bedrooms
- 4
- Bathrooms
- 4
- Fireplace
- Yes
- Cooling
- Yes
- Heating
- Yes
- Basement
- Yes
Exterior Features
- Lot Size
- 0.07 Acres
Other Property Details
- Garage
- Yes
Courtesy of Sotheby's International Realty Canada, Kodette Krenz
Listing Contact: 403-254-5315
Data is supplied by Pillar 9™ MLS® System. Pillar 9™ is the owner of the copyright in its MLS® System. Data is deemed reliable but is not guaranteed accurate by Pillar 9™. The trademarks MLS®, Multiple Listing Service® and the associated logos are owned by The Canadian Real Estate Association (CREA) and identify the quality of services provided by real estate professionals who are members of CREA. Used under license.
©2026 by Pillar 9. All rights reserved.
Data last updated 6:20 AM UTC, 10/10/2026