5 Beds
3 Baths
1,250 sqft
C$555,000
315 Centennial Avenue, Nobleford Alberta, T0L1S0
Price per sqftC$444.00
Built in2007
Property size1,250 sqft
Property typeResidential
Overview
Active
Listed Oct 3, 2026
Updated 7 days ago
For more information, please click the "More Information" button.
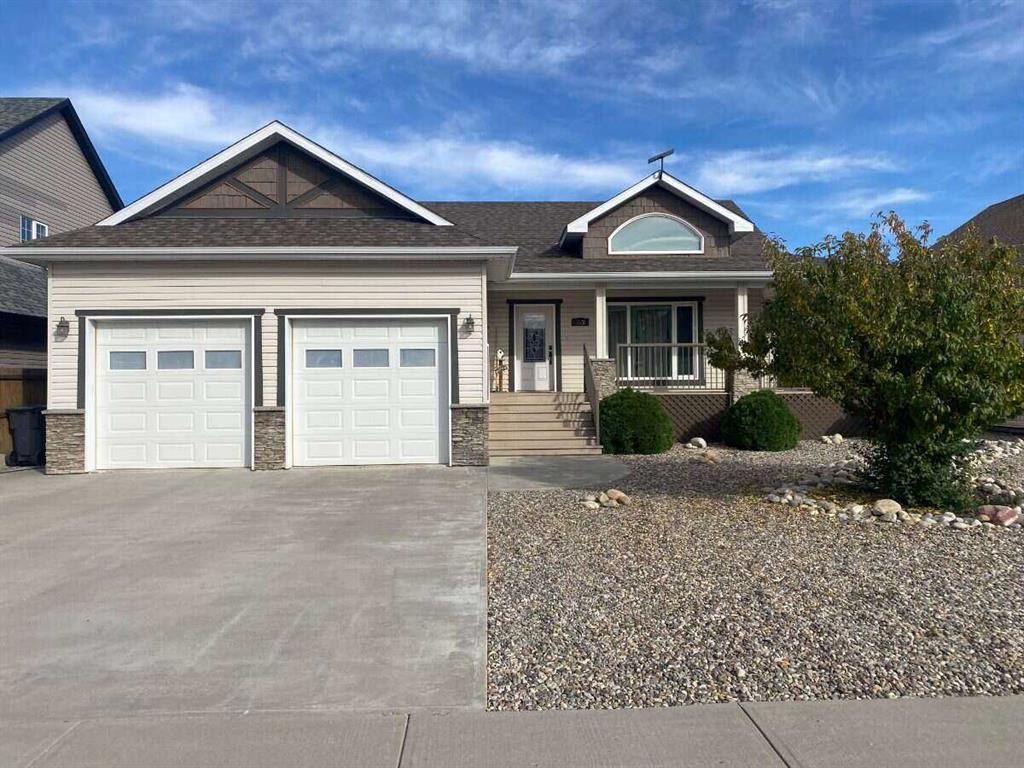
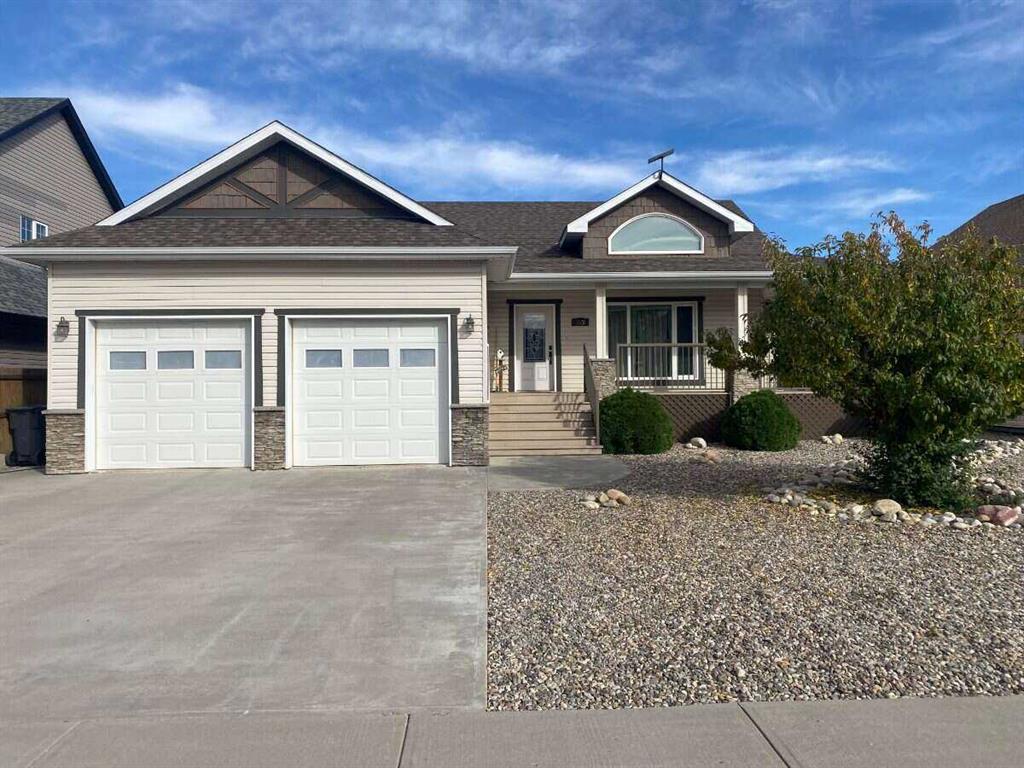
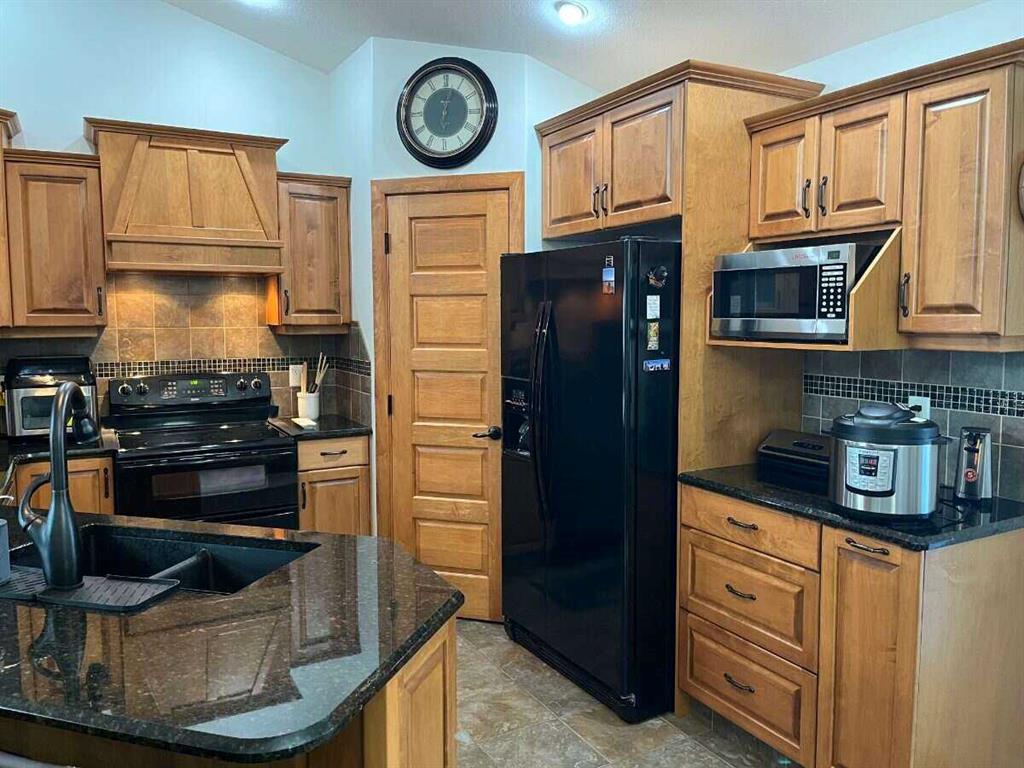
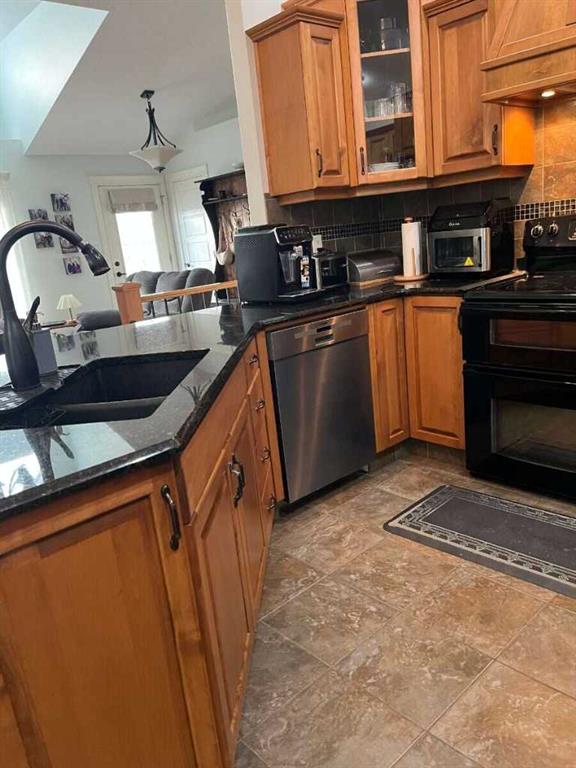
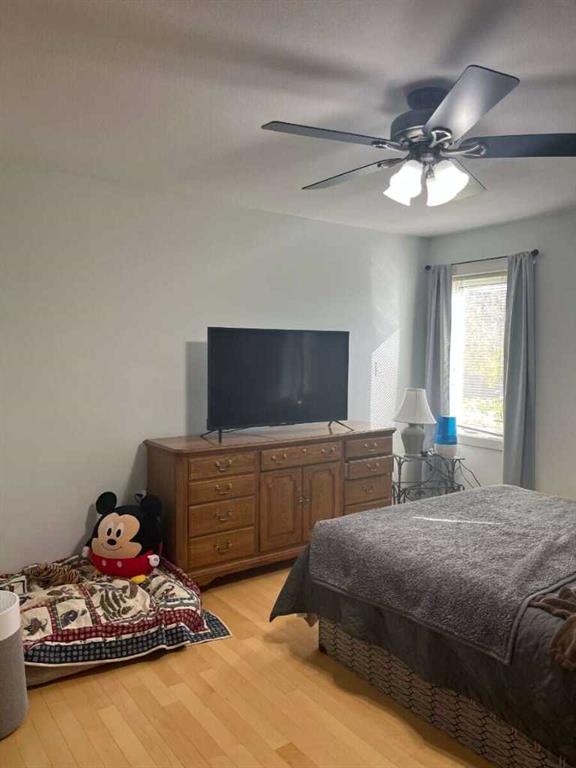
This beautiful and meticulously maintained 5-bedroom, 3-bathroom bungalow home offering generous living space with exceptional storage throughout. With 1,250 sq. ft. of main level living space and a basement of adding another 1,100 sq. ft. on a 7,938 sq. ft. lot, this home combines comfort, functionality, and small-town charm. The house has a west and south facing veranda. The main floor features beautiful hardwood flooring, a spacious maple wood kitchen with black-speckled granite countertops that matches both bathrooms on the main level, a dual oven and new Bosch dishwasher, attractive high-end lighting, a cozy gas fireplace and central vacuum. The five spacious bedrooms and three bathrooms provide convenience, including two bathrooms with built-in storage closets, and the home also features bathroom and laundry-room ventilation. The laundry-room also has a spacious built-in closet. The fully finished basement adds valuable living space with high end carpet flooring, underfloor heating, a spacious wet bar ideal for entertaining, abundant shelving, and convenient under-stair storage. The double garage (23’ x23’) with two separate single doors (8.5’ high), also equipped with underfloor heating, and tons of shelving. The insulated shed with electricity provides a versatile space for storage, hobbies, gardening, or a workshop. Enjoy the established outdoor space featuring apple trees, strawberries, grapes, beautiful flowers, along with a charming gazebo with curtains designed to provide protection from snow and wind and create a comfortable space for outdoor enjoyment through all seasons. Additional features include an on-demand hot water system, an LG washer and dryer combo less than one year old. Located in a welcoming and quaint community, the home is conveniently within walking distance of the local school and spray park and close to the grocery store, post office, three restaurants, and pharmacy. With its spacious layout, finished basement, underfloor heated basement and garage, extensive storage, versatile outbuildings, established garden, and convenient location, this home is truly a rare find.
Additional information
- MLS® ID
- A2350099
Interior Features
- Bedrooms
- 5
- Bathrooms
- 3
- Fireplace
- Yes
- Heating
- Yes
- Basement
- Yes
Exterior Features
- Lot Size
- 0.18 Acres
Other Property Details
- Garage
- Yes
Courtesy of Easy List Realty, Darya Pfund
Listing Contact: 888-323-1998
Data is supplied by Pillar 9™ MLS® System. Pillar 9™ is the owner of the copyright in its MLS® System. Data is deemed reliable but is not guaranteed accurate by Pillar 9™. The trademarks MLS®, Multiple Listing Service® and the associated logos are owned by The Canadian Real Estate Association (CREA) and identify the quality of services provided by real estate professionals who are members of CREA. Used under license.
©2026 by Pillar 9. All rights reserved.
Data last updated 5:12 AM UTC, 10/11/2026