2 Beds
3 Baths
1,022 sqft
C$384,900
12 Garden Way, Drumheller Alberta, T0J 0Y5
Price per sqftC$376.61
Built in2013
Property size1,022 sqft
Property typeMulti-family
Overview
Active
Listed Jan 4, 2026
Updated 5 days ago
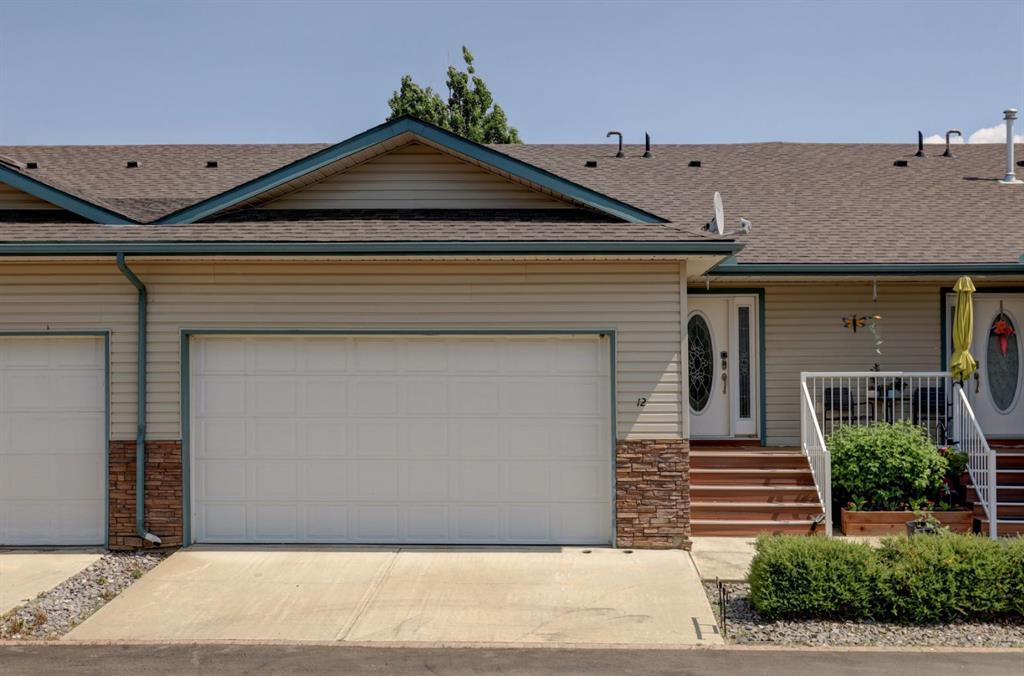
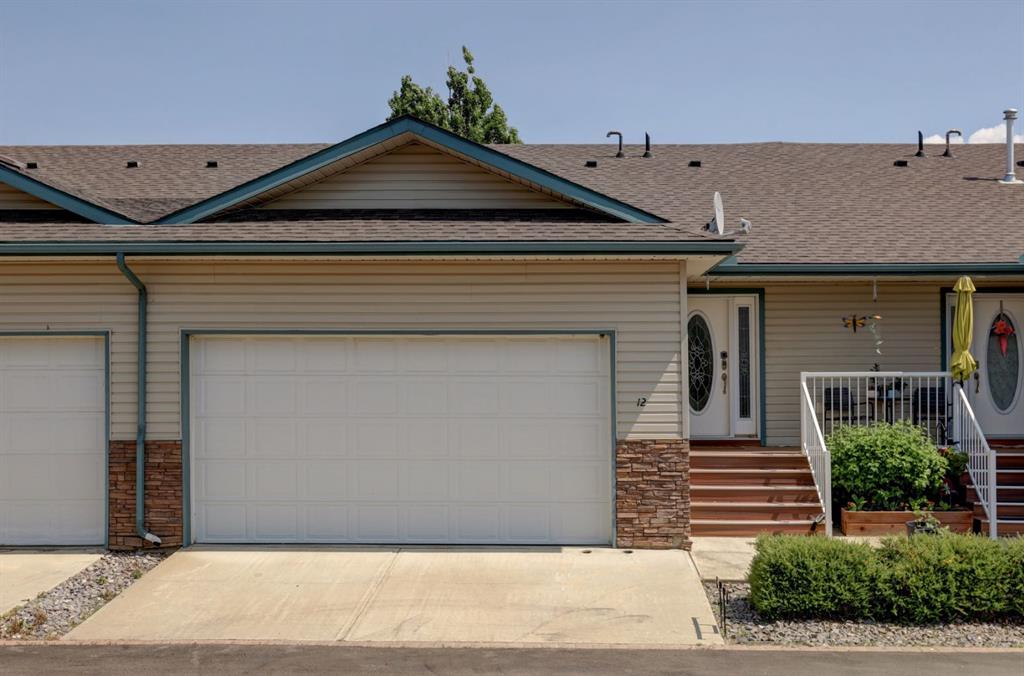
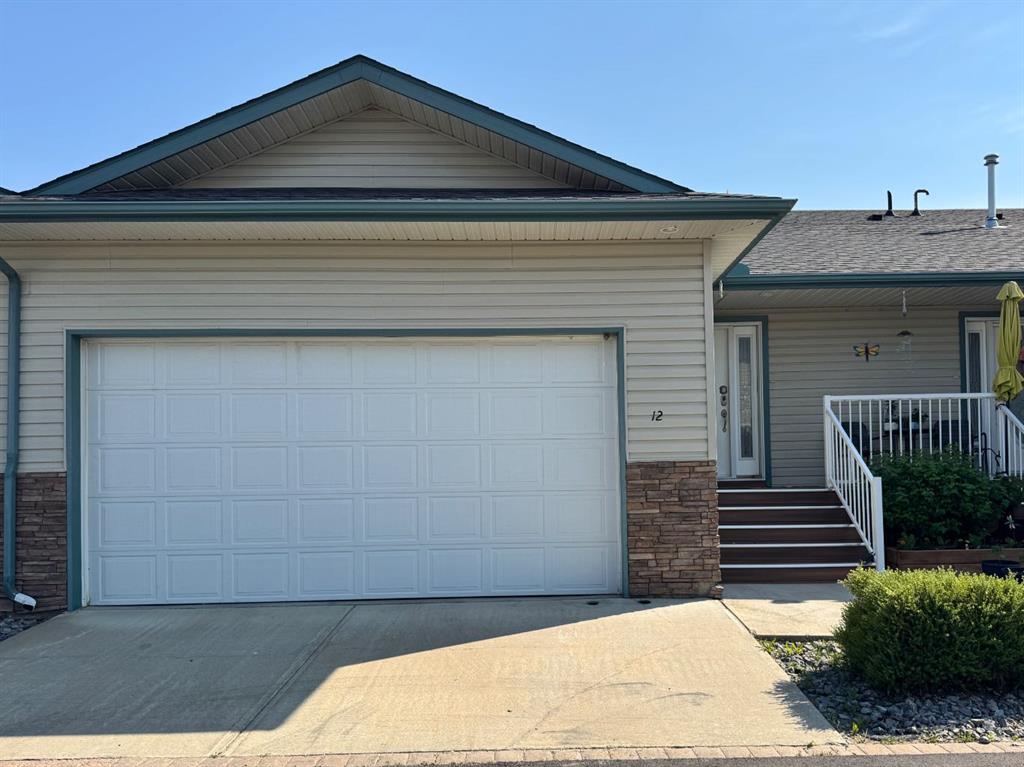
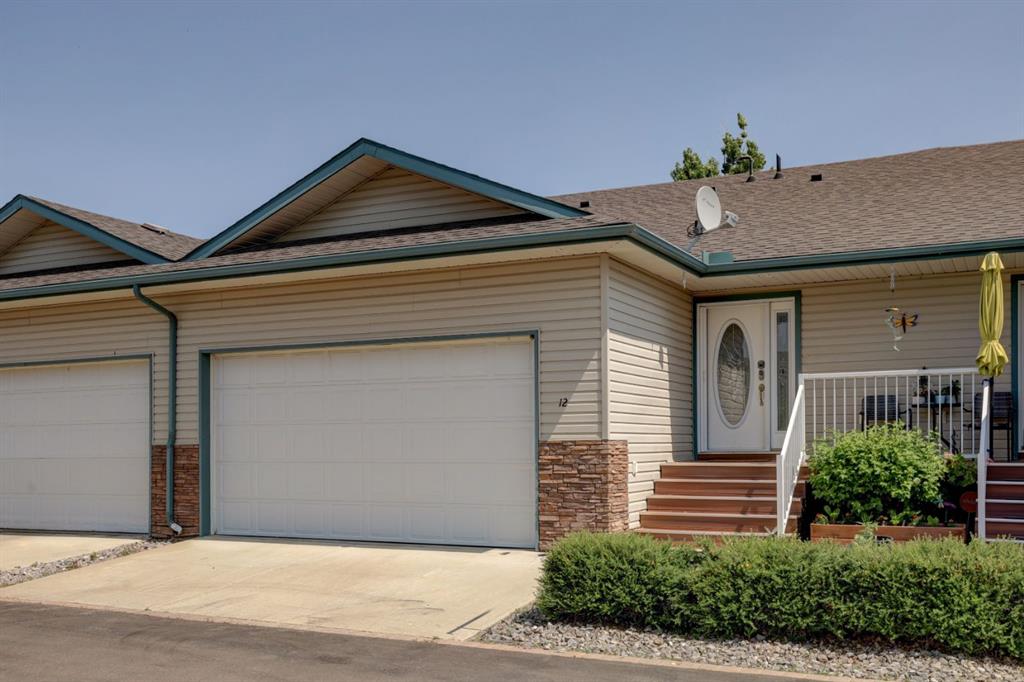
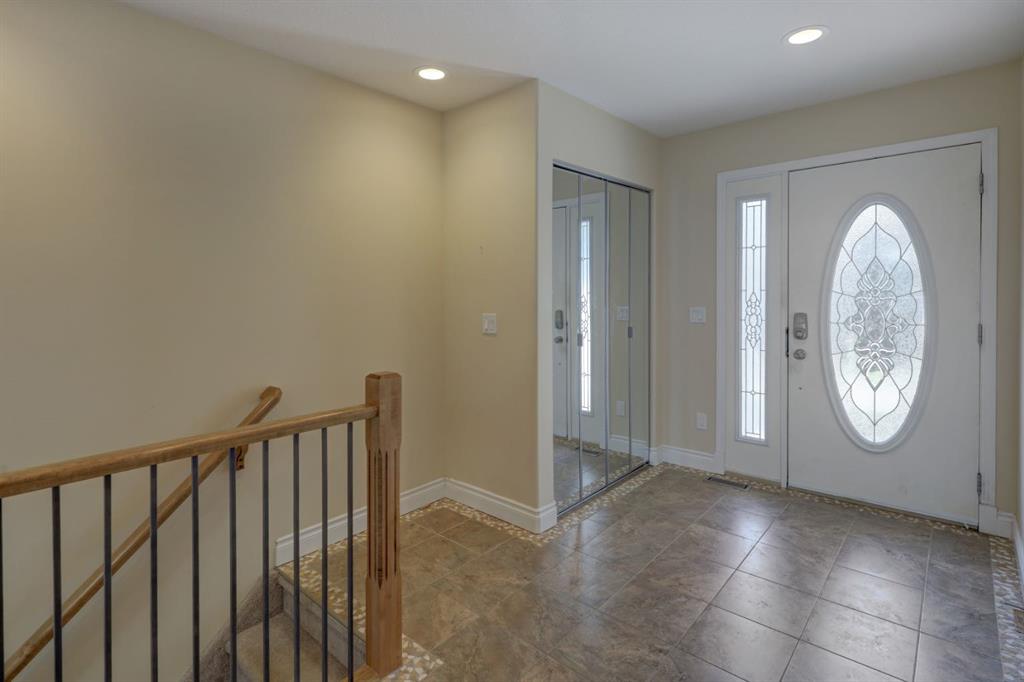
Welcome home. Everything you need is here and at a price that can't be beat! The beauty of these units, is that the main floor has everything you need. You pull into the garage and you're home! No parkades, no elevators or long hallways. The front entry is spacious and easy to care for with ceramic tiles. The large closet can tuck away your coats as well as your guests'. There is a powder room with a pocket door to your laundry room with tons of cabinets. In the kitchen, you'll find no shortage of storage with the corner pantry, tons of beautiful warm wood cabinetry, and stainless steel appliances. There is room for a dining table or pull up a stool at the bar top with tons of natural light via the skylight. There is a built in desk area as well. The living room features hardwood floors, a warm gas fireplace with marble like tile surround, and custom window coverings. The primary bedroom can easily fit a king sized bed, and it won't matter if you're a tub or shower type- because the bathroom has both! With a linen and walk in closet, there is all the storage you need. Downstairs, is another large family room with a door out to a shaded patio, another bedroom, office/den, full bathroom and more storage. Other features include screen doors to allow fresh air to flow, a double car attached garage, central vac and jet tub. Maintenance fees are $150 per month. And although this property will appeal to everyone, sorry folks...you have to be 55+ to live here.
Additional information
- MLS® ID
- A2276935
Interior Features
- Bedrooms
- 2
- Bathrooms
- 3
- Fireplace
- Yes
- Cooling
- Yes
- Heating
- Yes
- Basement
- Yes
Exterior Features
- Lot Size
- 0.06 Acres
Other Property Details
- Garage
- Yes
Courtesy of Century 21 Masters, Kimberly Suntjens
Listing Contact: 403-820-2100
Data is supplied by Pillar 9™ MLS® System. Pillar 9™ is the owner of the copyright in its MLS® System. Data is deemed reliable but is not guaranteed accurate by Pillar 9™. The trademarks MLS®, Multiple Listing Service® and the associated logos are owned by The Canadian Real Estate Association (CREA) and identify the quality of services provided by real estate professionals who are members of CREA. Used under license.
©2026 by Pillar 9. All rights reserved.
Data last updated 4:04 AM UTC, 10/11/2026