
6 Beds
4 Baths
2,140 sqft
C$1,995,000
260169 Mountain Ridge Place, Rural Rocky View County Alberta, T4C 2Y1
Price per sqftC$932.24
Built in2012
Property size2,140 sqft
Property typeResidential
Overview
Active
Listed Oct 1, 2026
Updated 8 days ago
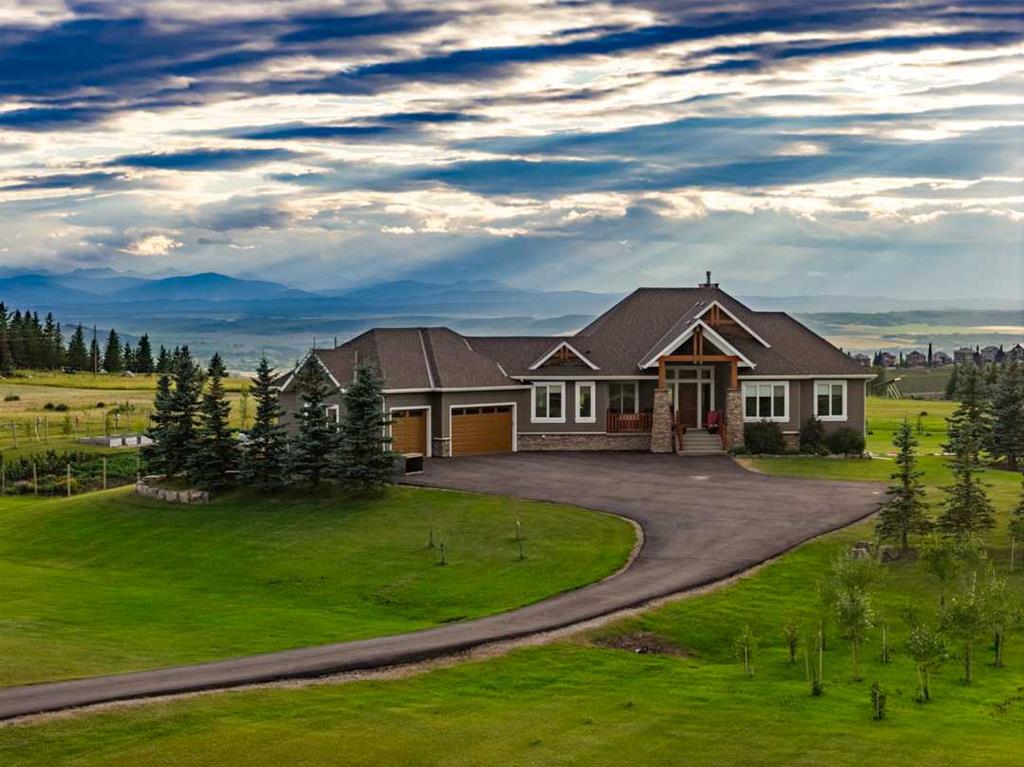
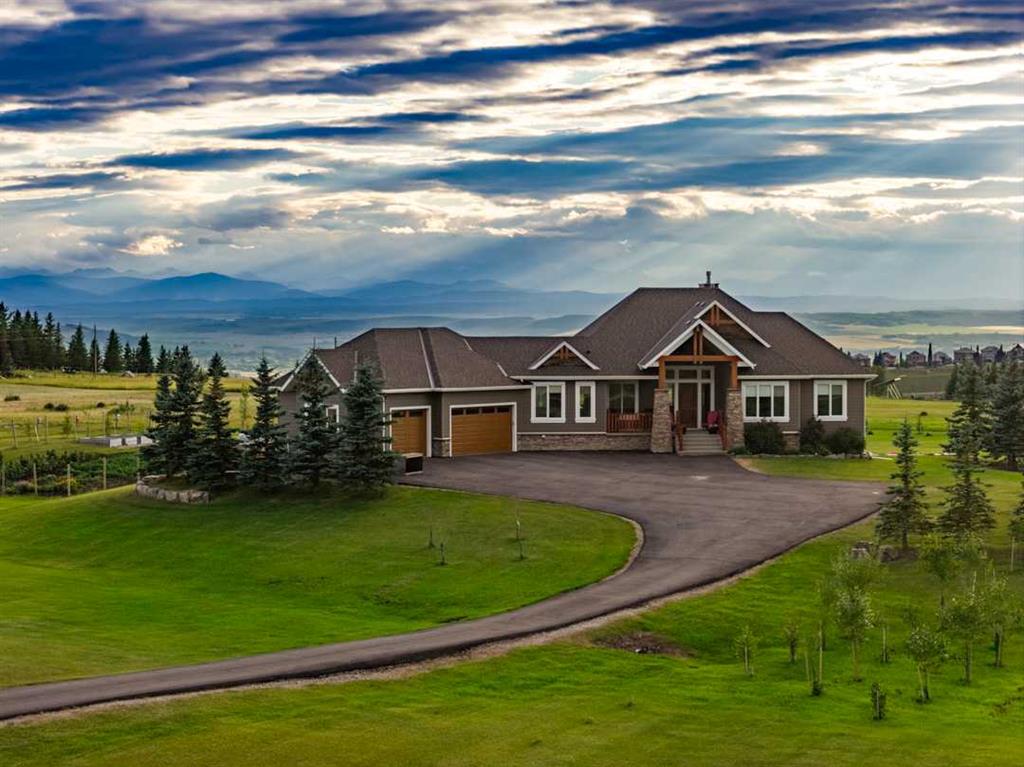
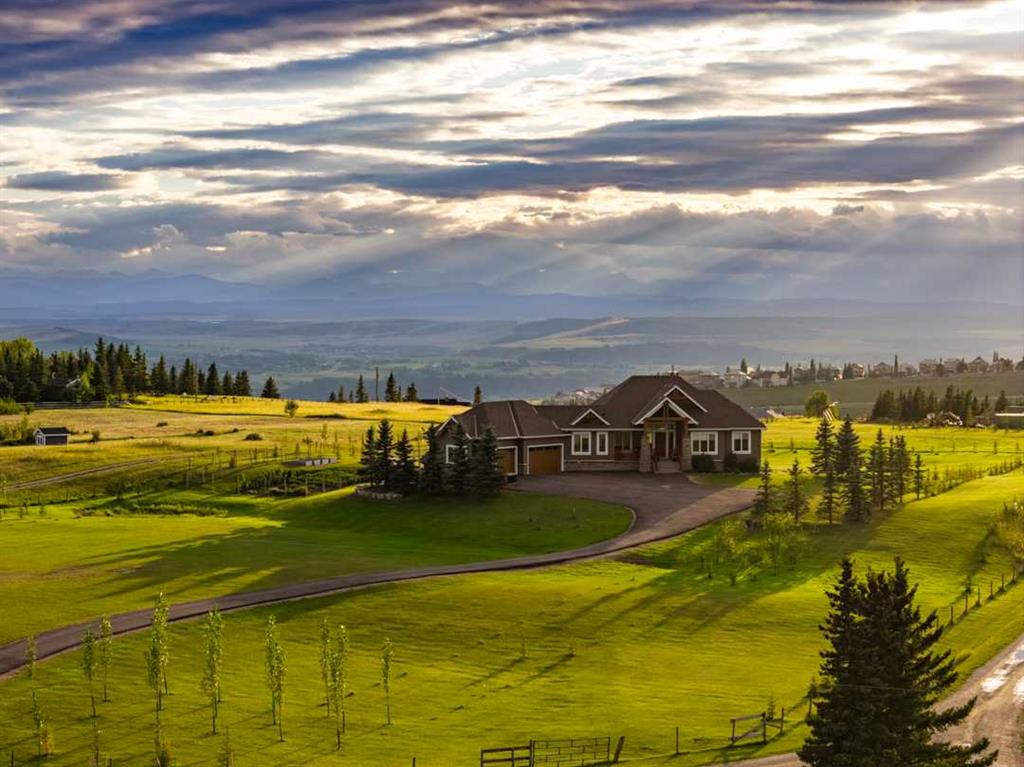
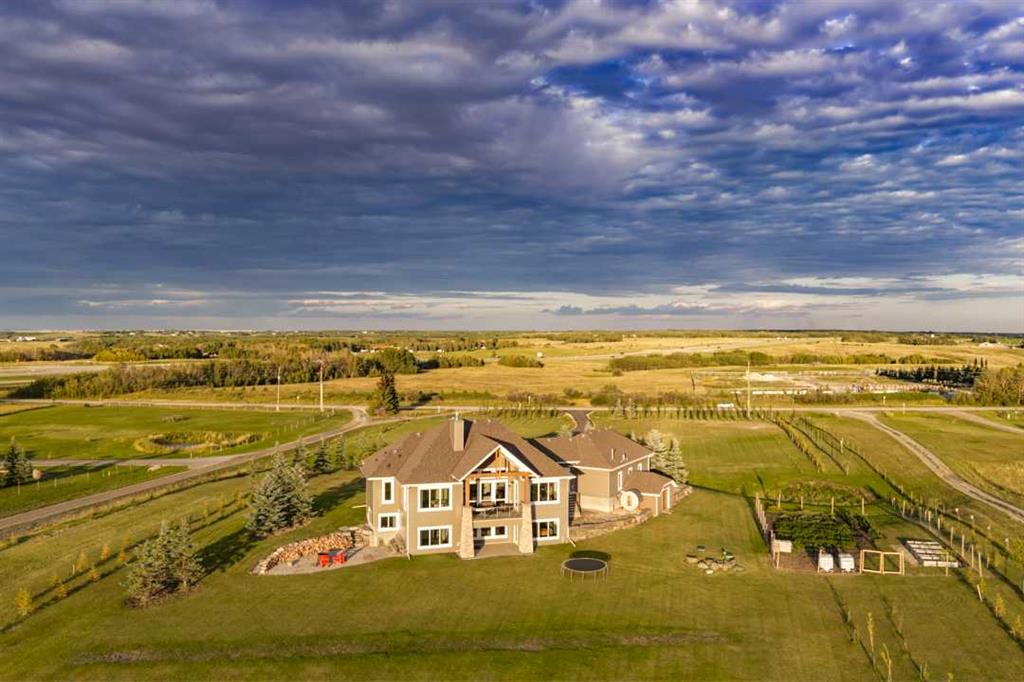
Perched high above the Bow River Valley with some of the most spectacular Rocky Mountain Views, this incredible Dean Thomas designed home is offered to market for the first time. Situated on over 4 acres less than 5 minutes to Cochrane’s town centre, or 30 minutes to downtown Calgary, this property is the best of country living with urban convenience. A private, paved driveway leads you to the home. The striking Mountain Craftsman design is timeless, with timber & stone detailing and windows that perfectly frame views from every aspect. This home features nearly 4500 SQFT of living space with 6 Bedrooms and 3 and a half bathrooms. The main floor offers the perfect balance of family function + elegance, with a gourmet kitchen offering high end appliances, stone countertops and ample workspaces. Step out from the dining area onto the deck, and feel like you are on top of the world overlooking your yard with the river valley and mountains as your backdrop. From the living room, enjoy cozying up to the fire, or taking in spectacular sunsets. Additionally on the main are 3 bedrooms, including the master suite with walk-in closet and ensuite. The walkout basement features in-slab heat and 9' ceilings, and is perfect for the family that requires additional bedroom spaces, and those that love to entertain with custom walk-up wetbar. A large games area/ rec room opens up to the family room where you can take in the game, or enjoy movie nights. The hobby enthusiast will appreciate ample storage, and a cold room. Another fantastic feature of this home is the oversized, heated triple garage - with brand new Polyaspartic epoxy coating - which turns a garage into a showpiece, but also accommodates acreage toys and additional storage for the busy family. Thoughtful livings spaces continue outside the home with SONOS audio inside & out, on the back patio and walkout area. Additionally there is a large storage shed, fenced in garden, and so much more. Book your private viewing today, to see this spectacular property for yourself.
Additional information
- MLS® ID
- A2349094
Interior Features
- Bedrooms
- 6
- Bathrooms
- 4
- Fireplace
- Yes
- Cooling
- Yes
- Heating
- Yes
- Basement
- Yes
Exterior Features
- Lot Size
- 4.11 Acres
Other Property Details
- Garage
- Yes
Courtesy of eXp Realty, Jonathan Popowich
Listing Contact: 403-404-0300
Data is supplied by Pillar 9™ MLS® System. Pillar 9™ is the owner of the copyright in its MLS® System. Data is deemed reliable but is not guaranteed accurate by Pillar 9™. The trademarks MLS®, Multiple Listing Service® and the associated logos are owned by The Canadian Real Estate Association (CREA) and identify the quality of services provided by real estate professionals who are members of CREA. Used under license.
©2026 by Pillar 9. All rights reserved.
Data last updated 7:32 AM UTC, 10/11/2026