4 Beds
3 Baths
1,982 sqft
C$289,900
2718 Jackson Street, Wabasca Alberta, T0G2K0
Price per sqftC$146.27
Built in1998
Property size1,982 sqft
Property typeResidential
Overview
Active
Listed Mar 20, 2026
Updated Jul 28
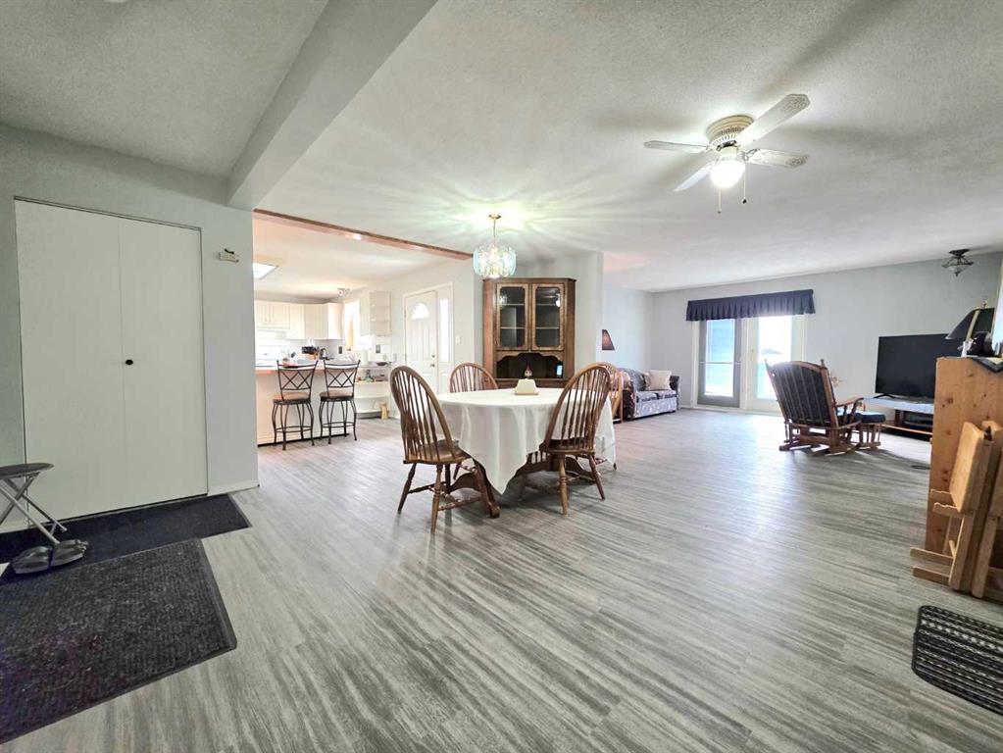
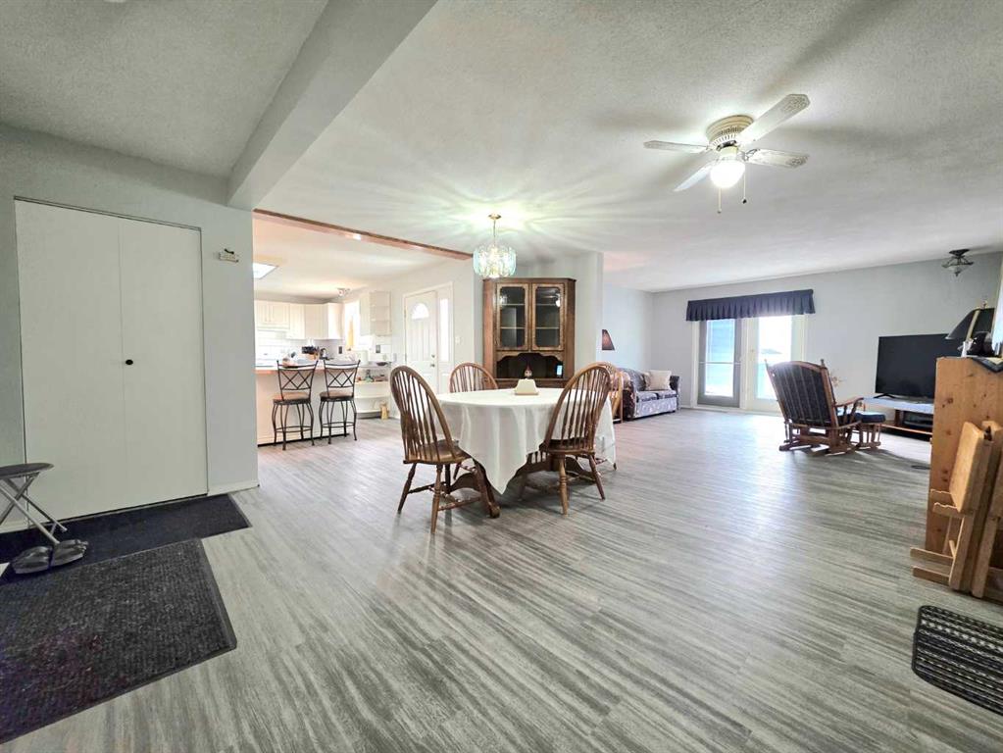
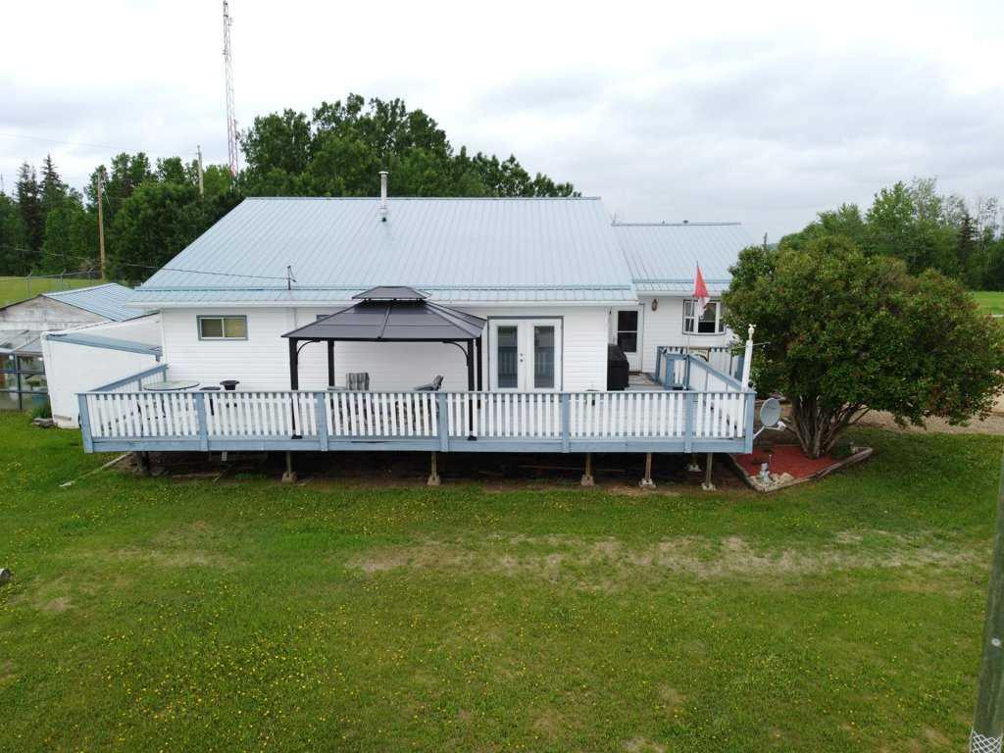
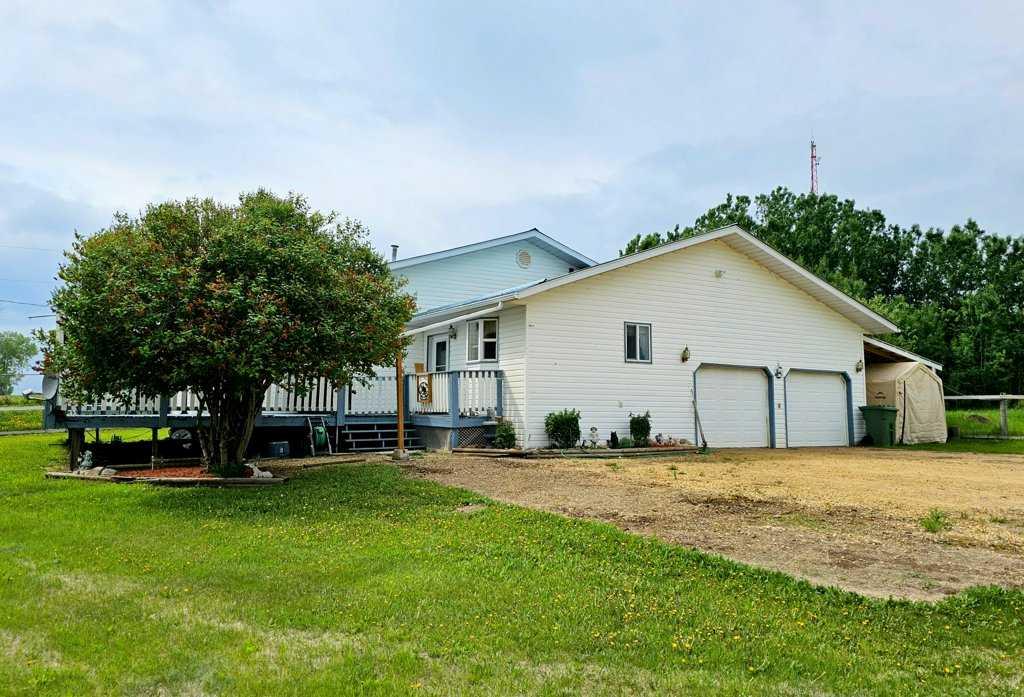
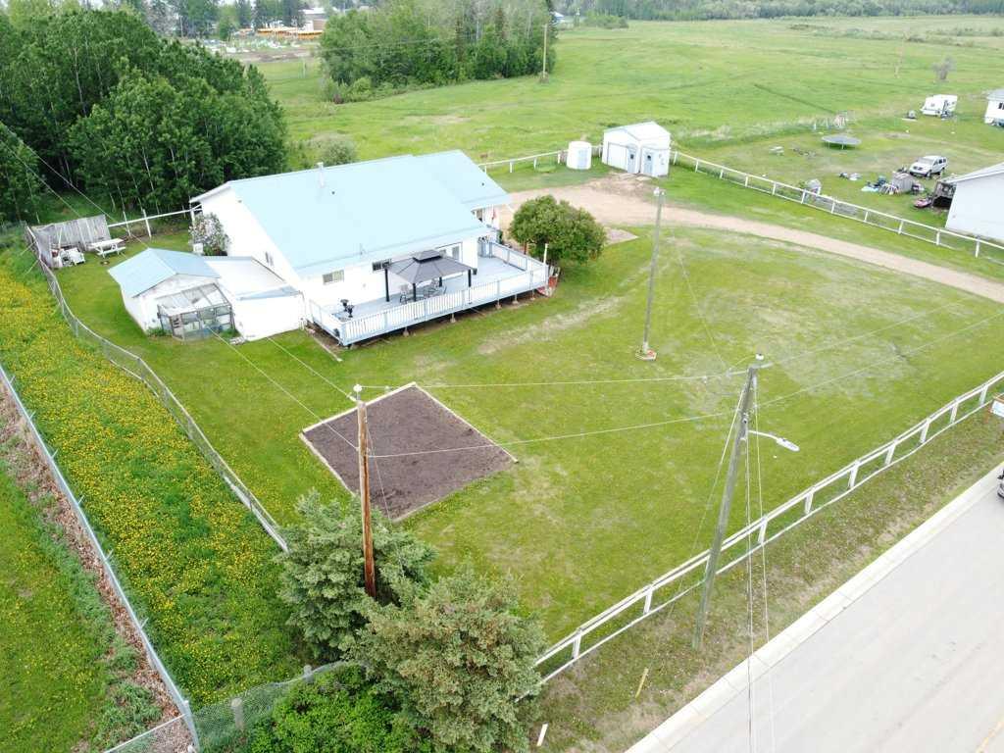
Welcome to this charming bungalow situated on a HUGE lot right in the heart of town! Offering the perfect blend of space, function, and comfort, this home is turn-key and ready for immediate possession with a host of recent upgrades, including fresh interior paint, new vinyl flooring, and replaced plumbing.
As you enter, you'll be greeted by a warm, light-filled atmosphere accented by large windows and updated finishes. The main floor features a spacious living area ideal for family time or entertaining, leading into a well-designed kitchen with ample counter space and an adjacent dining area.
With four bedrooms and three bathrooms, there is plenty of space for the whole family. The massive primary suite serves as a true retreat, complete with two walk-in closets and an updated en-suite featuring a spacious walk-in shower. Three additional well-appointed bedrooms offer flexible options for guests, a home office, or hobbies. A convenient 2-piece bathroom with main-floor laundry adds extra practical comfort.
The attached double garage is a standout feature, complete with a lean-to for extra storage, hot and cold water bibs, and direct access to a secure dog run. Outside, the fully fenced yard provides a private oasis complete with beautiful landscaping, a garden area, and motion-sensor security lighting.
Located within short walking distance of an elementary school in a friendly, community-oriented neighborhood, this property offers unmatched convenience and value. Don't miss out. Move right in and love where you live!
Additional information
- MLS® ID
- A2294405
Interior Features
- Bedrooms
- 4
- Bathrooms
- 3
- Heating
- Yes
- Basement
- No
Exterior Features
- Lot Size
- 0.61 Acres
Other Property Details
- Garage
- Yes
Courtesy of Real Broker, ROBBIE COTE
Listing Contact: 780-849-1427
Data is supplied by Pillar 9™ MLS® System. Pillar 9™ is the owner of the copyright in its MLS® System. Data is deemed reliable but is not guaranteed accurate by Pillar 9™. The trademarks MLS®, Multiple Listing Service® and the associated logos are owned by The Canadian Real Estate Association (CREA) and identify the quality of services provided by real estate professionals who are members of CREA. Used under license.
©2026 by Pillar 9. All rights reserved.
Data last updated 12:47 PM UTC, 10/11/2026