4 Beds
4 Baths
2,366 sqft
C$759,900
135 Kincora Drive NW, Calgary Alberta, T3R1L5
Price per sqftC$321.17
Built in2004
Property size2,366 sqft
Property typeResidential
Overview
Active
Listed Aug 18, 2026
Updated 3 weeks ago
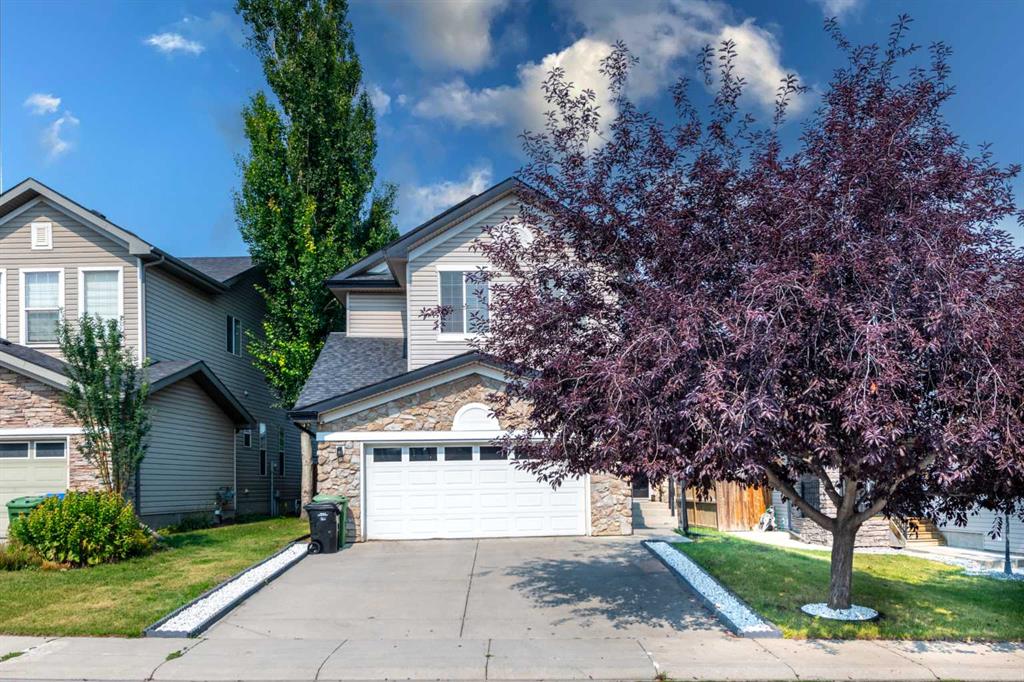
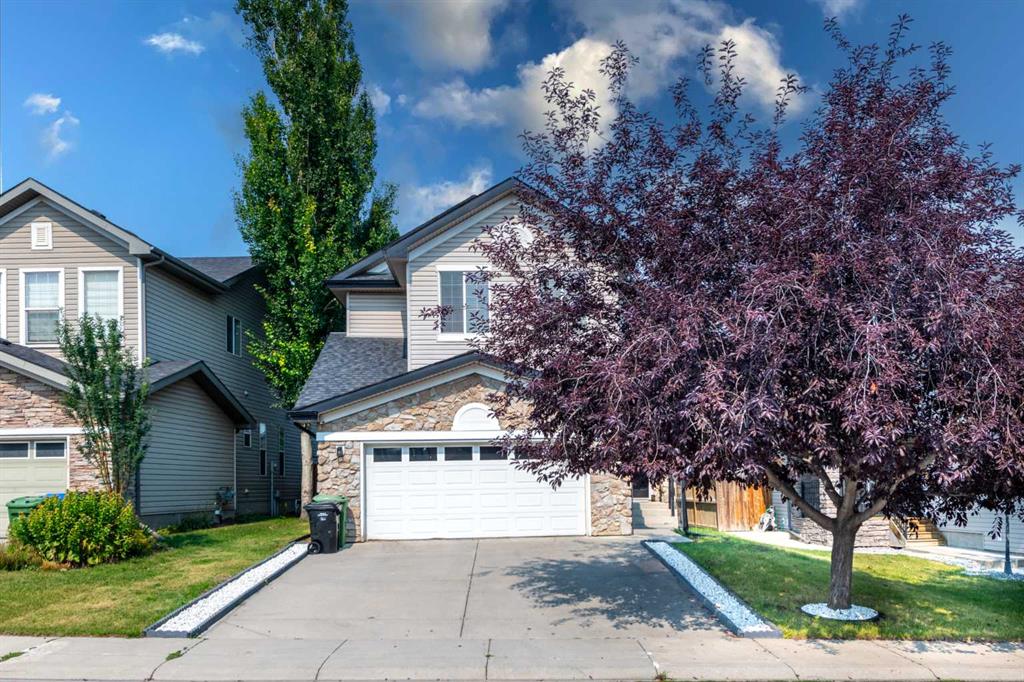
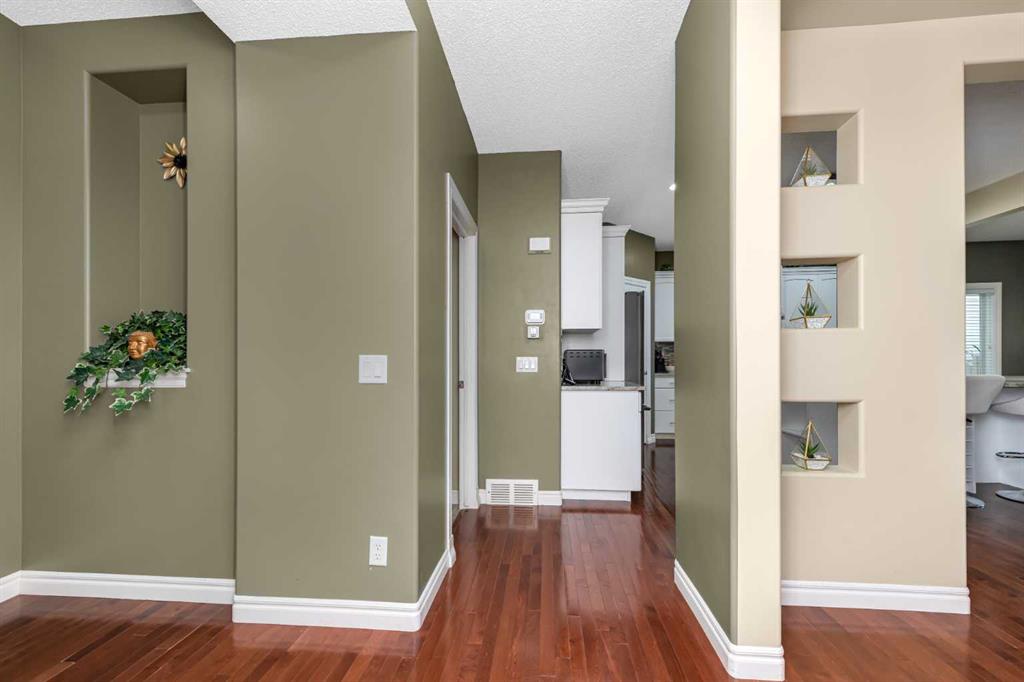
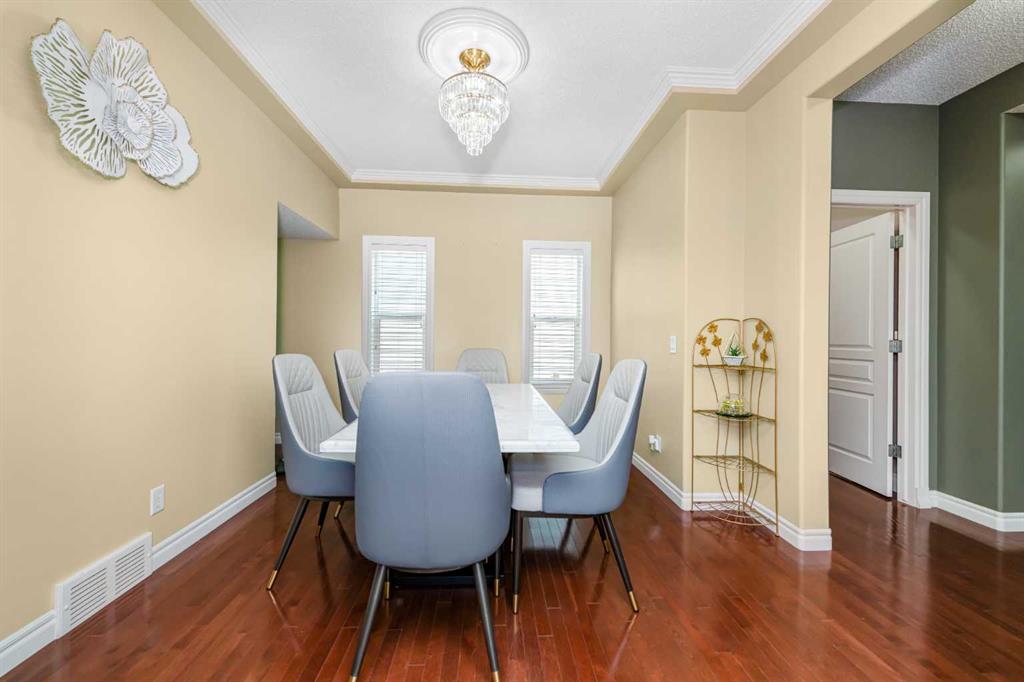
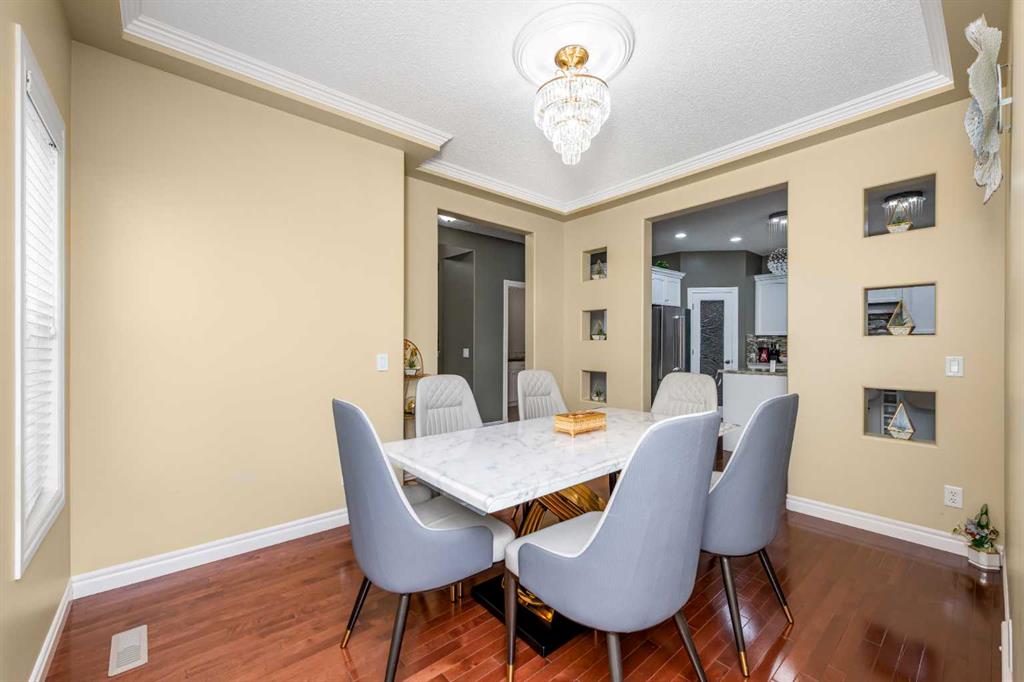
## 4 Bed | 3.5 Bath | 3200+ Sq Ft | Finished Basement | Central A/C | Bonus Room | New Furnace ## Welcome to your new home in the sought-after community of Kincora! This beautifully maintained 4-bedroom, 3.5-bathroom home offers over 3,200 sq. ft. of developed living space and features a bright, open-concept floor plan with 9’ ceilings, expansive windows, and a spacious living room with a beautiful fireplace. The kitchen is equipped with stainless steel appliances, a gas stove, granite countertops, and a centre island, making it perfect for entertaining. Upstairs, you’ll find a versatile bonus room, a spacious primary bedroom with a spa-inspired ensuite featuring dual sinks and a large walk-in closet, along with three additional bedrooms offering comfort and privacy. The fully finished basement provides additional living space with a good-sized bedroom, full bathroom, and family room—perfect for relaxing or entertaining. Enjoy the added comfort of central air conditioning year-round. Recent updates include a new dishwasher. Located close to schools, parks, playgrounds, shopping, major roads, and other amenities, this is a fantastic family home in a vibrant and welcoming community. Virtual tour available!
Additional information
- MLS® ID
- A2338494
Interior Features
- Bedrooms
- 4
- Bathrooms
- 4
- Fireplace
- Yes
- Cooling
- Yes
- Heating
- Yes
- Basement
- Yes
Exterior Features
- Lot Size
- 0.12 Acres
Other Property Details
- Secondary Association Fee
- $230
- Secondary Association Fee Frequency
- Yearly
- Garage
- Yes
Courtesy of Greater Calgary Real Estate, Manan Shah
Listing Contact: 587-926-7127
Data is supplied by Pillar 9™ MLS® System. Pillar 9™ is the owner of the copyright in its MLS® System. Data is deemed reliable but is not guaranteed accurate by Pillar 9™. The trademarks MLS®, Multiple Listing Service® and the associated logos are owned by The Canadian Real Estate Association (CREA) and identify the quality of services provided by real estate professionals who are members of CREA. Used under license.
©2026 by Pillar 9. All rights reserved.
Data last updated 12:54 PM UTC, 10/11/2026