4 Beds
3 Baths
1,877 sqft
C$599,200
609 Lambeau Link SE, Airdrie Alberta, T4A 3R2
Price per sqftC$319.23
Built in2024
Property size1,877 sqft
Property typeResidential
Overview
Active
Listed Sep 2, 2026
Updated 2 days ago
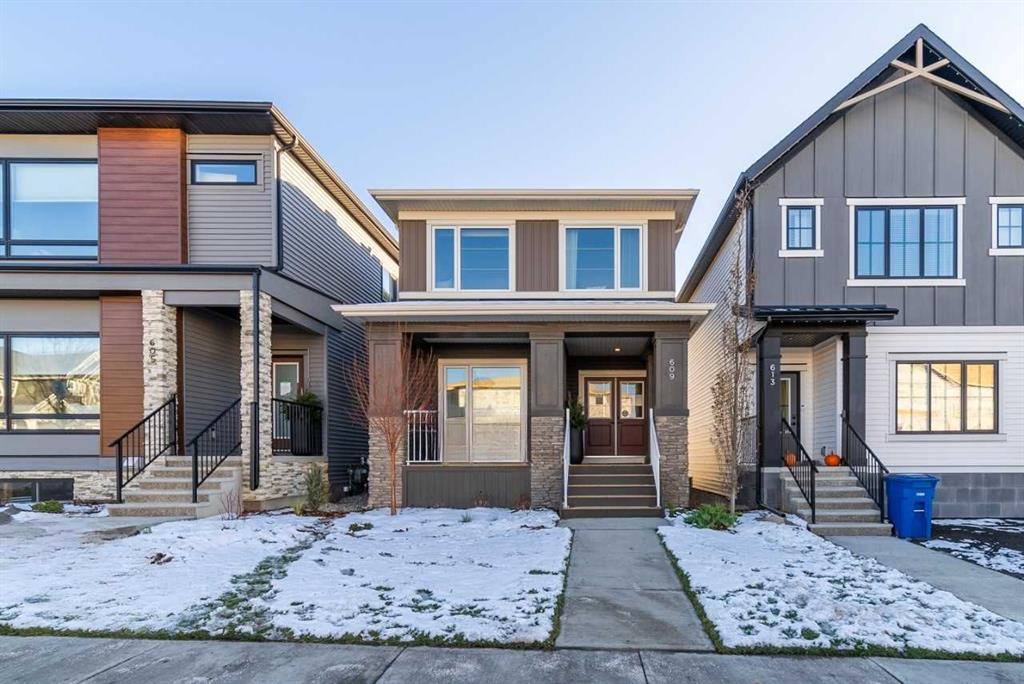
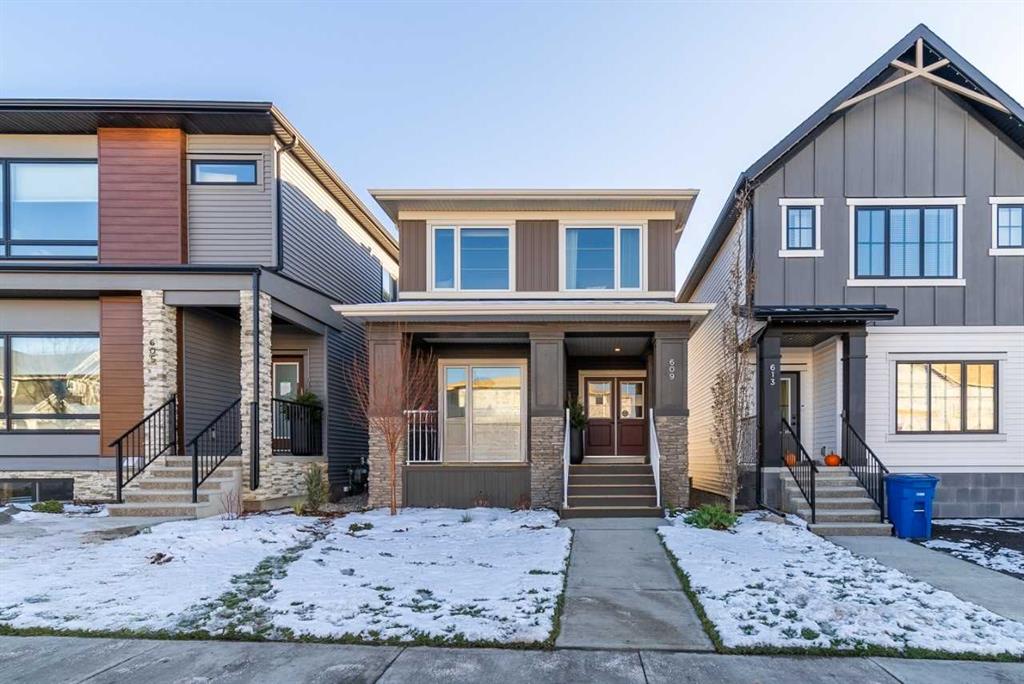
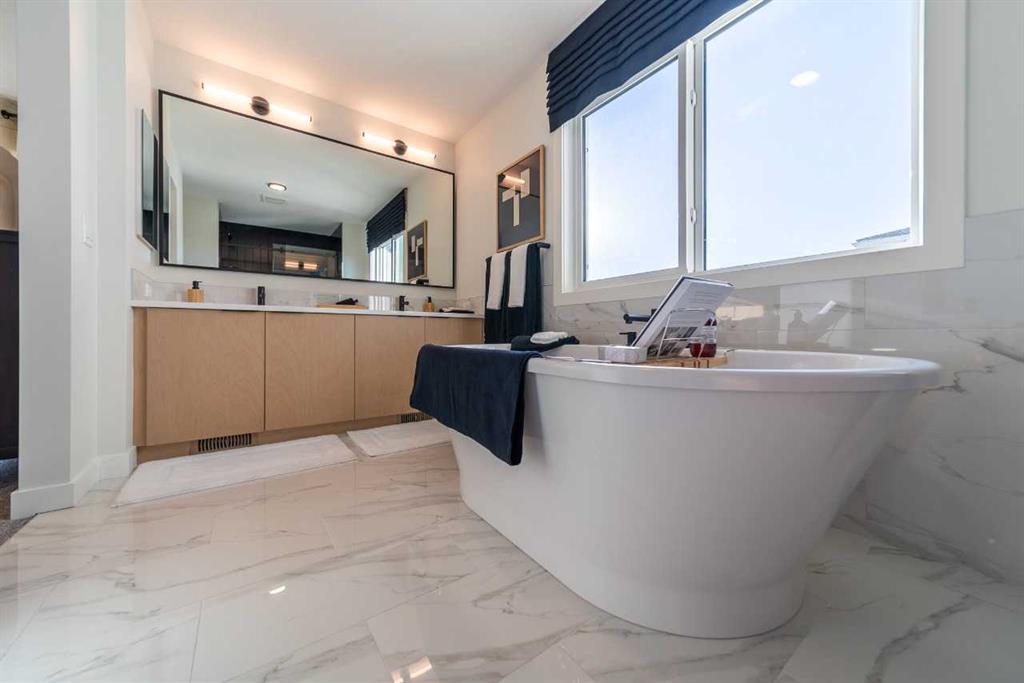
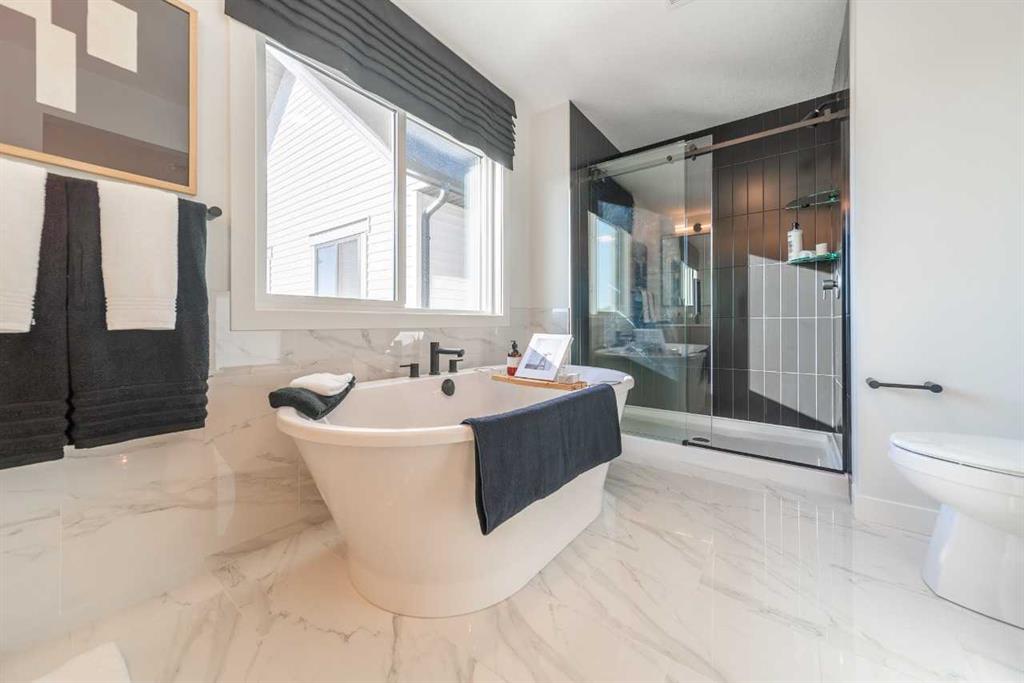
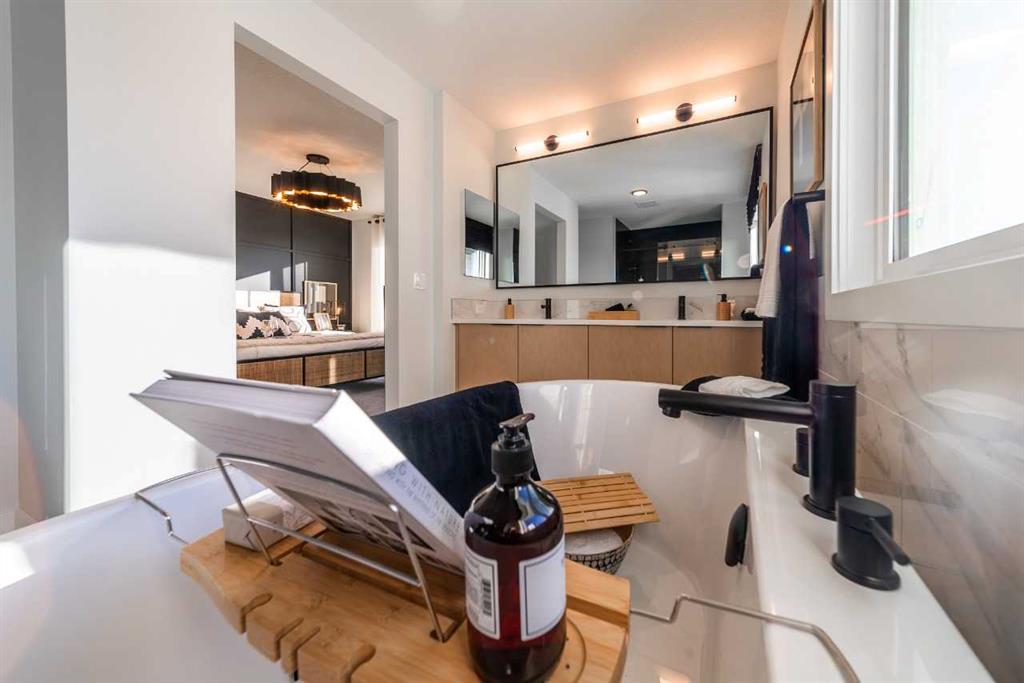
This beautiful showhome features the Jet Design Series palette and thoughtful upgrades throughout. The kitchen has upgraded appliances, black faucet/fixtures, a spice kitchen with gas range, and a la carte tile backsplash—perfect for family meals or entertaining. Designed for flexible living with a main floor bedroom and full bath, side entrance, added windows, and vaulted ceiling in the bonus room for movie nights, play, or relaxing. Enjoy the stylish fireplace with custom tile surround, upgraded lighting and door hardware, wallpaper, feature wall paint, installed washer & dryer, and stunning exterior Gemstone lights. The relaxing ensuite offers a freestanding soaker tub, tiled shower, framed mirror, and upgraded fixtures. Includes A/C, landscaping, irrigation rough-in, 10' x 10' deck, and 20' x 20' detached garage. This energy-efficient home is Built Green certified and includes triple-pane windows, a high-efficiency furnace, and a solar chase for a solar-ready setup. Home includes blower door testing for energy efficiency. This home is designed for sustainable, future-forward living. Featuring smart home technology, this home includes a programmable thermostat, ring camera doorbell, smart front door lock, smart and motion-activated switches—all seamlessly controlled via an Amazon Alexa touchscreen hub. Plus, your move will be stress-free with a concierge service provided by Sterling Homes Calgary that handles all your moving essentials—even providing boxes!
Additional information
- MLS® ID
- A2342005
Interior Features
- Bedrooms
- 4
- Bathrooms
- 3
- Fireplace
- Yes
- Cooling
- Yes
- Heating
- Yes
- Basement
- Yes
Exterior Features
- Lot Size
- 0.06 Acres
Other Property Details
- Secondary Association Fee
- $130
- Secondary Association Fee Frequency
- Yearly
- Garage
- Yes
- New Construction
- Yes
Courtesy of Bode Platform Inc., David Lofthaug
Listing Contact: 587-602-3307
Data is supplied by Pillar 9™ MLS® System. Pillar 9™ is the owner of the copyright in its MLS® System. Data is deemed reliable but is not guaranteed accurate by Pillar 9™. The trademarks MLS®, Multiple Listing Service® and the associated logos are owned by The Canadian Real Estate Association (CREA) and identify the quality of services provided by real estate professionals who are members of CREA. Used under license.
©2026 by Pillar 9. All rights reserved.
Data last updated 7:34 PM UTC, 10/11/2026