5 Beds
4 Baths
2,056 sqft
C$589,000
10407 Churchill Drive, Lac La Biche Alberta, T0A 2C0
Price per sqftC$286.48
Built in2006
Property size2,056 sqft
Property typeResidential
Overview
Active
Listed Apr 11, 2025
Updated 11 days ago
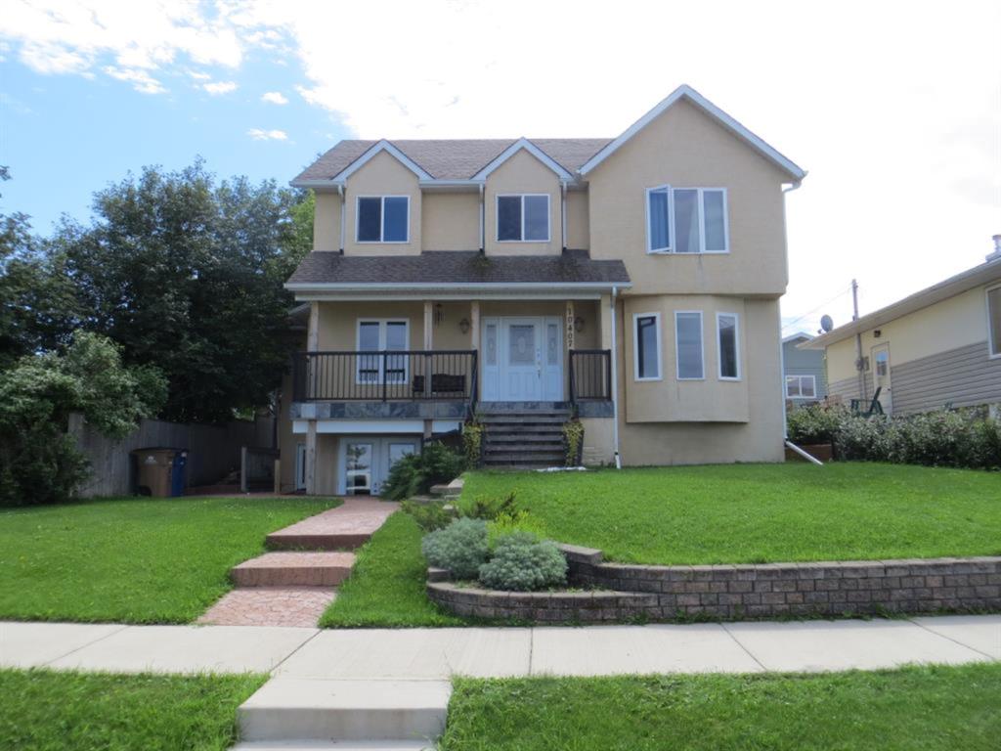
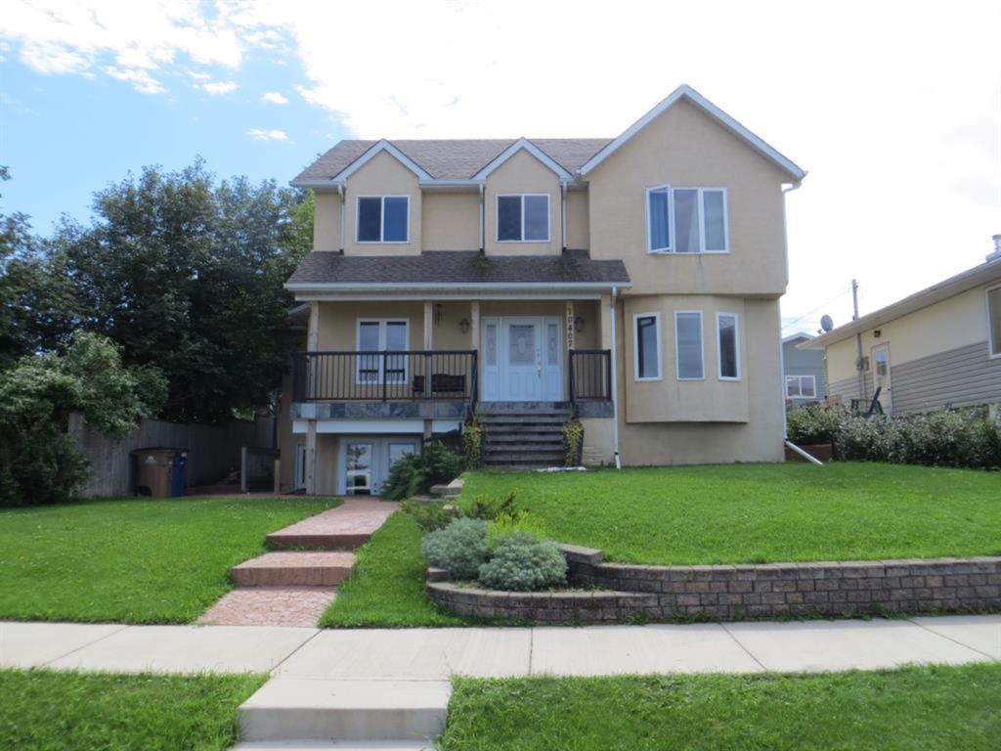
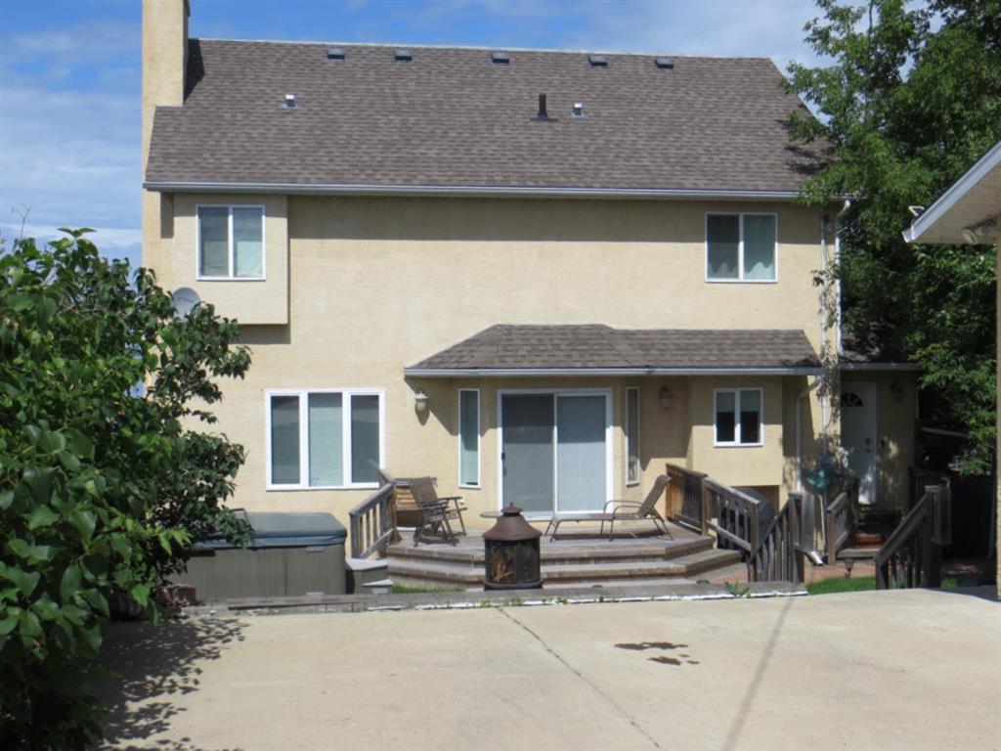
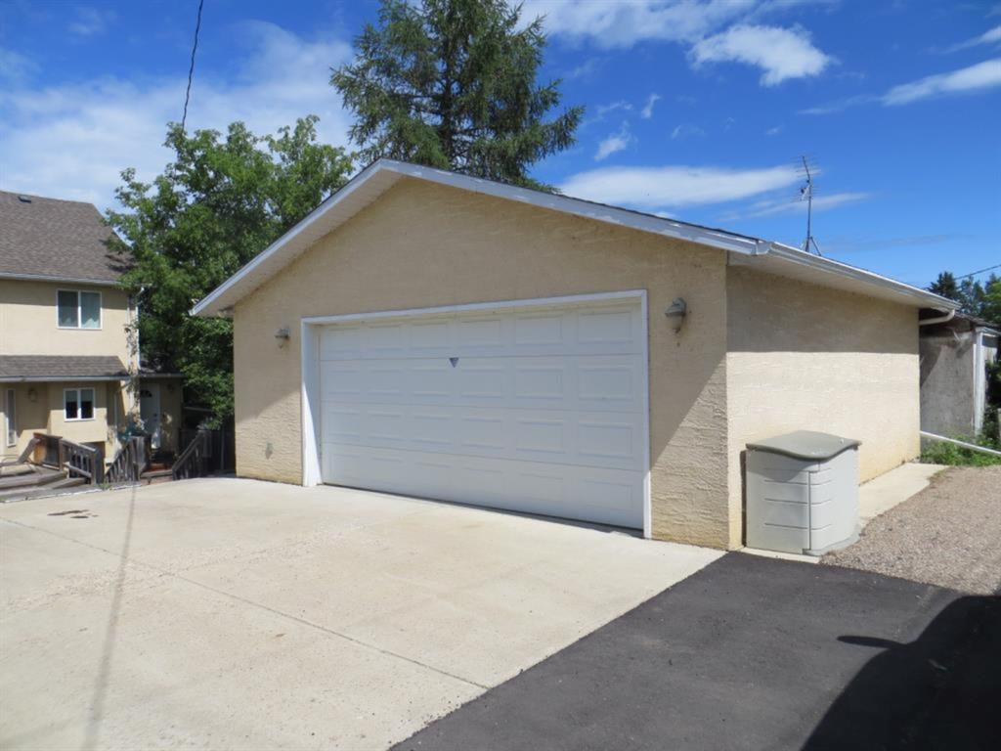
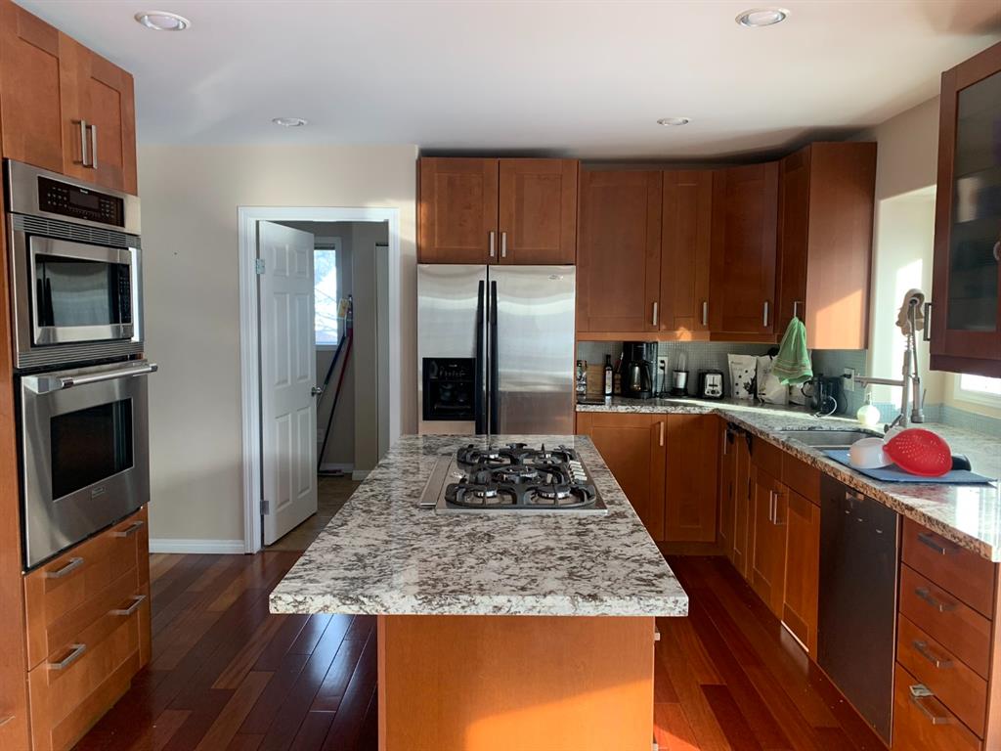
Luxury Lakefront Living! Beautifully finished 2056 square foot lakefront home on Churchill Drive! Chef`s kitchen has gas range on granite island and high-end appliances. Open concept great room/living room with rock and slate mantel wood burning fireplace & hardwood floors! 3 1/2 baths including ensuite with Whirlpool tub & steam shower off master! Fully finished walk-out basement with self contained nanny or revenue suite! Fully landscaped yard with finished & heated two car garage, and stamped concrete patio where you can enjoy a quiet evening under the stars in the cozy hot tub or relax on your front veranda deck & enjoy the fantastic view of the lake with a glass of wine or coffee and watch the sunset! This luxury home is a pleasure to show!
Additional information
- MLS® ID
- A2209867
Interior Features
- Bedrooms
- 5
- Bathrooms
- 4
- Fireplace
- Yes
- Heating
- Yes
- Basement
- Yes
Exterior Features
- Lot Size
- 0.15 Acres
Other Property Details
- Garage
- Yes
- Waterfront
- Yes
Courtesy of RE/MAX LA BICHE REALTY, JAMES PIQUETTE
Listing Contact: 780-623-9700
Data is supplied by Pillar 9™ MLS® System. Pillar 9™ is the owner of the copyright in its MLS® System. Data is deemed reliable but is not guaranteed accurate by Pillar 9™. The trademarks MLS®, Multiple Listing Service® and the associated logos are owned by The Canadian Real Estate Association (CREA) and identify the quality of services provided by real estate professionals who are members of CREA. Used under license.
©2026 by Pillar 9. All rights reserved.
Data last updated 12:45 PM UTC, 10/11/2026