2 Beds
3 Baths
1,425 sqft
C$384,900
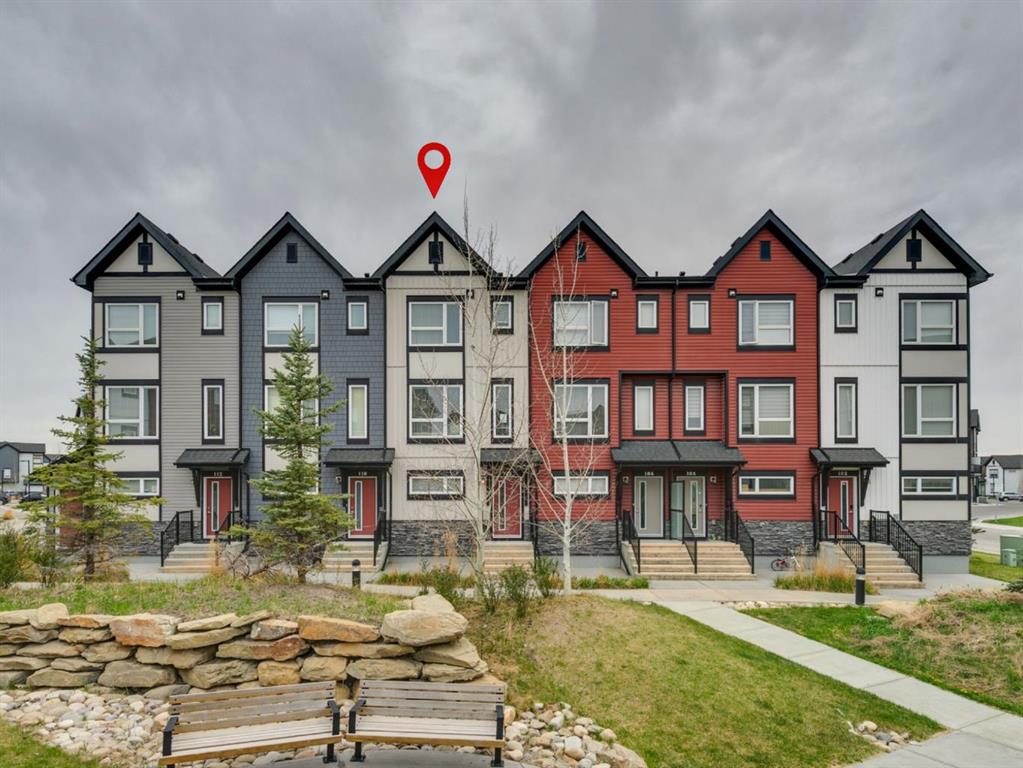
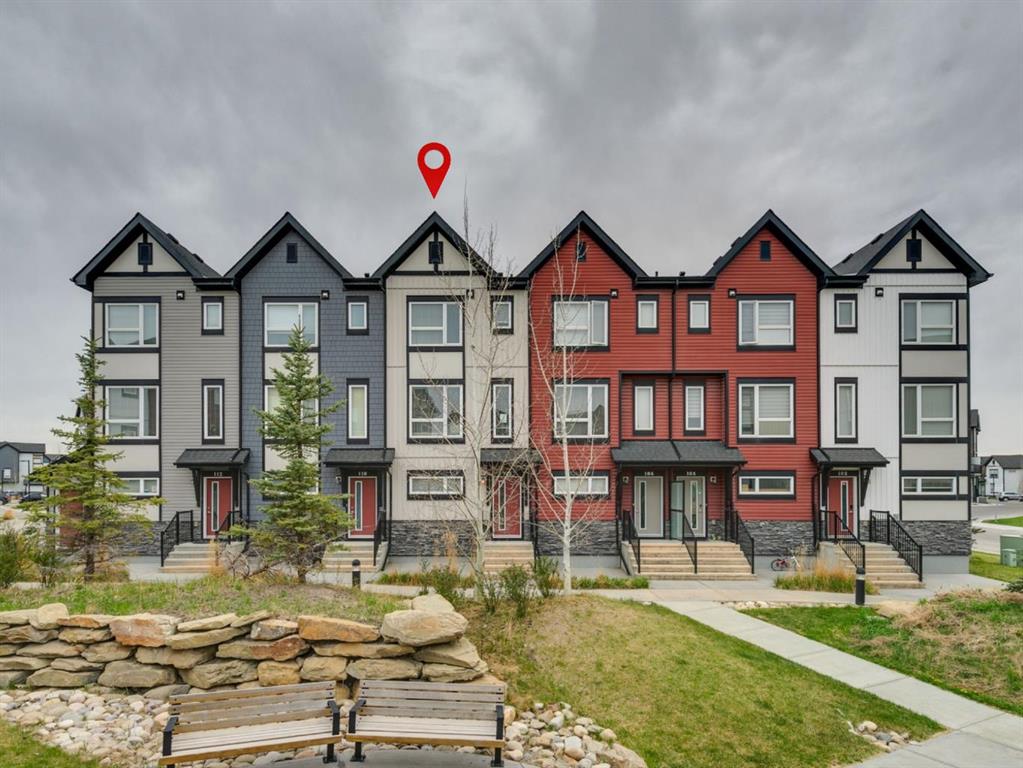
11 Evanscrest Mews NW Unit: 108, Calgary Alberta, T3P 0Y1
Price per sqftC$270.11
Built in2016
Property size1,425 sqft
Property typeTownhomes
Overview
Active
Listed Sep 10, 2026
Updated 2 weeks ago
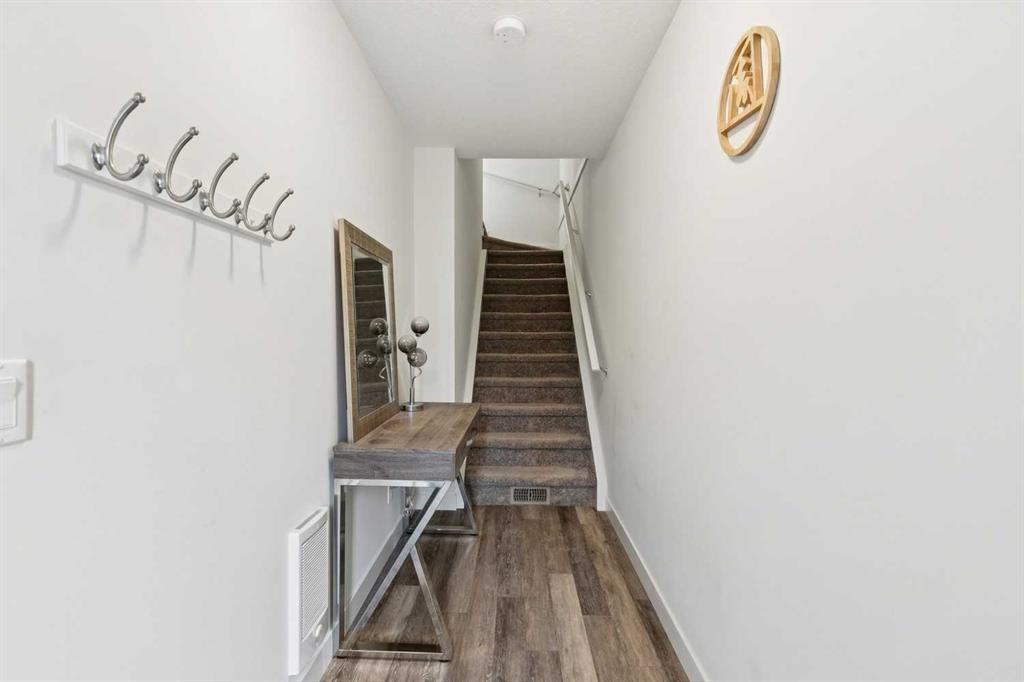
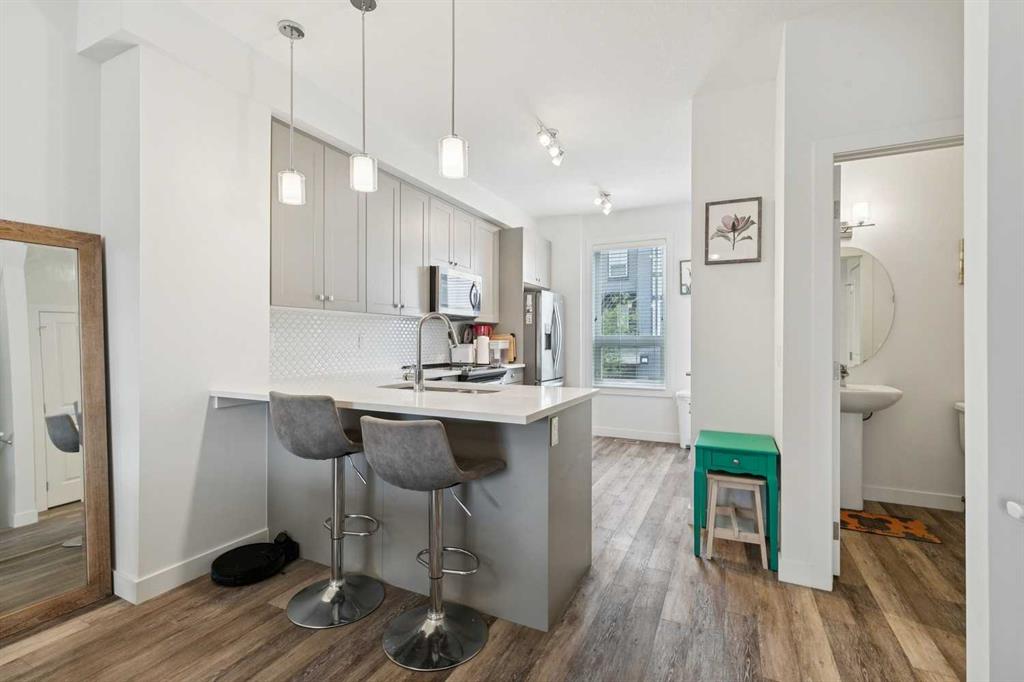
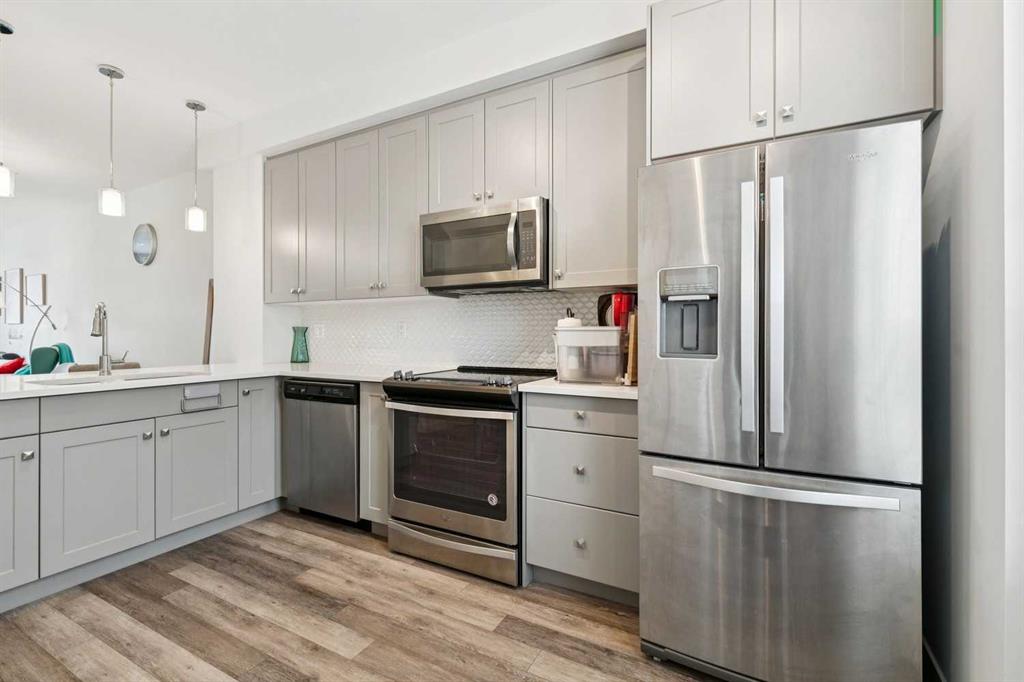
Perfectly positioned in the vibrant community of Evanston, this stylish and thoughtfully designed townhome offers the ideal blend of comfort, functionality, and convenience. From the moment you step inside, you’ll appreciate the bright open-concept layout, large windows, and an abundance of natural light flowing throughout the main living spaces. The modern kitchen is beautifully finished with soft-close cabinetry, quartz countertops, full-height tile backsplash, and a spacious breakfast bar perfect for casual dining or entertaining. The inviting living and dining areas create a seamless space for everyday living and gatherings alike.
Upstairs, the well-designed layout features two generously sized bedrooms, each complete with its own walk-in closet, along with a versatile family room ideal for a home office, media space, or additional lounge area. Convenient upper-floor laundry and added storage further enhance the home’s practical design. The Double Tandem Garage offers exceptional space for parking, storage, or hobby use.
This quiet and pet-friendly community (subject to board approval) is surrounded by parks, playgrounds, pathways, transit, restaurants, fitness facilities, and shopping amenities. Enjoy quick access to Stoney Trail, Costco, Creekside Shopping Centre, and CrossIron Mills, making everyday commuting and errands effortless. An exceptional opportunity to own in one of Northwest Calgary’s most convenient and fast-growing communities.
Additional information
- MLS® ID
- A2344363
Interior Features
- Bedrooms
- 2
- Bathrooms
- 3
- Heating
- Yes
- Basement
- No
Exterior Features
- Lot Size
- 0.02 Acres
Other Property Details
- Garage
- Yes
Courtesy of RE/MAX House of Real Estate, Mel Star
Listing Contact: 403-287-4908
Data is supplied by Pillar 9™ MLS® System. Pillar 9™ is the owner of the copyright in its MLS® System. Data is deemed reliable but is not guaranteed accurate by Pillar 9™. The trademarks MLS®, Multiple Listing Service® and the associated logos are owned by The Canadian Real Estate Association (CREA) and identify the quality of services provided by real estate professionals who are members of CREA. Used under license.
©2026 by Pillar 9. All rights reserved.
Data last updated 10:03 AM UTC, 10/11/2026