6 Beds
5 Baths
1,864 sqft
C$699,000
341 Calhoun Common NE, Calgary Alberta, T3P 1T2
Price per sqftC$375.00
Built in2021
Property size1,864 sqft
Property typeResidential
Overview
Active
Listed Oct 3, 2026
Updated 5 days ago
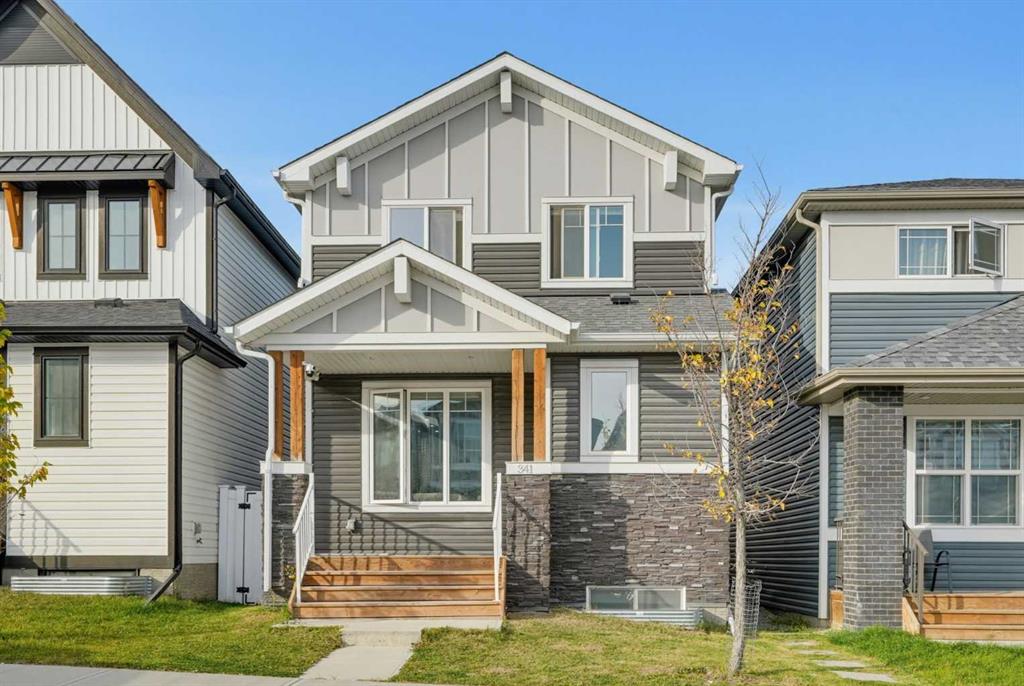
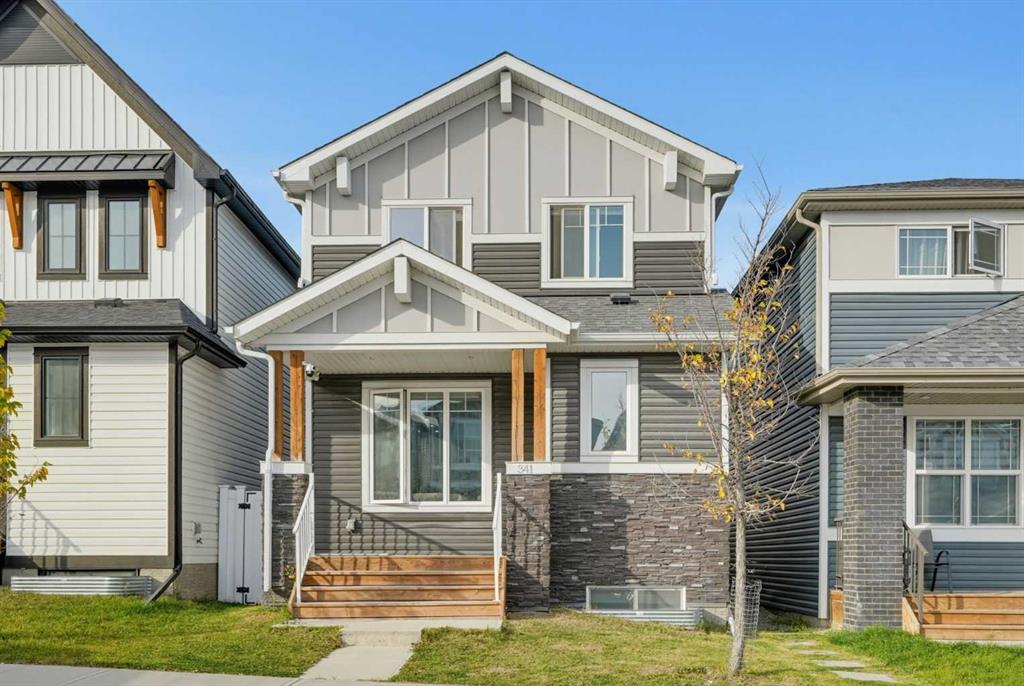
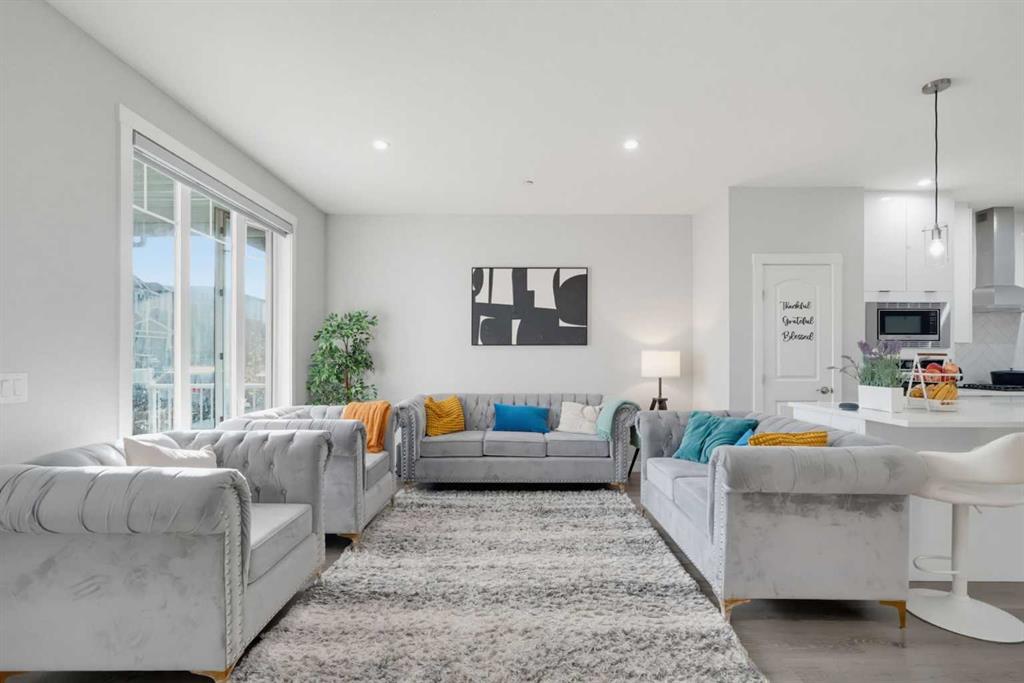
Welcome to a home designed for the way families live today! Located in the vibrant community of Livingston, this impressive 6 bedroom residence offers space, flexibility and income potential, making it an excellent opportunity for a growing family or investor.
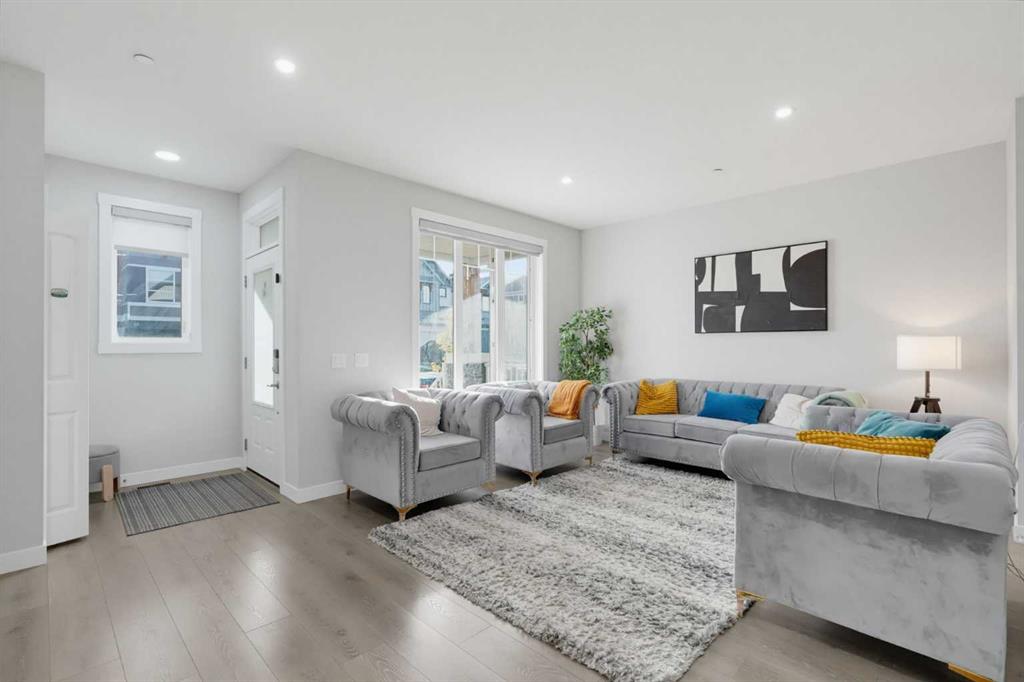
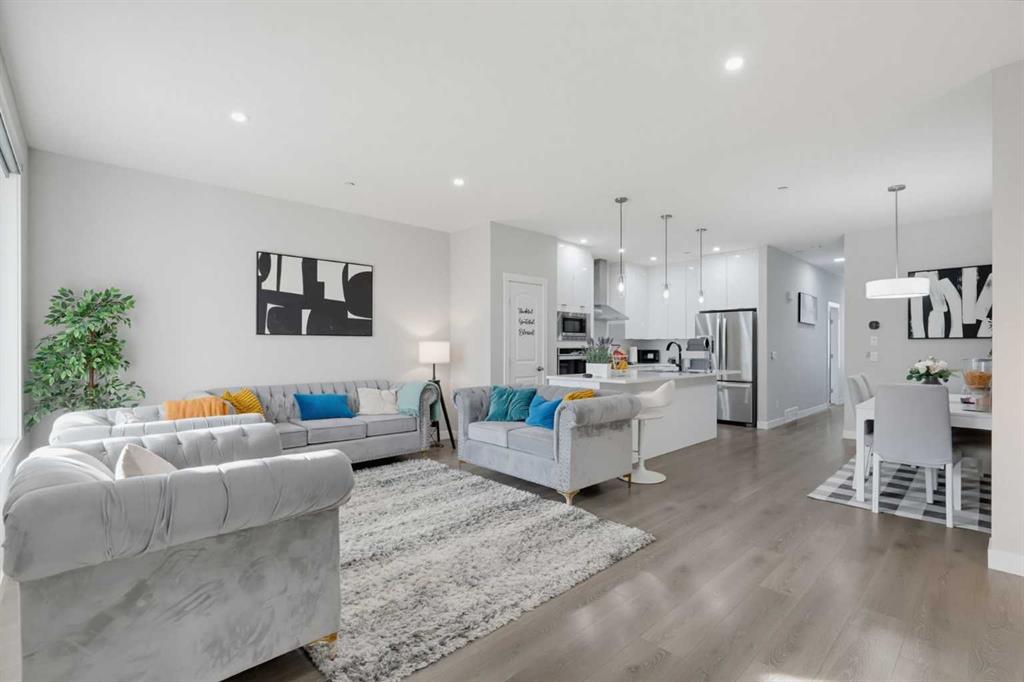
The main floor welcomes you with an open concept layout and a gourmet kitchen featuring a built in oven and microwave, gas cooktop and generous workspace. A main floor bedroom with its own ensuite provides an ideal option for guests, extended family or multi generational living, while a convenient powder room adds functionality.
Upstairs, the spacious bonus room creates a versatile area for family gatherings, a home office, playroom or entertainment space, complemented by additional bedrooms and living areas. The fully developed 2 bedroom legal basement suite offers additional accommodation or potential rental income and features an electric cooktop.
With approximately 1,951 sq. ft. of builder measured above grade living space, plus the developed basement, this home offers exceptional versatility. A double detached garage provides secure parking and valuable storage.
Enjoy everything Livingston has to offer, including the 35,000 sq. ft. Livingston Hub with sports courts, gymnasium, skating facilities, splash park, playground, amphitheatre, gathering spaces and community programming. Extensive pathways, parks and green spaces add to the family friendly lifestyle.
Conveniently located with easy access to major routes, schools, shopping, restaurants and everyday amenities, this is an opportunity to own a home that can grow with your family while offering additional income potential. Come see all that this exceptional Livingston property has to offer!
Additional information
- MLS® ID
- A2350113
Interior Features
- Bedrooms
- 6
- Bathrooms
- 5
- Heating
- Yes
- Basement
- Yes
Exterior Features
- Lot Size
- 0.06 Acres
Other Property Details
- Secondary Association Fee
- $478
- Secondary Association Fee Frequency
- Yearly
- Garage
- Yes
Courtesy of Royal LePage Benchmark, Grace Adaghe
Listing Contact: 587-719-1977
Data is supplied by Pillar 9™ MLS® System. Pillar 9™ is the owner of the copyright in its MLS® System. Data is deemed reliable but is not guaranteed accurate by Pillar 9™. The trademarks MLS®, Multiple Listing Service® and the associated logos are owned by The Canadian Real Estate Association (CREA) and identify the quality of services provided by real estate professionals who are members of CREA. Used under license.
©2026 by Pillar 9. All rights reserved.
Data last updated 10:36 AM UTC, 10/11/2026