3 Beds
3 Baths
1,596 sqft
C$720,000
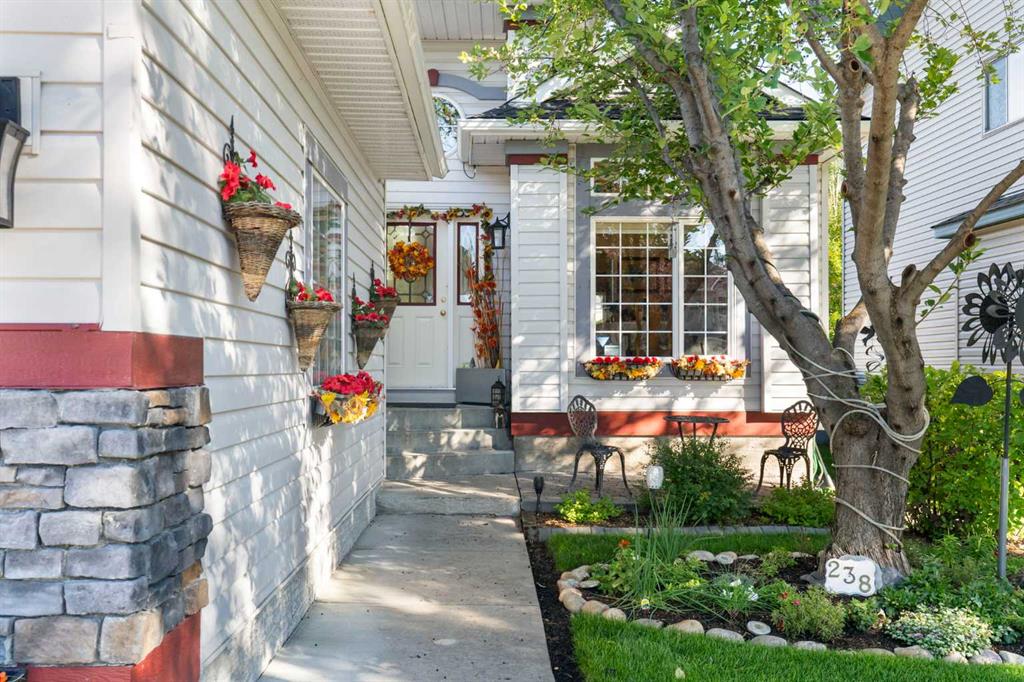
238 Chaparral Place SE, Calgary Alberta, T2X 3K5
Price per sqftC$451.13
Built in1997
Property size1,596 sqft
Property typeResidential
Overview
Active
Listed Sep 17, 2026
Updated 12 days ago
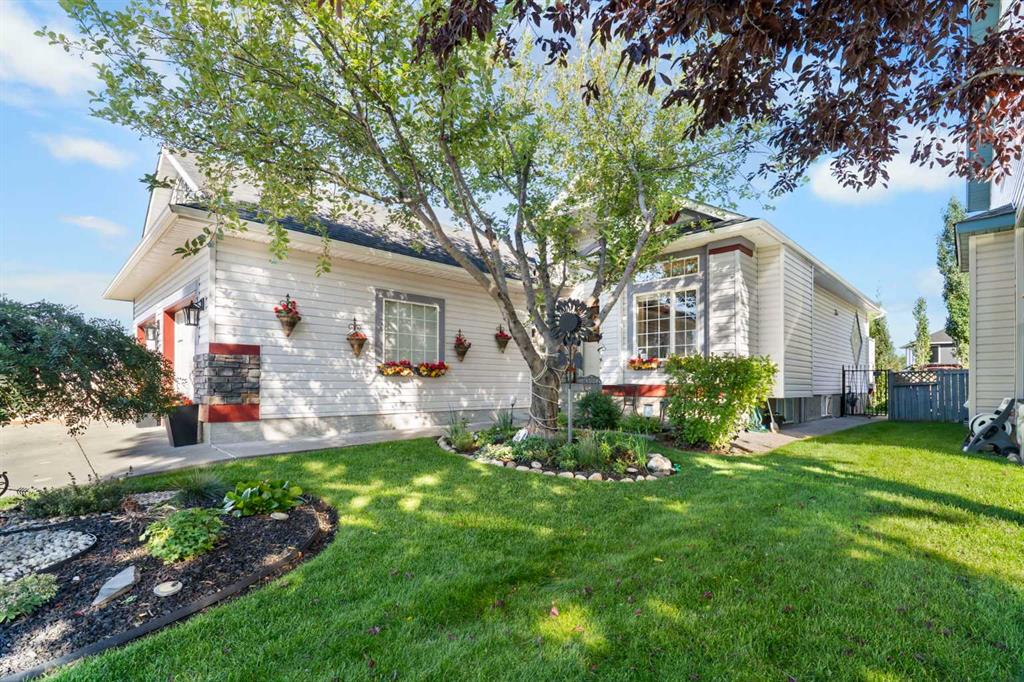
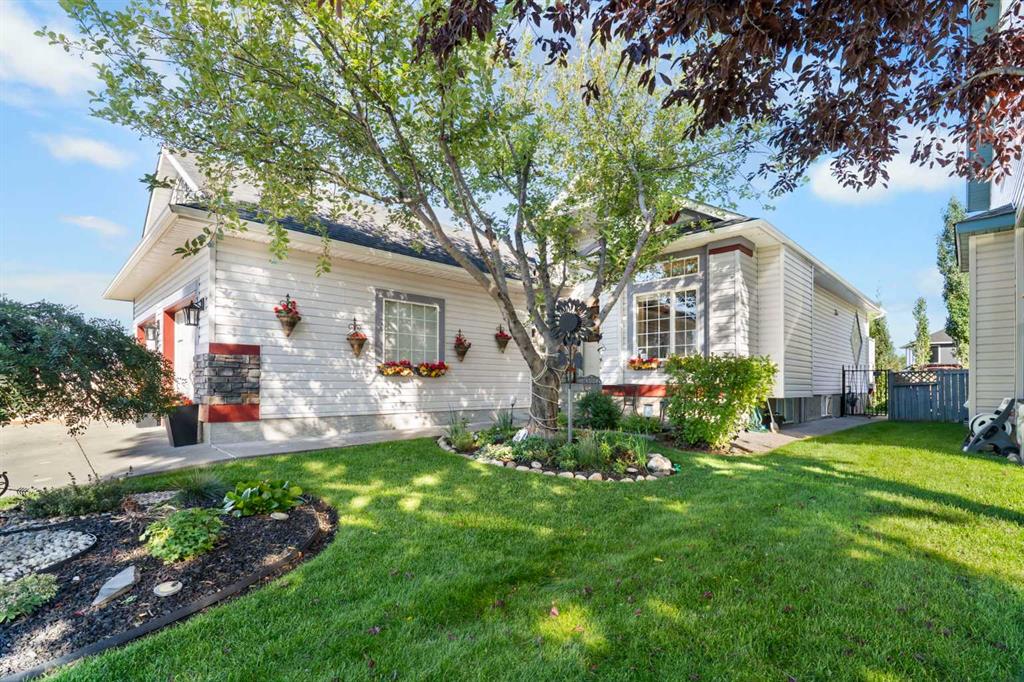
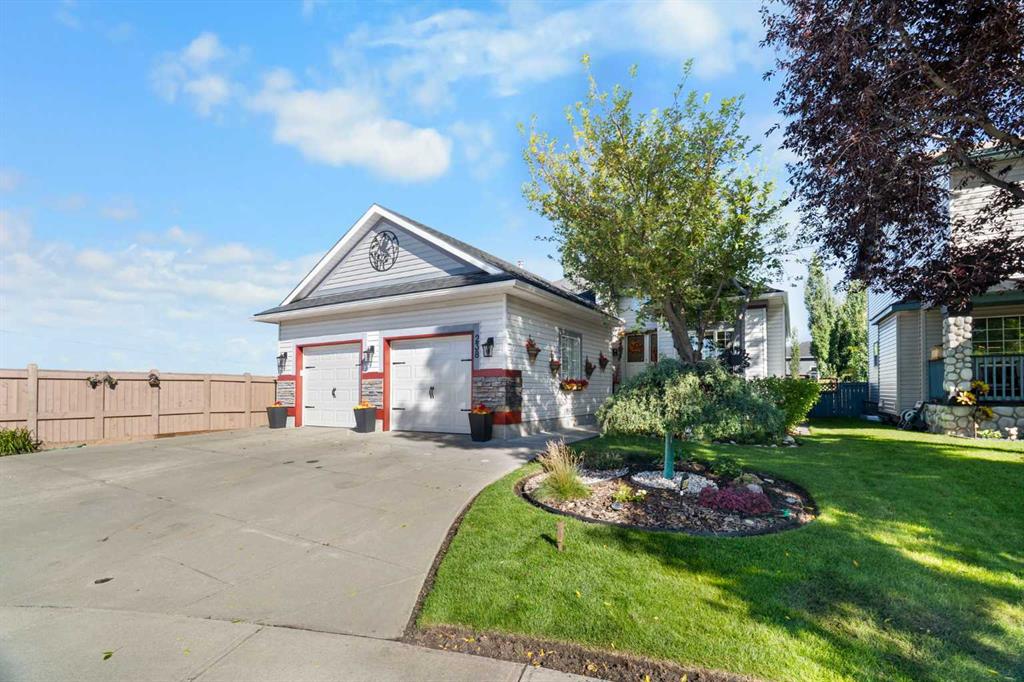
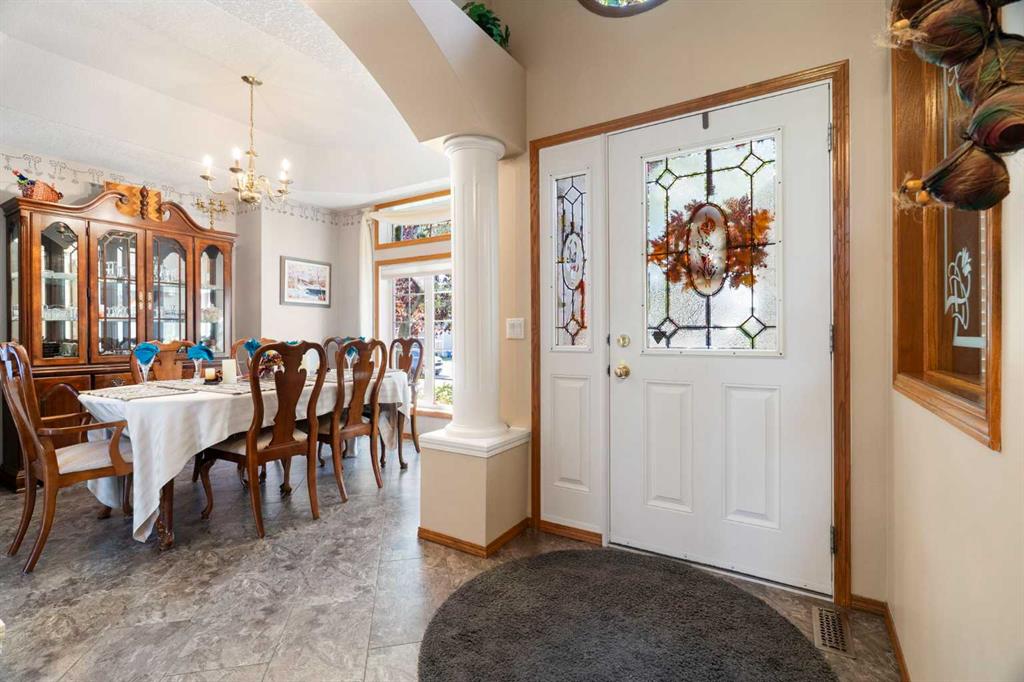
Welcome to lake community living in the highly sought-after neighbourhood of Chaparral! With a little over 3,000 sq ft. of livable space, this open style bungalow is a must to see. It features many custom upgrades when built. Soaring spandex knock down ceilings, glass block window, etch insert window, french doors, pocket doors, Coffered ceiling, pillars, gas fireplace. Large kitchen with lots of cupboards featuring sleek quartz countertops, large island with a kitchen nook close by, it’s perfect for hosting. The main floor also offers a formal dining area, laundry, a flex room, and 1/2 bath. The primary bedroom has huge Windows, a modern ensuite with walk-in closet.
The lower level has all in floor heating (new HWT, about 5 yrs old) cozy and warm on cold winter nights, spandex knock down ceilings, large windows. It’s a perfect entertainment hub to host games nights. As you walk through the French doors into the expansive rec room, there is a dry bar area, complete with a projector and screen to watch your favourite sports games or a family movie night. A third bedroom has a walk through closet leading to the bathroom that has a custom built in large cabinet. There is a versatile flex room ready to adapt as a fourth bedroom, gym, or hobby space. Enjoy full access to Lake Chaparral’s year-round amenities, including swimming, boating, skating, and community events.
Minutes from Fish creek park, Blue Devil golf course, dog park, schools, grocery shopping and easy access to city wide commutes. Don't miss the chance to own a beautifully cared for home in one of Calgary’s premier lake communities, schedule your private viewing today!
Additional information
- MLS® ID
- A2345209
Interior Features
- Bedrooms
- 3
- Bathrooms
- 3
- Fireplace
- Yes
- Heating
- Yes
- Basement
- Yes
Exterior Features
- Lot Size
- 0.13 Acres
Other Property Details
- Secondary Association Fee
- $482
- Secondary Association Fee Frequency
- Yearly
- Garage
- Yes
Courtesy of Royal LePage Benchmark, Brendan Kary
Listing Contact: 403-253-1901
Data is supplied by Pillar 9™ MLS® System. Pillar 9™ is the owner of the copyright in its MLS® System. Data is deemed reliable but is not guaranteed accurate by Pillar 9™. The trademarks MLS®, Multiple Listing Service® and the associated logos are owned by The Canadian Real Estate Association (CREA) and identify the quality of services provided by real estate professionals who are members of CREA. Used under license.
©2026 by Pillar 9. All rights reserved.
Data last updated 3:27 PM UTC, 10/11/2026