4 Beds
4 Baths
2,087 sqft
C$779,000
254 Panamount Close NW, Calgary Alberta, T3K 5P6
Price per sqftC$373.26
Built in2002
Property size2,087 sqft
Property typeResidential
Overview
Active
Listed Oct 1, 2026
Updated 9 days ago
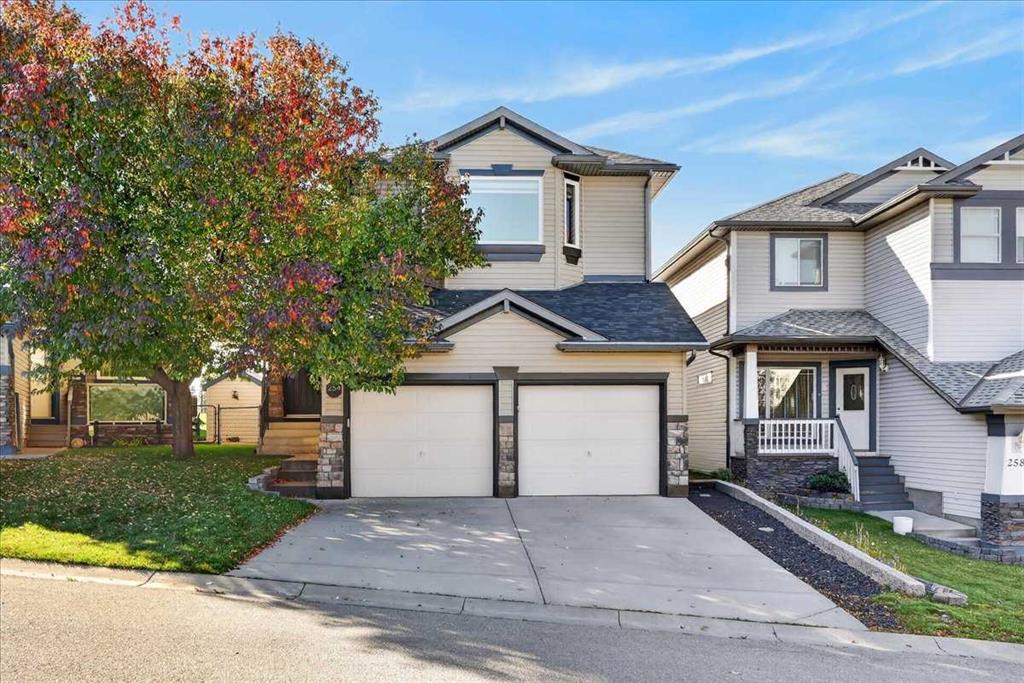
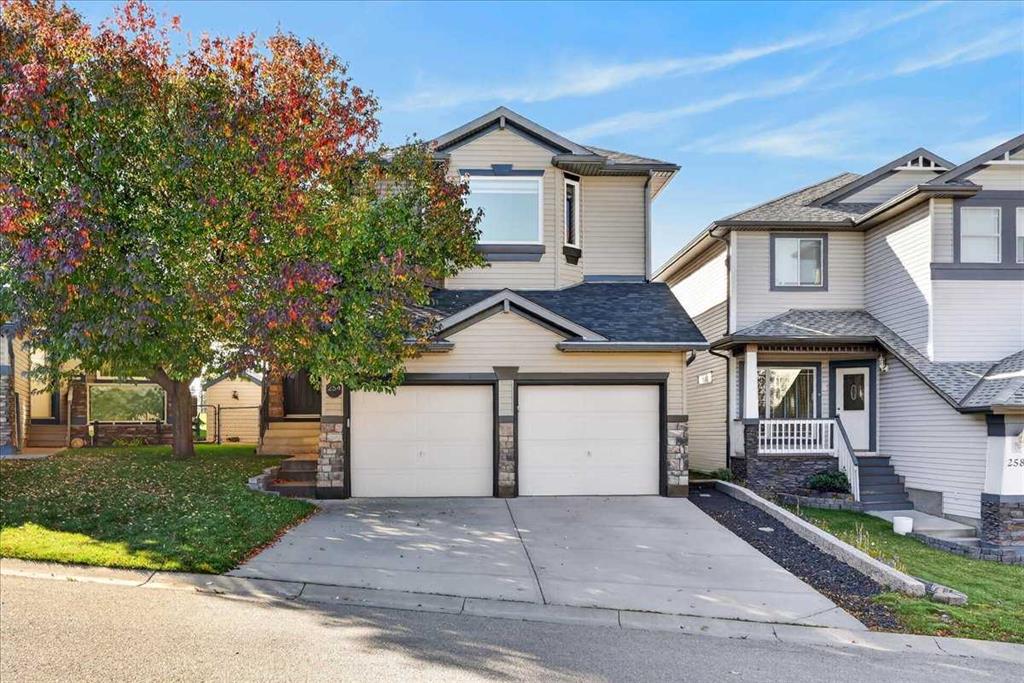
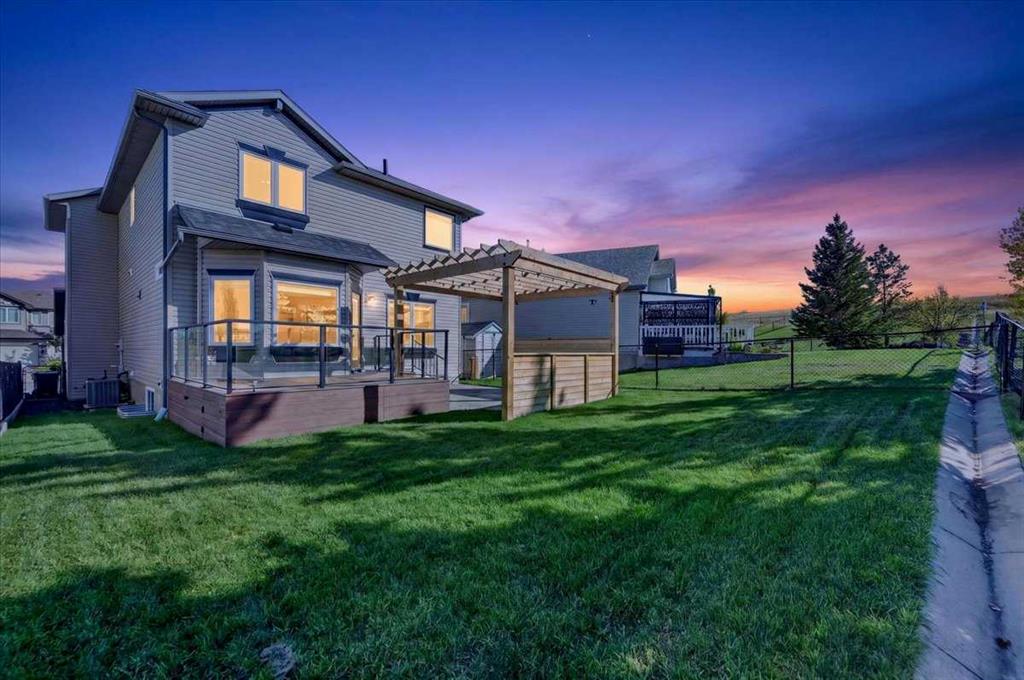
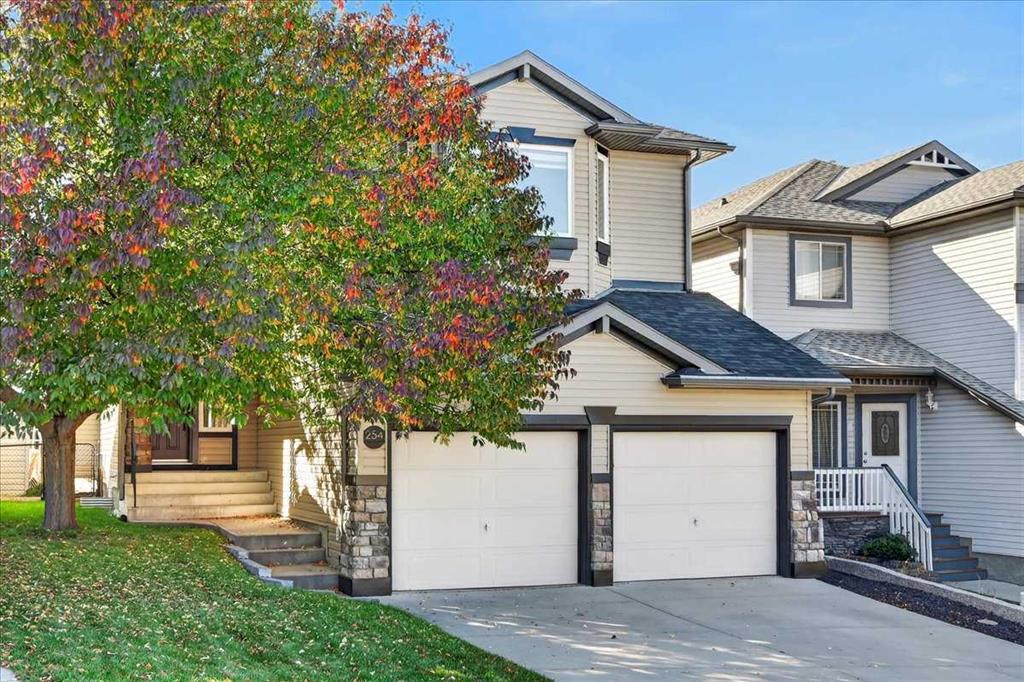
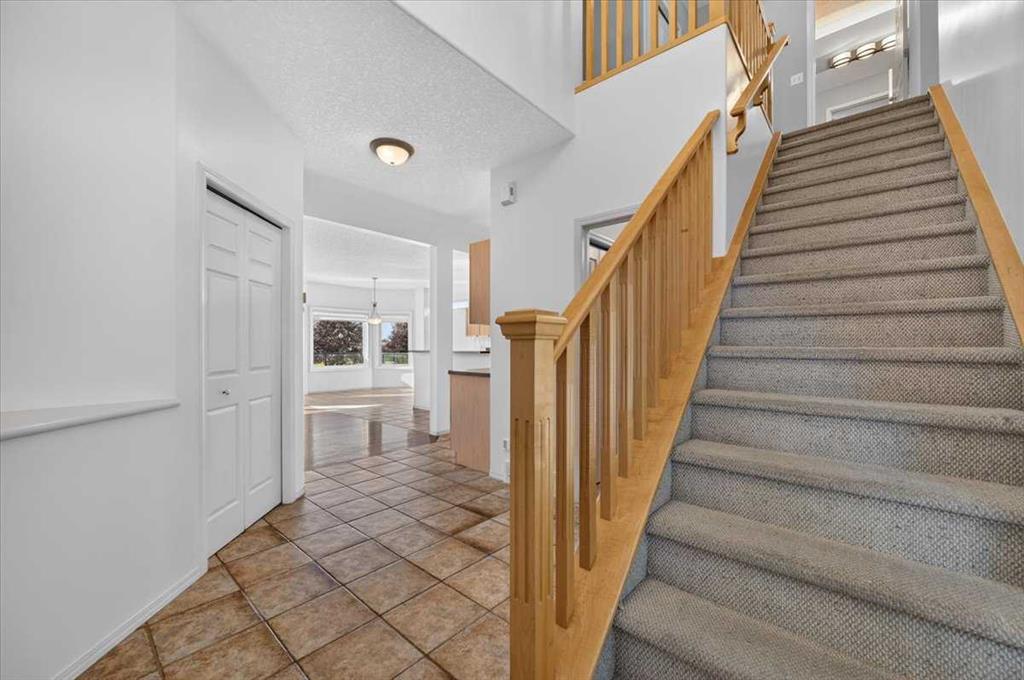
Welcome to 254 Panamount Close NW, a beautifully updated family home tucked away on a quiet cul-de-sac and backing directly onto green space. Offering just over 2,000 sq. ft. above grade. This sun-filled home pairs an exceptional setting with a spacious, functional layout and an impressive list of upgrades.The bright open concept main floor is designed for both everyday living and entertaining, flowing seamlessly to the west-facing rear patio which is the perfect spot to enjoy sunny afternoons, warm summer evenings, and the privacy of the green space beyond.Upstairs features a massive bonus room and three spacious bedrooms, creating plenty of room for the entire family. The developed basement adds even more versatility with an entertainment room, dedicated office, and additional bedroom.Thoughtfully maintained and extensively updated with newer windows and doors, blinds, exterior, appliances and furnace, plus fresh paint, a new hot water tank, air conditioning, and gas dryer.Imagine a rare combination of being on a cul-de-sac, backing onto green space and all the expensive upgrades are already completed. Don't miss this amazing opportunity to own such a special home.
Additional information
- MLS® ID
- A2349112
Interior Features
- Bedrooms
- 4
- Bathrooms
- 4
- Fireplace
- Yes
- Cooling
- Yes
- Heating
- Yes
- Basement
- Yes
Exterior Features
- Lot Size
- 0.1 Acres
Other Property Details
- Secondary Association Fee
- $285
- Secondary Association Fee Frequency
- Yearly
- Garage
- Yes
Courtesy of RE/MAX House of Real Estate, Vince Oliverio
Listing Contact: 403-512-3424
Data is supplied by Pillar 9™ MLS® System. Pillar 9™ is the owner of the copyright in its MLS® System. Data is deemed reliable but is not guaranteed accurate by Pillar 9™. The trademarks MLS®, Multiple Listing Service® and the associated logos are owned by The Canadian Real Estate Association (CREA) and identify the quality of services provided by real estate professionals who are members of CREA. Used under license.
©2026 by Pillar 9. All rights reserved.
Data last updated 11:39 AM UTC, 10/11/2026