4 Beds
4 Baths
1,729 sqft
C$659,900
3614 63 Avenue Close, Lloydminster Alberta, T9V2W1
Price per sqftC$381.67
Built in1999
Property size1,729 sqft
Property typeResidential
Overview
Active
Pending
Listed Sep 5, 2026
Updated 8 days ago
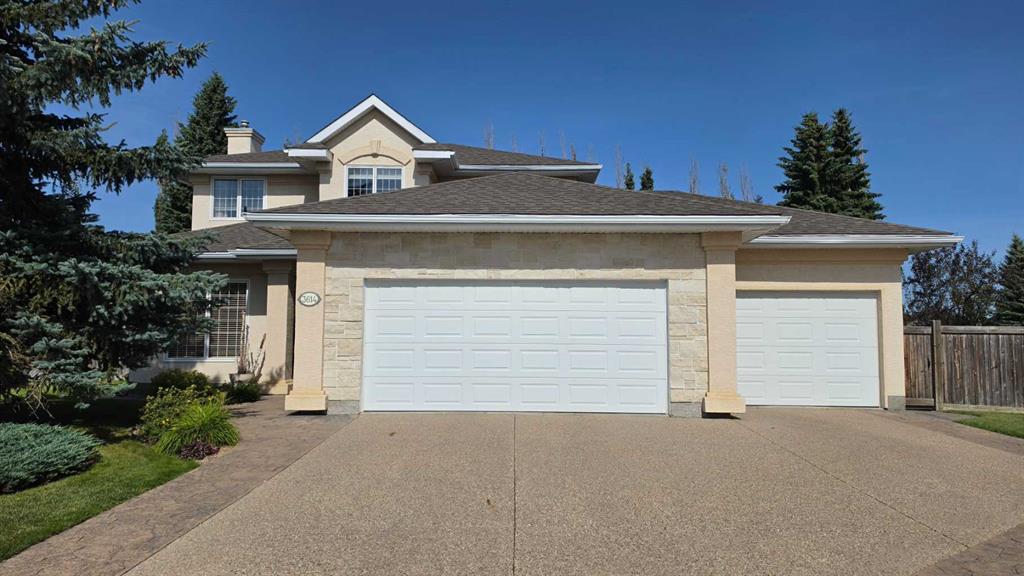
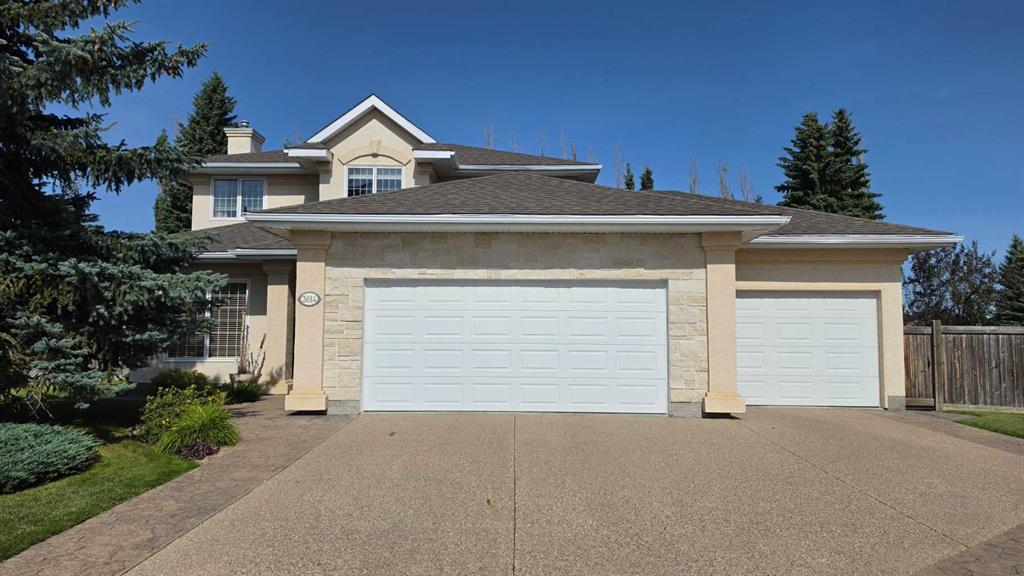
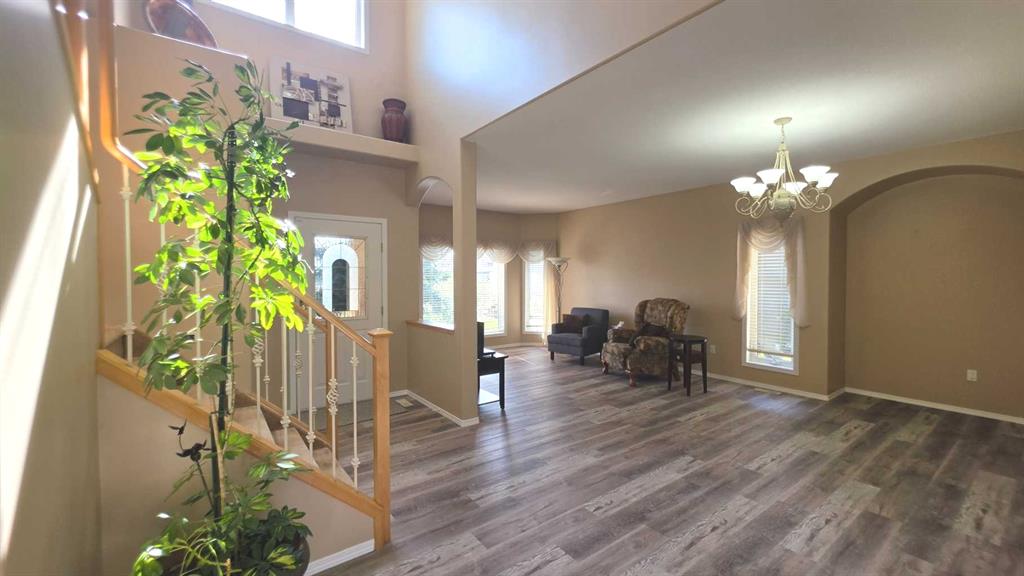
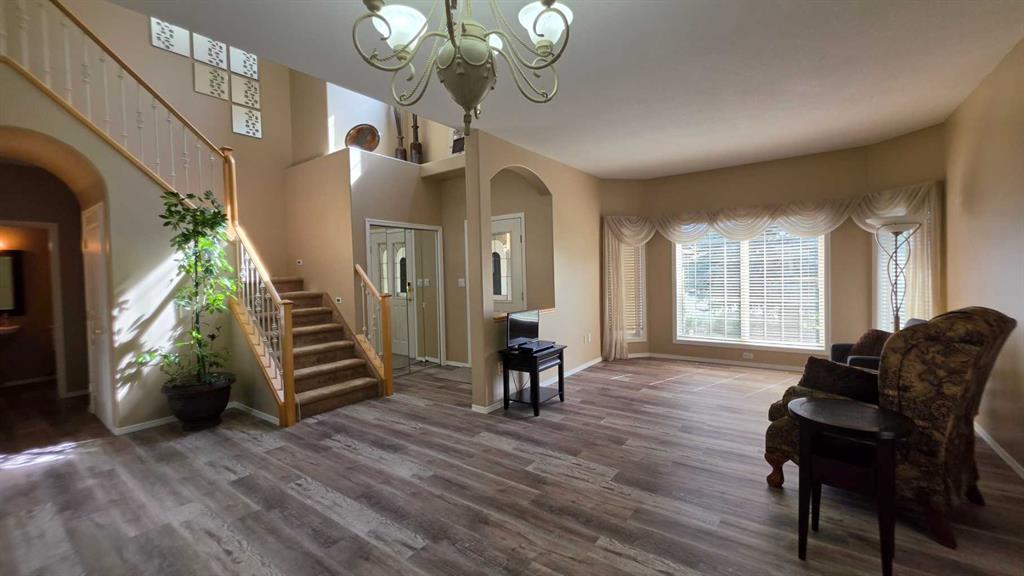
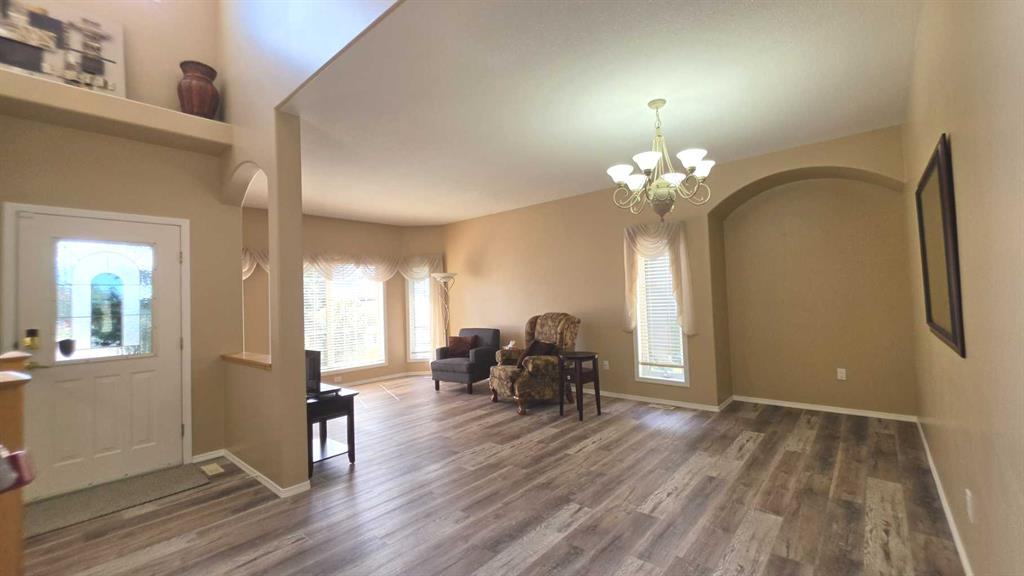
PRIDE OF OWNERSHIP shines throughout this immaculate 2-story home, ideally situated on a huge pie-shaped lot backing onto a scenic biking path. Offering 1,729 sq. ft. above grade, this thoughtfully designed home features an open-concept main level with updated flooring, a bright living room, formal dining area, breakfast nook, U-shaped kitchen with beautiful maple cabinetry. You'll enjoy the cozy family room with custom built in wood blinds and a cozy gas fireplace. The main floor isn't complete without main level laundry and a 2pce bathroom.
The upper level offers 3 spacious bedrooms, a full bath and a beautifully renovated full 5pce Ensuite bathroom featuring a double vanity, deep soaker tub, and glass-enclosed shower. The fully finished basement provides exceptional additional living space with a large open family room, pool table/games area, wet bar, generous sized bedroom, and bathroom with shower—perfect for entertaining, guests, or family use.
Step outside to an incredible backyard oasis surrounded by mature landscaping. Enjoy summer evenings around the brick fire pit area, relax on the deck with multiple seating areas and a natural gas BBQ hookup for outdoor cooking, or take advantage of the prepped site area currently suited for a hot tub or future storage shed with power. With direct access to the biking path, this yard offers both privacy and convenience. Underground sprinkler system adds to the features of this stunning back yard.
Completing the package is a heated triple attached/heated garage, providing plenty of room for vehicles, toys, and storage and a wash sink stand. Recently painted throughout in neutral tones, this home is exceptionally clean, well maintained, quality upgrades and truly move-in ready.(Many of the upgrades include High efficiency furnace, shingles, luxury vinyl plank flooring, paint, Corian counter tops)
Immediate possession available. A rare combination of space, upgrades, an incredible yard, and pride of ownership—this one is a must-see! All appliances and main level TV are included. *Hot tub is being removed.
Additional information
- MLS® ID
- A2342606
- Available from
- November 2, 2026
Interior Features
- Bedrooms
- 4
- Bathrooms
- 4
- Fireplace
- Yes
- Cooling
- Yes
- Heating
- Yes
- Basement
- Yes
Exterior Features
- Lot Size
- 0.27 Acres
Other Property Details
- Garage
- Yes
Courtesy of REAL ESTATE CENTRE, Bev Spencer
Listing Contact: 780-875-5581
Data is supplied by Pillar 9™ MLS® System. Pillar 9™ is the owner of the copyright in its MLS® System. Data is deemed reliable but is not guaranteed accurate by Pillar 9™. The trademarks MLS®, Multiple Listing Service® and the associated logos are owned by The Canadian Real Estate Association (CREA) and identify the quality of services provided by real estate professionals who are members of CREA. Used under license.
©2026 by Pillar 9. All rights reserved.
Data last updated 12:36 AM UTC, 10/11/2026