3 Beds
3 Baths
1,195 sqft
C$385,900
9528 114 Avenue, Clairmont Alberta, T8X0W8
Price per sqftC$322.93
Built in2026
Property size1,195 sqft
Property typeMulti-family
Overview
Active
Listed Aug 21, 2026
Updated 12 days ago
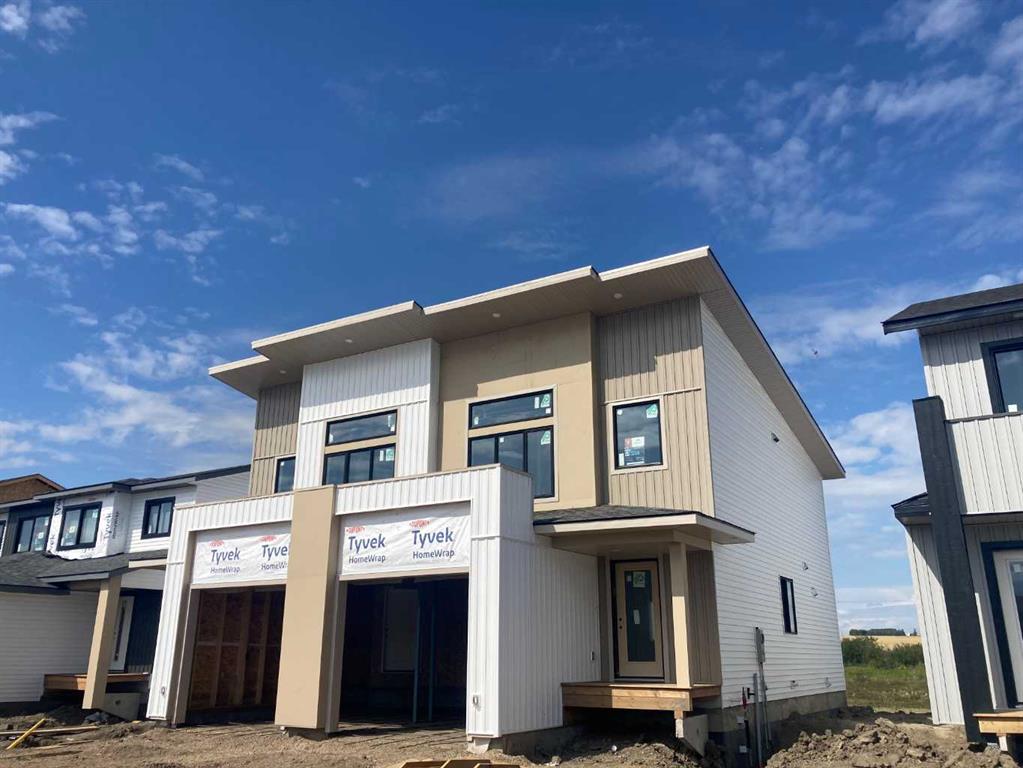
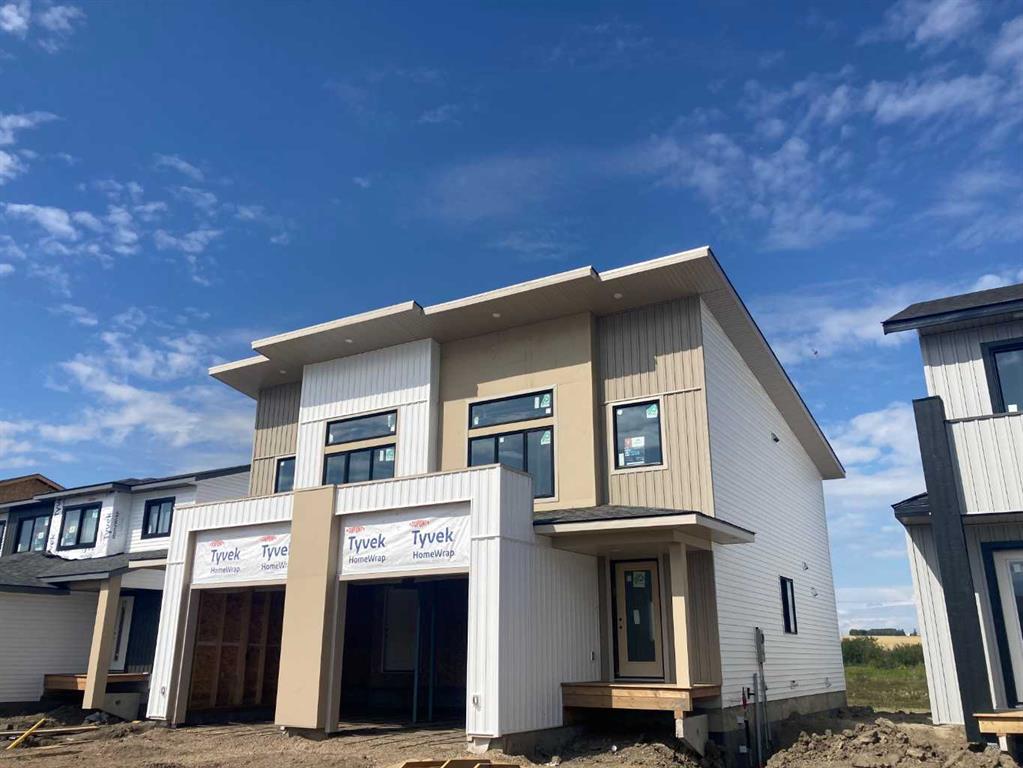
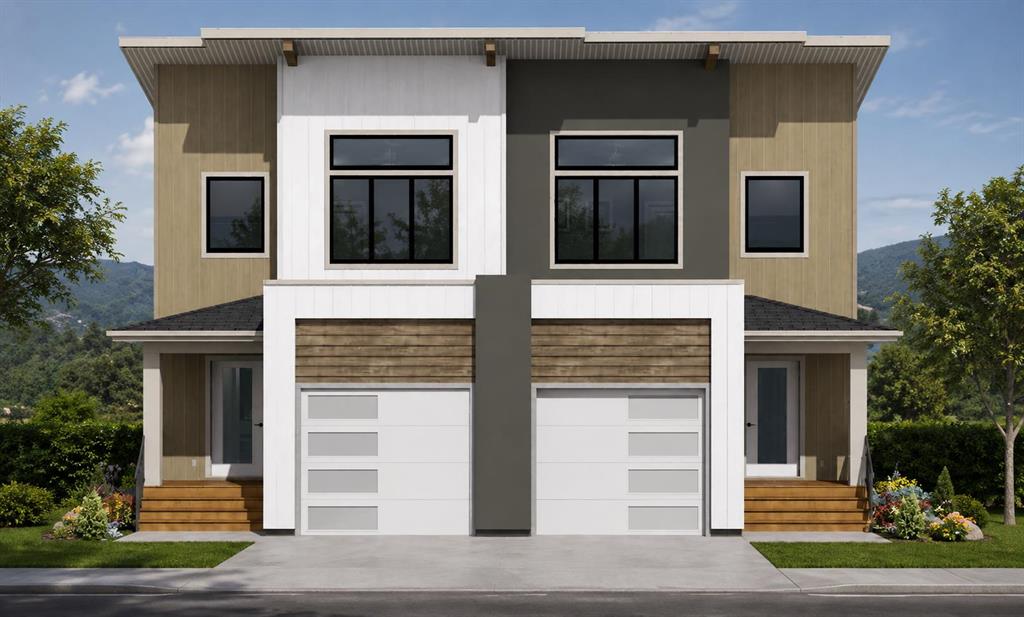
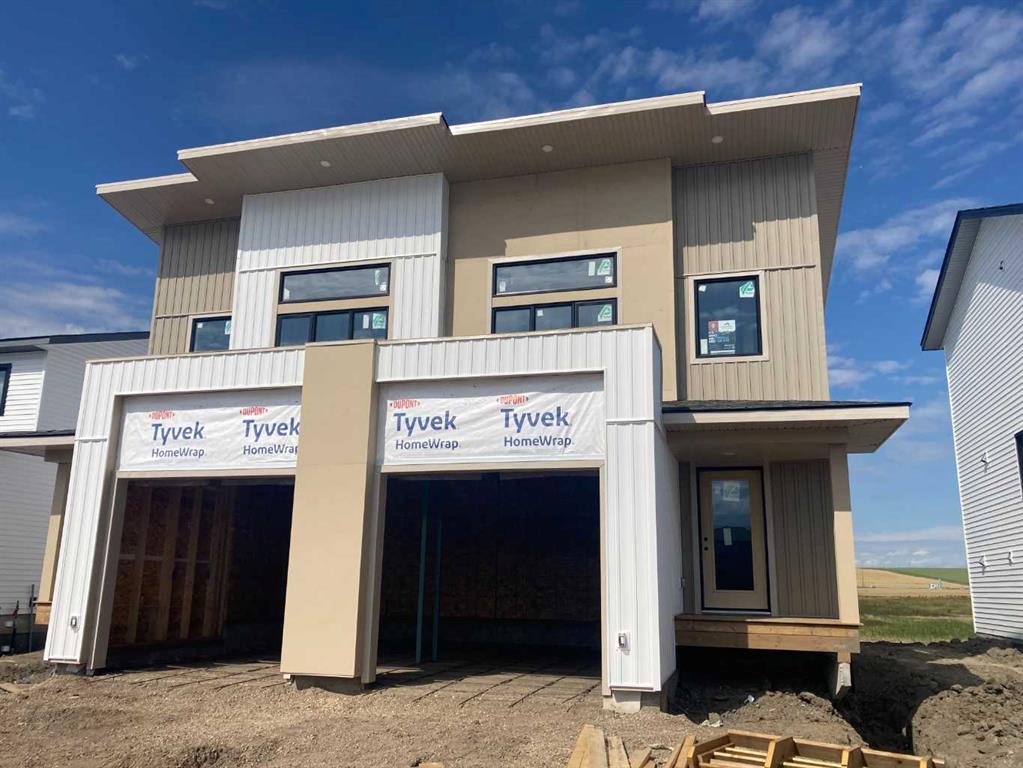
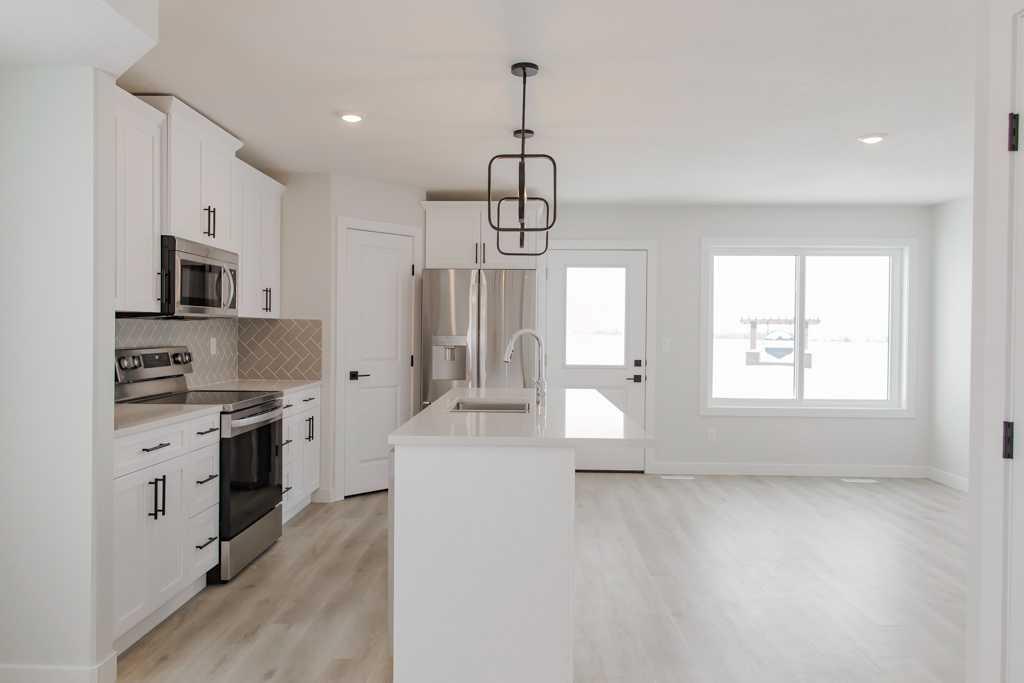
Brand-new luxury Greyson Executive Duplex backing onto greenspace, featuring quartz kitchen countertops, upgraded stainless steel kitchen appliances, soft-close cabinetry, hot water on demand, New Home Warranty, and an estimated November 15 possession date! Located at **9528-114 Ave, Clairmont** in the growing community of Bridgewater, this stylish 1,195 sq. ft. home offers an excellent opportunity for first-time buyers, families, or investors looking for modern finishes, energy efficiency, and the benefit of lower County property taxes. The bright, open-concept main floor features a contemporary kitchen with quartz countertops, tile backsplash, shaker-style soft-close cabinetry, upgraded stainless steel appliances, and plenty of space for everyday living and entertaining. Upstairs, you’ll find a spacious primary bedroom featuring **sloped vaulted ceilings with extra windows**, a walk-in closet, and private 4-piece ensuite, along with two additional bedrooms, a full bathroom, and convenient upper-floor laundry. Built with efficiency and long-term value in mind, this home includes hot water on demand, a high-efficiency furnace, Low-E windows, lifetime shingles, and New Home Warranty coverage. The unfinished basement provides excellent future development potential with room for two additional bedrooms and a bathroom, while the insulated 12' x 24' attached garage adds year-round convenience. Backing directly onto greenspace in a growing, family-friendly neighbourhood, this brand-new home offers modern luxury, affordable ownership, and an estimated November 15 possession date for $385,900. (Pictures and renderings are samples from previous builds—request the spec sheet for exact details.)
Additional information
- MLS® ID
- A2338927
Interior Features
- Bedrooms
- 3
- Bathrooms
- 3
- Heating
- Yes
- Basement
- Yes
Exterior Features
- Lot Size
- 0.07 Acres
Other Property Details
- Garage
- Yes
- New Construction
- Yes
Courtesy of Sutton Group Grande Prairie Professionals, Daniel Cram
Listing Contact: 780-814-9482
Data is supplied by Pillar 9™ MLS® System. Pillar 9™ is the owner of the copyright in its MLS® System. Data is deemed reliable but is not guaranteed accurate by Pillar 9™. The trademarks MLS®, Multiple Listing Service® and the associated logos are owned by The Canadian Real Estate Association (CREA) and identify the quality of services provided by real estate professionals who are members of CREA. Used under license.
©2026 by Pillar 9. All rights reserved.
Data last updated 6:02 AM UTC, 10/11/2026