5 Beds
3 Baths
2,021 sqft
C$875,000
372 E 1 Avenue N, Magrath Alberta, T0K 1J0
Price per sqftC$432.95
Built in2016
Property size2,021 sqft
Property typeResidential
Overview
Active
Listed Jun 5, 2026
Updated 3 days ago
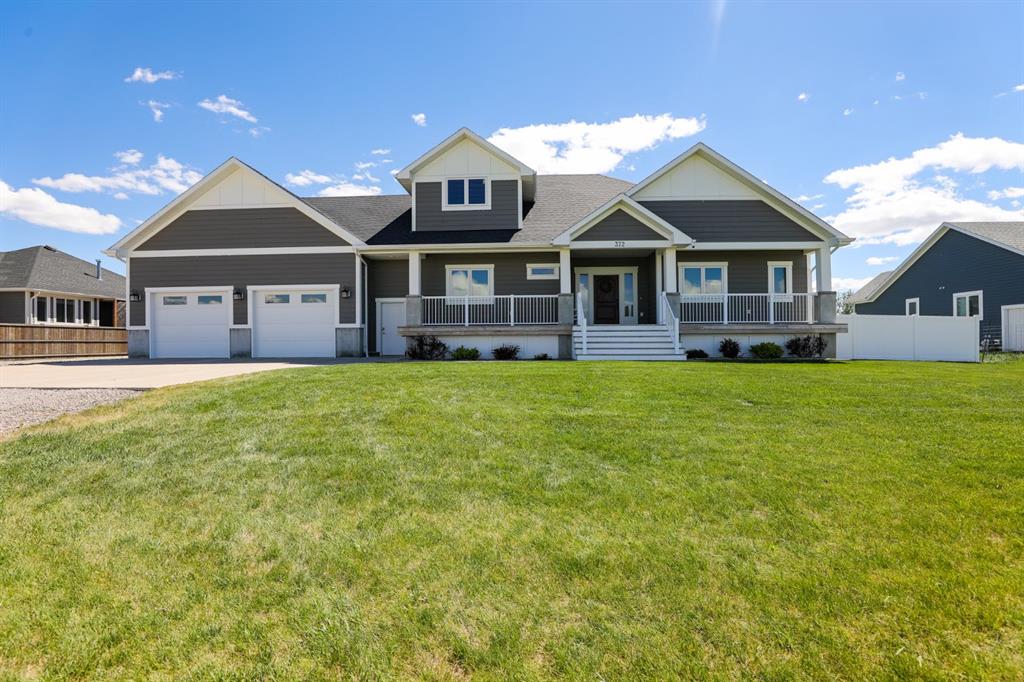
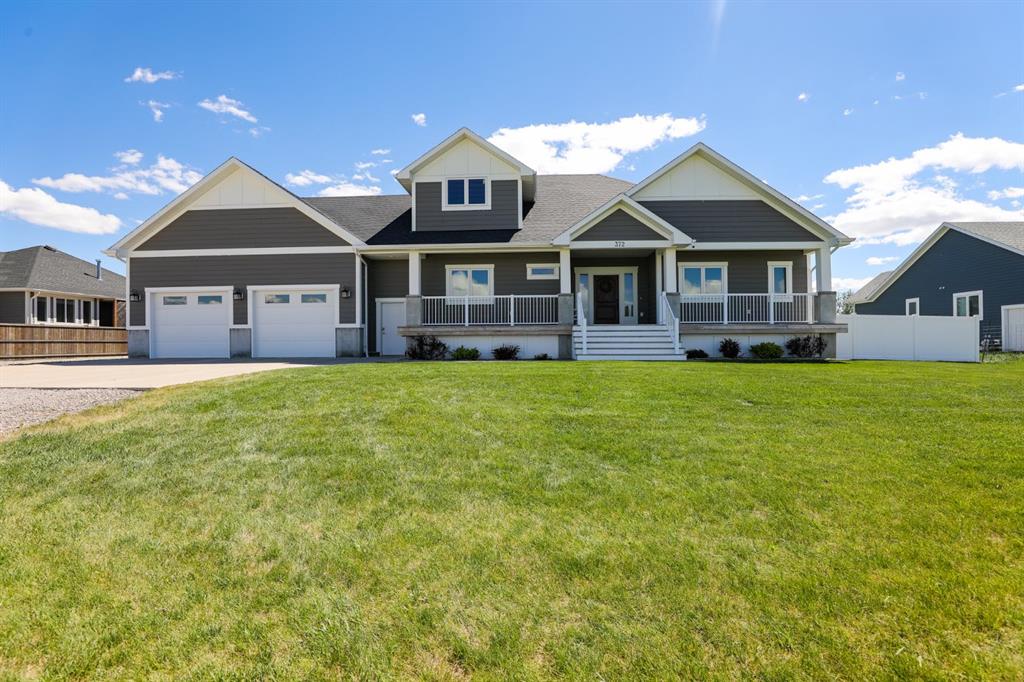
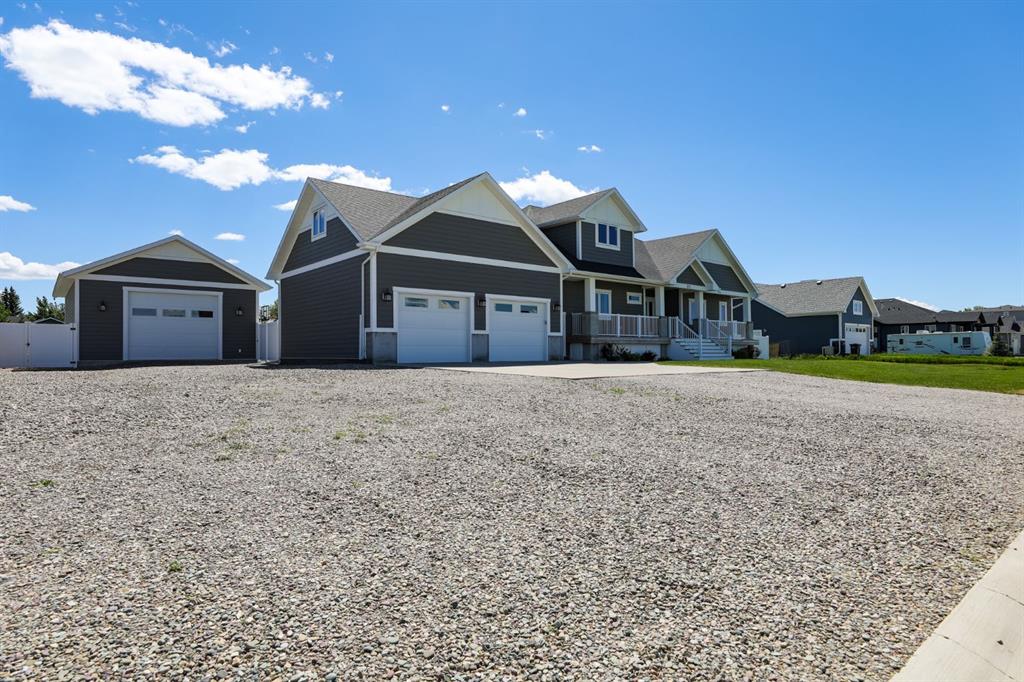
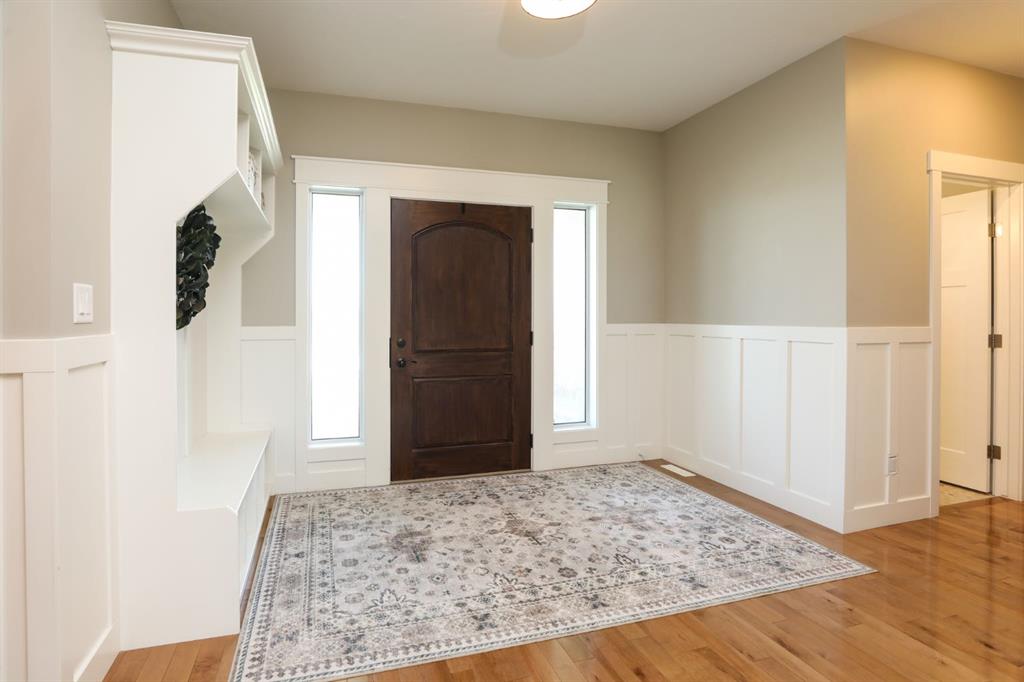
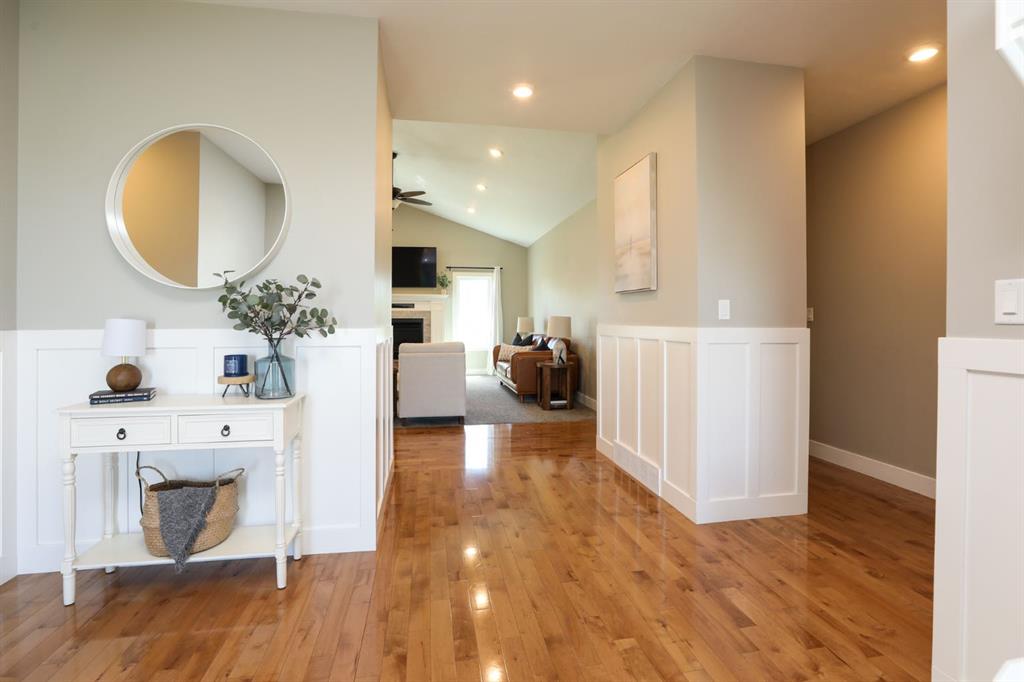
Built in 2016, this beautifully designed 5 bedroom, 3 bathroom home offers the perfect combination of space, functionality, and quality, complete with a double attached garage, loft, and a fully heated detached shop. The main floor features an office that could also serve as a bedroom, a 4 piece bathroom, and an incredible primary suite with a one of a kind 5 piece ensuite featuring a wall length double vanity, large two person shower, and a spacious walk in closet. The open concept kitchen, dining, and living area showcases vaulted ceilings, hardwood floors, a large island, quartz countertops, and a walk through butler’s pantry that connects directly to the garage, making grocery trips a breeze. The laundry room also functions as a mudroom with individual stalls for each family member. Downstairs, you’ll find 9 foot ceilings, a spacious family room perfect for entertaining, 3 additional bedrooms, each with its own walk in closet, another 4 piece bathroom, and a separate storage room. The oversized double attached garage includes a loft above that creates a fun hangout area. Outside, the 24x32 heated shop, long gravel driveway with RV parking, and fully fenced and landscaped yard on over half an acre make this property truly stand out. This is a rare opportunity to own a one of a kind property, so don’t miss out.
Additional information
- MLS® ID
- A2318226
Interior Features
- Bedrooms
- 5
- Bathrooms
- 3
- Fireplace
- Yes
- Cooling
- Yes
- Heating
- Yes
- Basement
- Yes
Exterior Features
- Lot Size
- 0.54 Acres
Other Property Details
- Garage
- Yes
Courtesy of Onyx Realty Ltd., Brooks Maxwell
Listing Contact: 403-894-1517
Data is supplied by Pillar 9™ MLS® System. Pillar 9™ is the owner of the copyright in its MLS® System. Data is deemed reliable but is not guaranteed accurate by Pillar 9™. The trademarks MLS®, Multiple Listing Service® and the associated logos are owned by The Canadian Real Estate Association (CREA) and identify the quality of services provided by real estate professionals who are members of CREA. Used under license.
©2026 by Pillar 9. All rights reserved.
Data last updated 10:13 AM UTC, 10/11/2026