4 Beds
4 Baths
1,980 sqft
C$629,900
17 Cityscape View NE, Calgary Alberta, T3N 0W8
Price per sqftC$318.13
Built in2016
Property size1,980 sqft
Property typeResidential
Overview
Active
Listed Aug 27, 2026
Updated 3 weeks ago
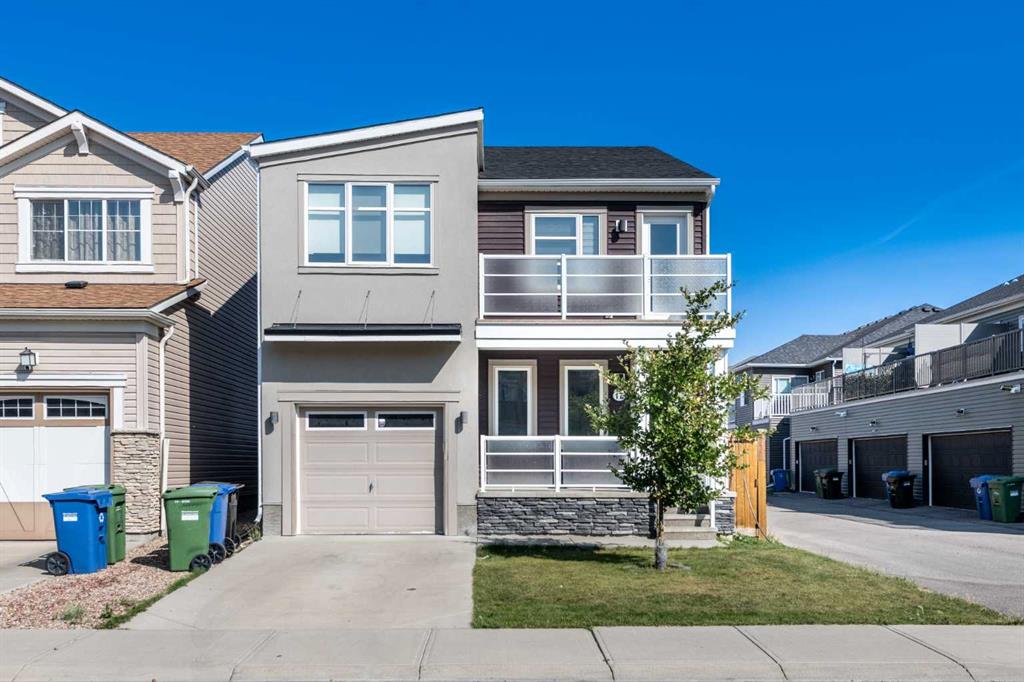
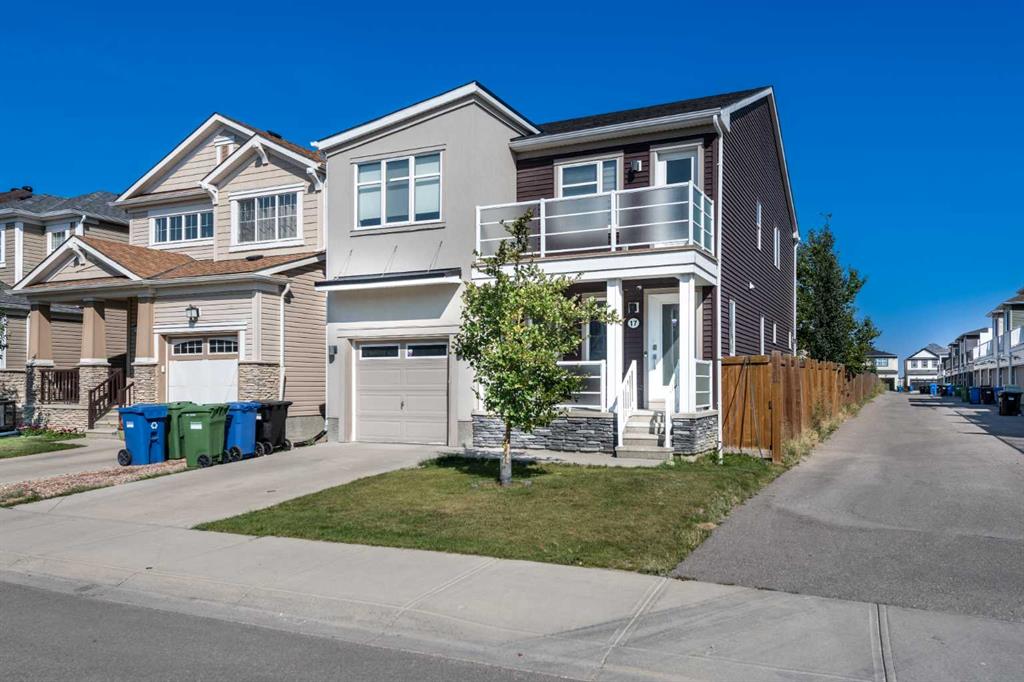
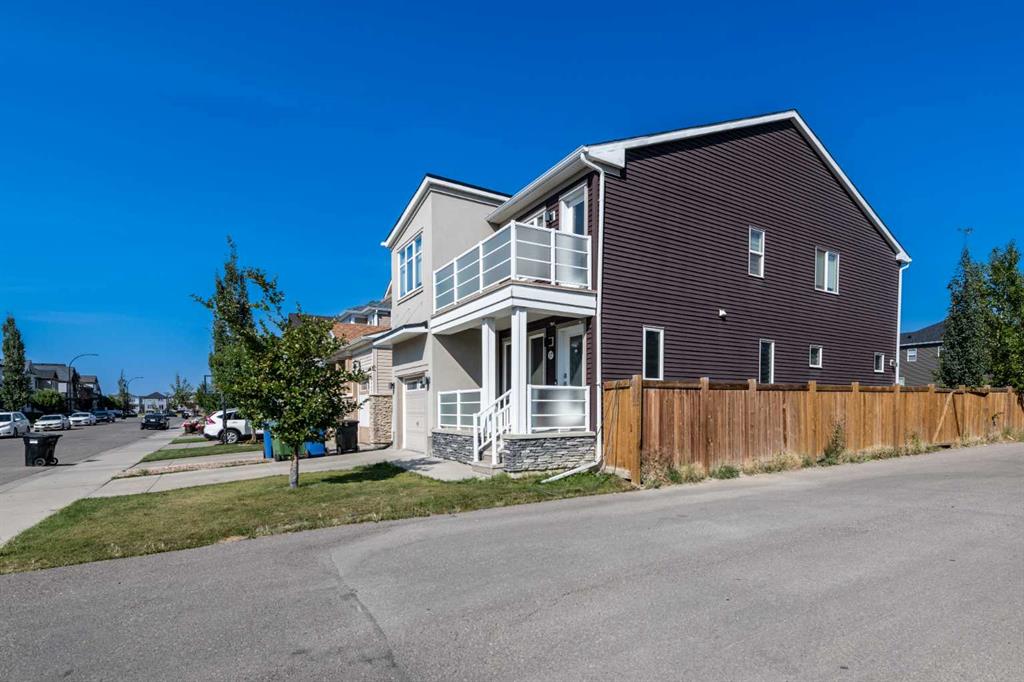
Welcome to this beautifully maintained two-storey single-family home in the desirable community of Cityscape NE, Calgary. Proudly offered by the original owners, this home has been exceptionally cared for and is freshly painted, offering a move-in-ready opportunity for the next family. Central air conditioning adds year-round comfort.
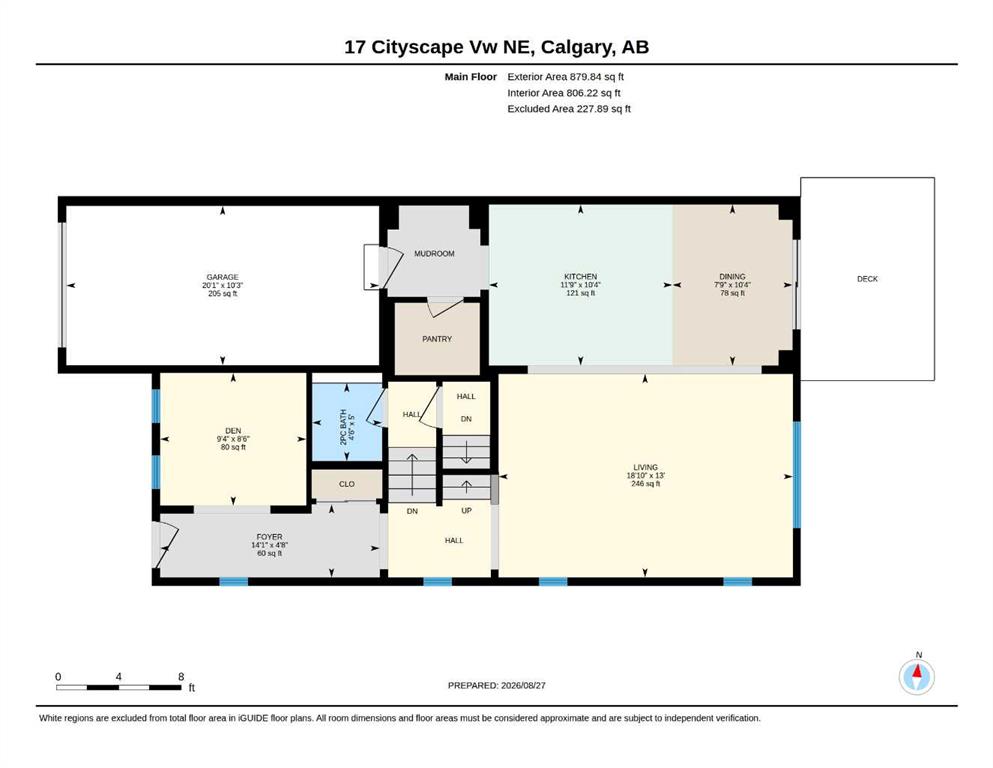
The main floor features a welcoming front porch and a bright, functional layout with a private den, 2-piece bathroom, spacious living room, dining area, and a well-appointed kitchen with a convenient walk-through pantry. The kitchen showcases maple cabinetry, granite countertops, stainless steel appliances, and a gas stove. Laminate flooring flows throughout the main level, complemented by elegant maple railings and a tray ceiling in the living room.
Upstairs, you’ll find a spacious bonus room with direct access to the front balcony, creating a wonderful space to relax and enjoy the outdoors. The primary bedroom offers a walk-in closet and a 3-piece ensuite with a standing shower. Two additional generously sized bedrooms and a convenient upper-floor laundry room complete the second level. The laundry room includes an upgraded washer and dryer.
The fully developed basement features an illegal suite with a separate entrance, including one bedroom, one bathroom, a living area, kitchen, and its own laundry—providing excellent flexibility for extended family or additional living space.
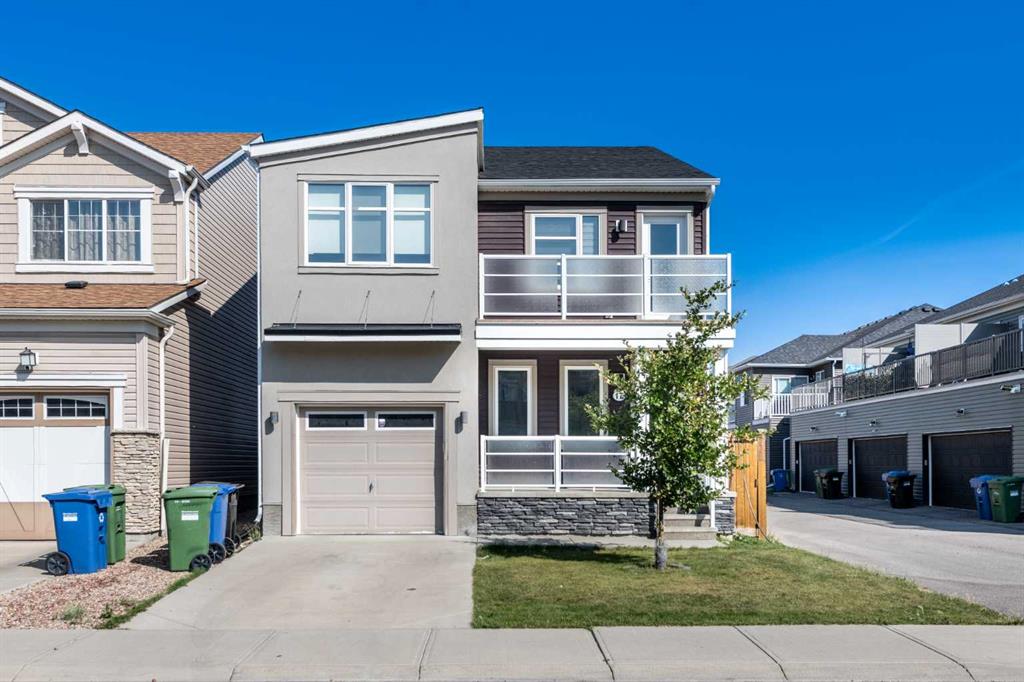
Enjoy the east-facing backyard, rear deck, and the added brightness and privacy of the alley exposure. The home also includes an attached single garage and attractive front porch and balcony spaces.
Ideally located close to Stoney Trail, Country Hills Boulevard, Calgary International Airport, shopping, schools, restaurants, and numerous other amenities, this home offers an excellent combination of comfort, functionality, and convenience.
Call your favourite REALTOR® today to book your private showing!
Additional information
- MLS® ID
- A2340793
Interior Features
- Bedrooms
- 4
- Bathrooms
- 4
- Cooling
- Yes
- Heating
- Yes
- Basement
- Yes
Exterior Features
- Lot Size
- 0.07 Acres
Other Property Details
- Garage
- Yes
Courtesy of RE/MAX First, Judit Sheikh
Listing Contact: 403-278-2900
Data is supplied by Pillar 9™ MLS® System. Pillar 9™ is the owner of the copyright in its MLS® System. Data is deemed reliable but is not guaranteed accurate by Pillar 9™. The trademarks MLS®, Multiple Listing Service® and the associated logos are owned by The Canadian Real Estate Association (CREA) and identify the quality of services provided by real estate professionals who are members of CREA. Used under license.
©2026 by Pillar 9. All rights reserved.
Data last updated 7:33 AM UTC, 10/11/2026