5 Beds
3 Baths
1,007 sqft
C$518,888
235 Atkinson Lane, Fort McMurray Alberta, T9J 1E8
Price per sqftC$515.28
Built in2002
Property size1,007 sqft
Property typeResidential
Overview
Active
Listed Jun 22, 2026
Updated Sep 5
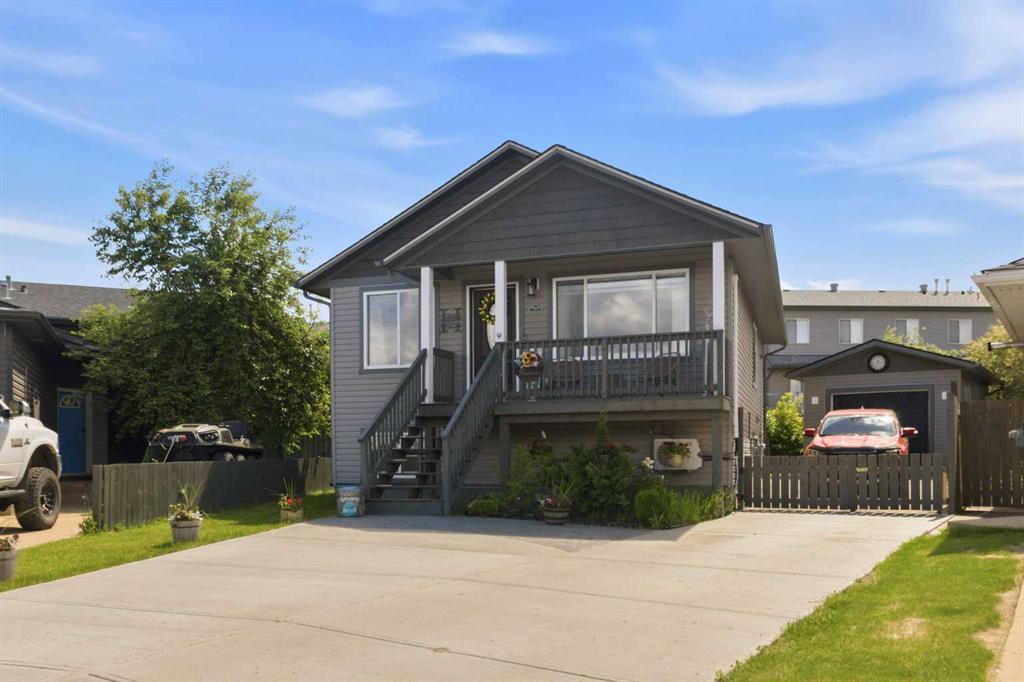
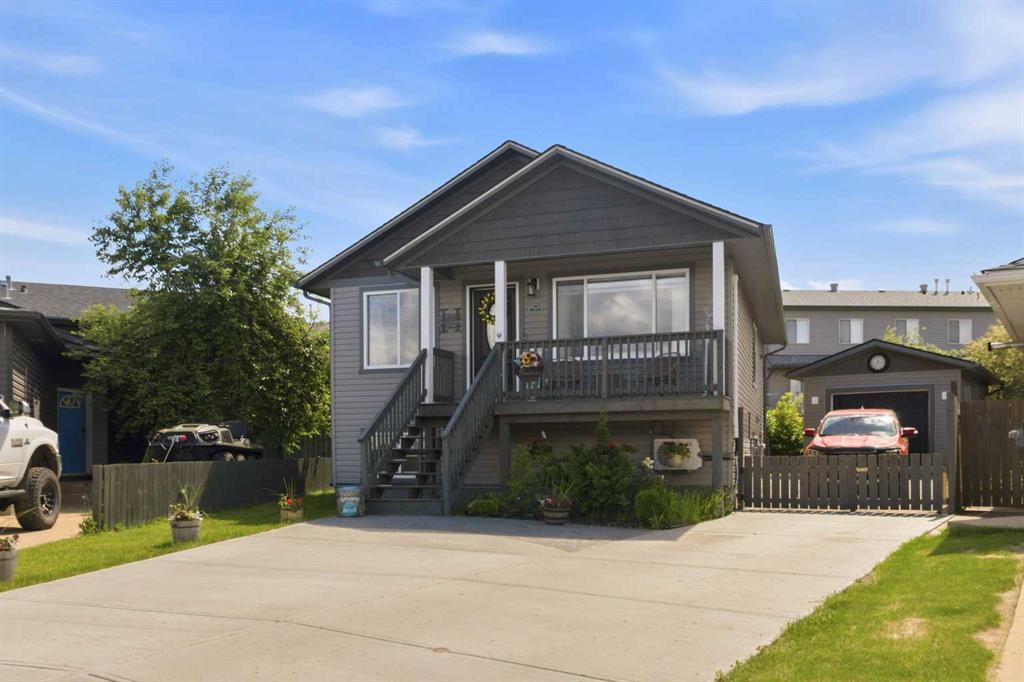
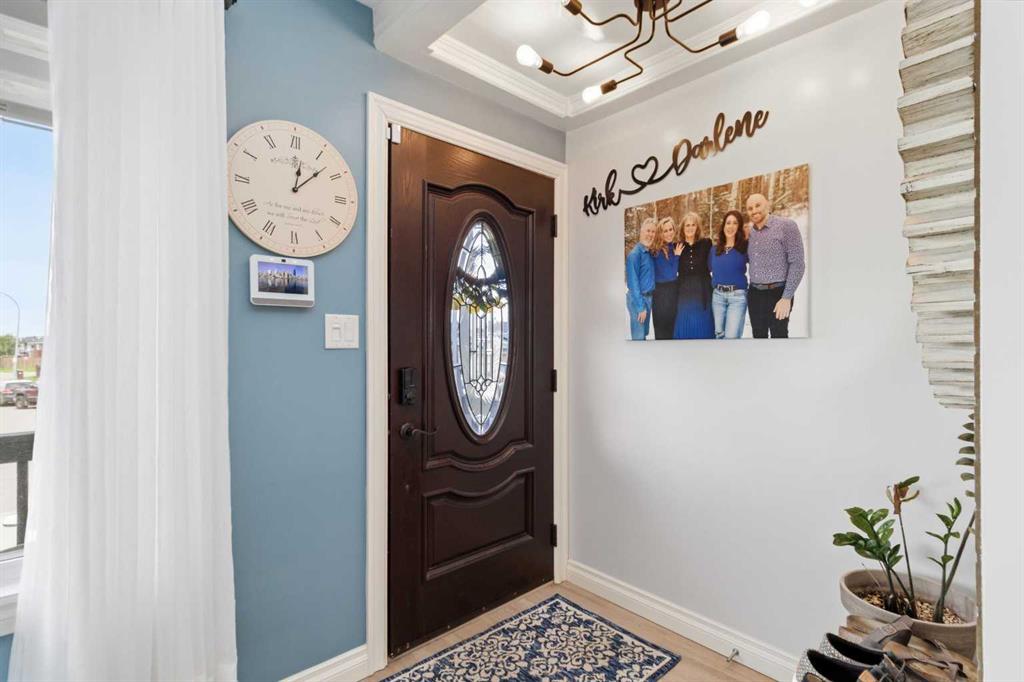
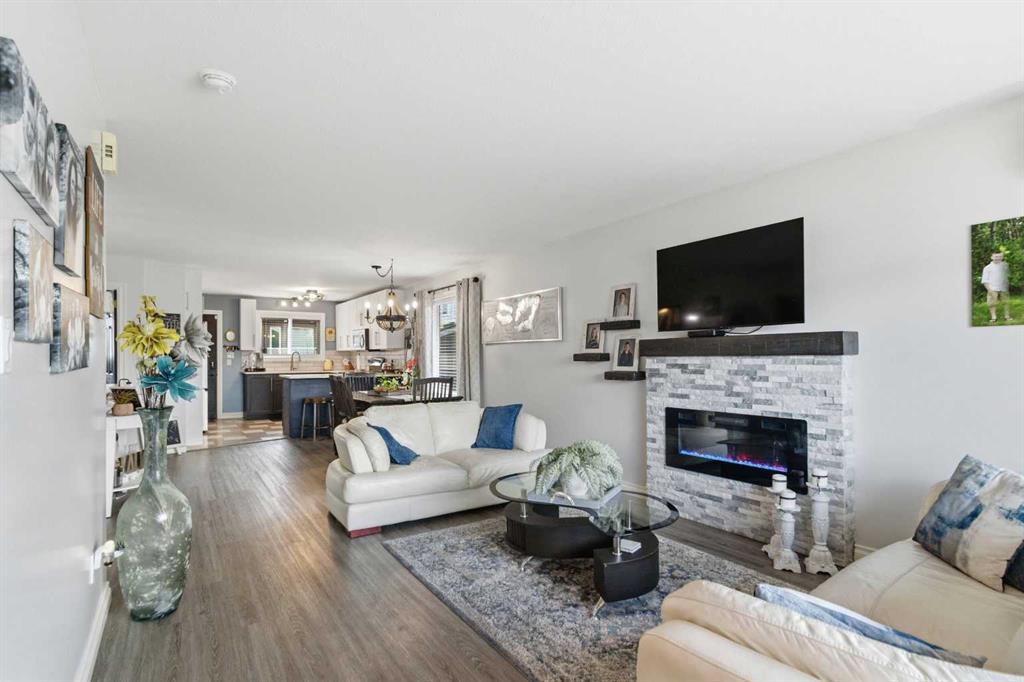
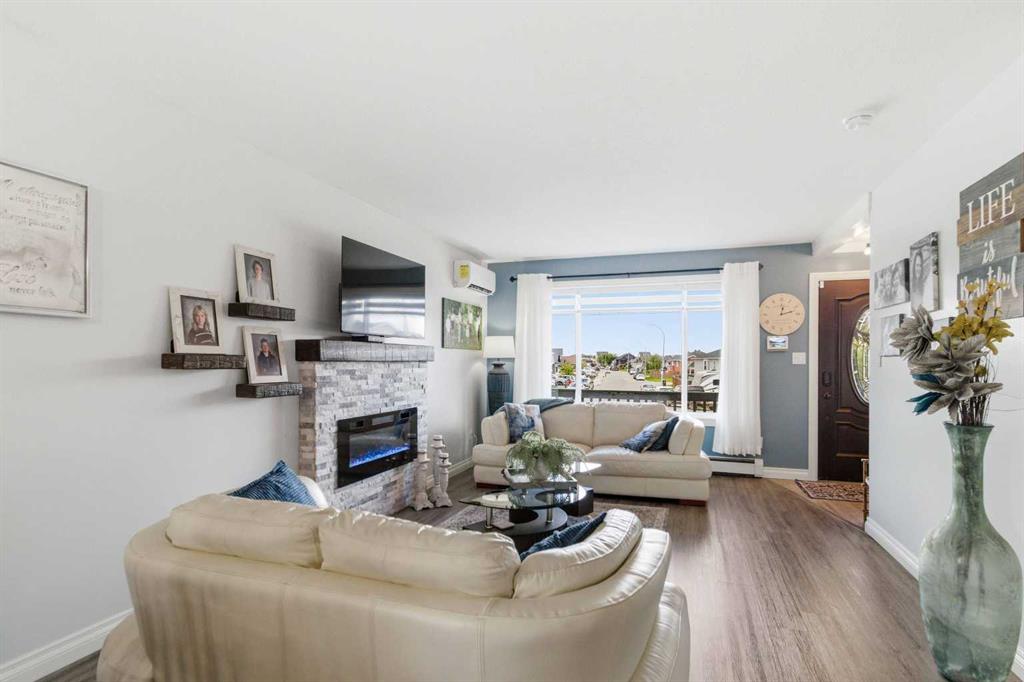
HOME IS WHERE THE HEART IS! Introducing 235 Atkinson Lane, a home filled with love and true pride of ownership. Located in a quiet Abasand cul-de-sac with fantastic neighbours, this stunning raised bungalow has been completely renovated from top to bottom with incredible care and intention. The gorgeous curb appeal is just the beginning. Situated on a beautifully landscaped, massive pie-shaped lot, the exterior boasts a large front driveway extended to the side of the home for ample parking. Major exterior updates include new siding, shingles, and insulation (2016), all-new basement windows, a built-in permanent exterior lighting system, a new 8x14 shed, a lower deck with a gazebo, and a firepit area. The backyard backs onto a private bank of trees, complete with gated access on both sides. Mechanics and hobbyists will love the new 16x22(ext. measurements) detached garage featuring 10-ft ceilings, a new opener, a heater, and a supplied (but not yet installed) A/C heat pump! Step inside to a charming front entry highlighted by a custom detailed ceiling. The open-concept main level features updated flooring and baseboards, a large, bright living room anchored by a stone-faced built-in fireplace, and a spacious dining area. The fully renovated kitchen is a chef’s dream, boasting quartz countertops, a backsplash, an eat-up breakfast bar, and loads of cabinetry with built-in pull-outs. This level offers two bedrooms and two full bathrooms, including a primary retreat with a walk-in closet and a totally renovated 4-piece ensuite. The fully developed lower level will surprise you with its sheer scale, bringing the home's total living space to just under 2,000 sq. ft. This bright, spacious area features luxury vinyl plank (LVP) flooring, three additional bedrooms, another full bathroom, a cozy second fireplace, and a wet bar—perfect for entertaining. Additional premium features include a high-velocity, high-efficiency heating system with a new furnace (2021), Hot Water on Demand (2021), central A/C with a heat pump, and dedicated RV parking with tons of room for your outdoor toys. This home is truly turn-key and feels just like new. You will be proud to call this place home—call today for your personal tour!
Additional information
- MLS® ID
- A2323144
Interior Features
- Bedrooms
- 5
- Bathrooms
- 3
- Fireplace
- Yes
- Cooling
- Yes
- Heating
- Yes
- Basement
- Yes
Exterior Features
- Lot Size
- 0.12 Acres
Other Property Details
- Garage
- Yes
Courtesy of COLDWELL BANKER UNITED, LISA HARTIGAN
Listing Contact: 780-714-4156
Data is supplied by Pillar 9™ MLS® System. Pillar 9™ is the owner of the copyright in its MLS® System. Data is deemed reliable but is not guaranteed accurate by Pillar 9™. The trademarks MLS®, Multiple Listing Service® and the associated logos are owned by The Canadian Real Estate Association (CREA) and identify the quality of services provided by real estate professionals who are members of CREA. Used under license.
©2026 by Pillar 9. All rights reserved.
Data last updated 12:16 PM UTC, 10/10/2026