3 Beds
4 Baths
2,016 sqft
C$654,000
1906 High Park Circle NW, High River Alberta, T1V0E7
Price per sqftC$324.40
Built in2010
Property size2,016 sqft
Property typeMulti-family
Overview
Active
Listed Aug 28, 2026
Updated 11 days ago
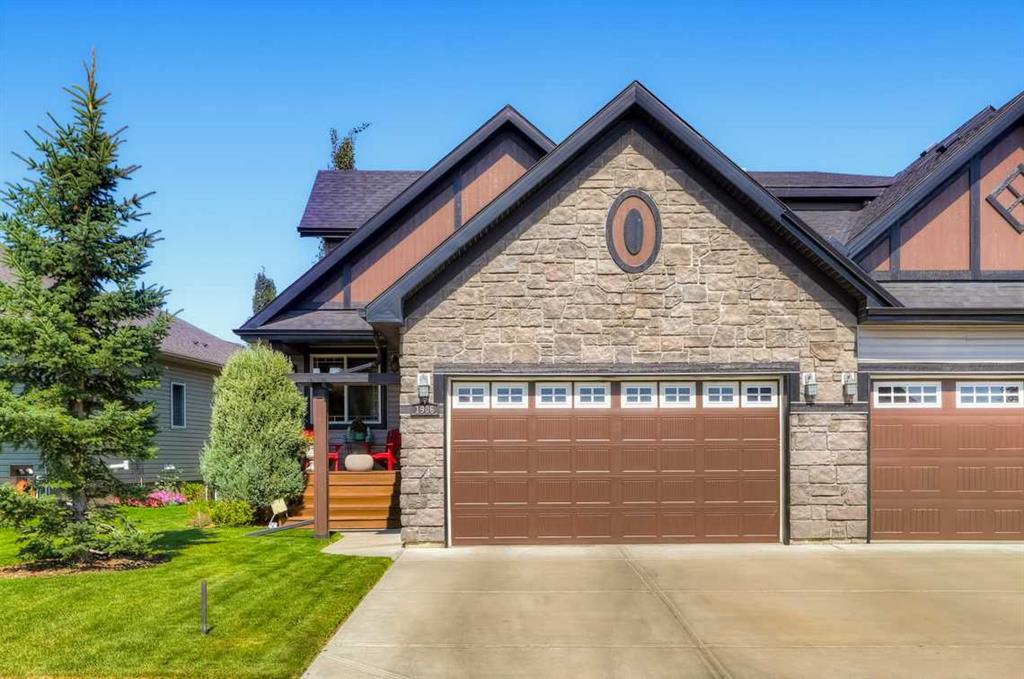
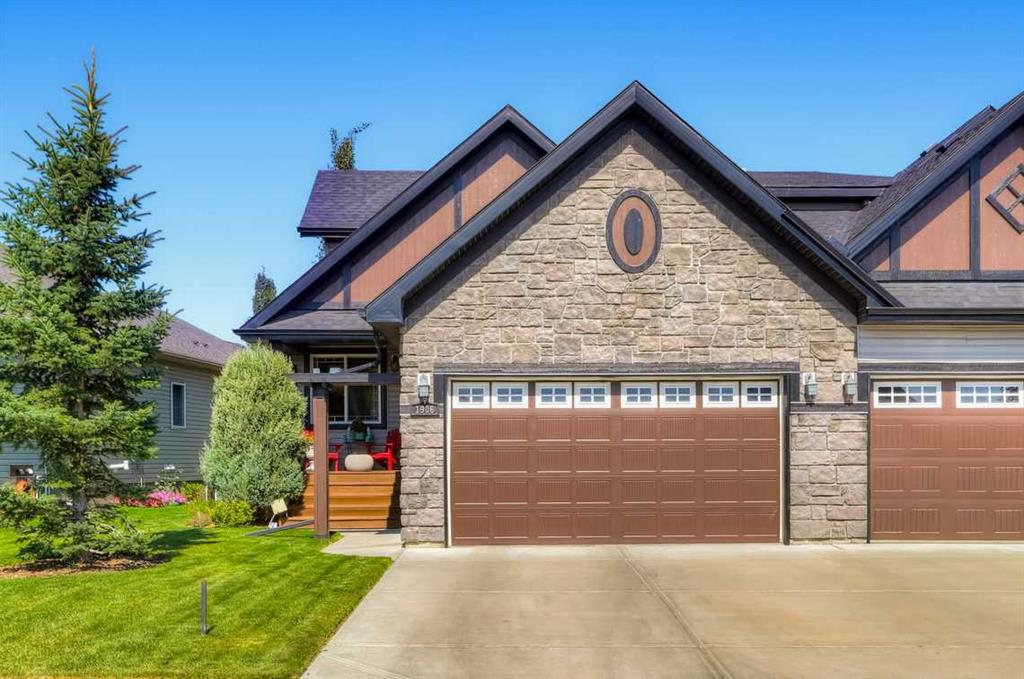
Exceptional opportunity to own a luxurious villa offering over 3,000 sq. ft. of beautifully finished living space. Formerly a show home, this impressive property is located in desirable Northwest High River, conveniently close to amenities.
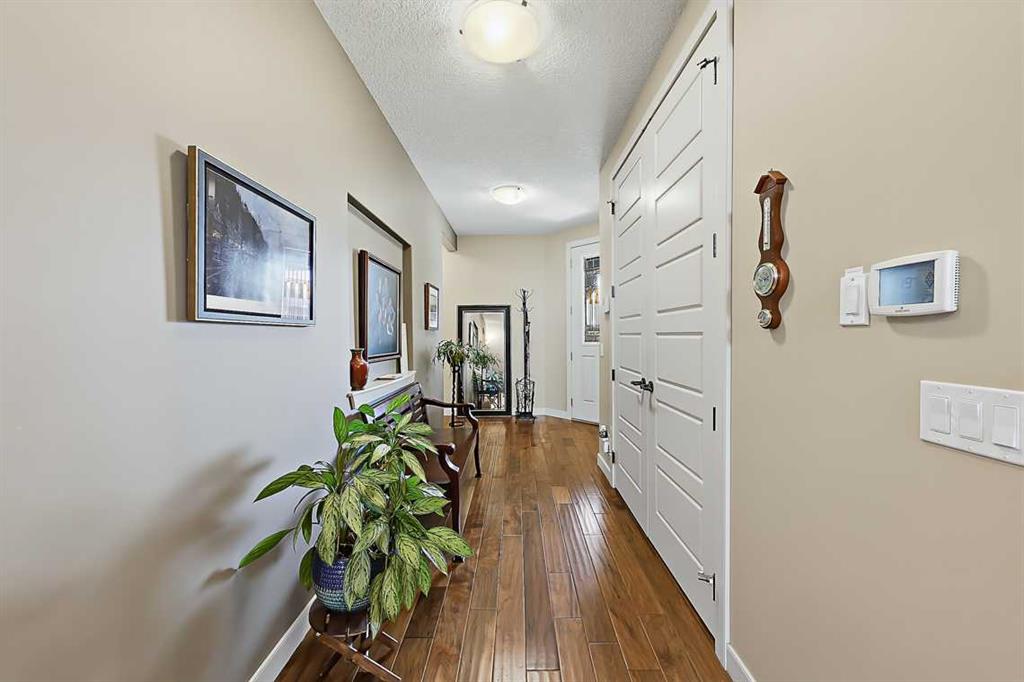
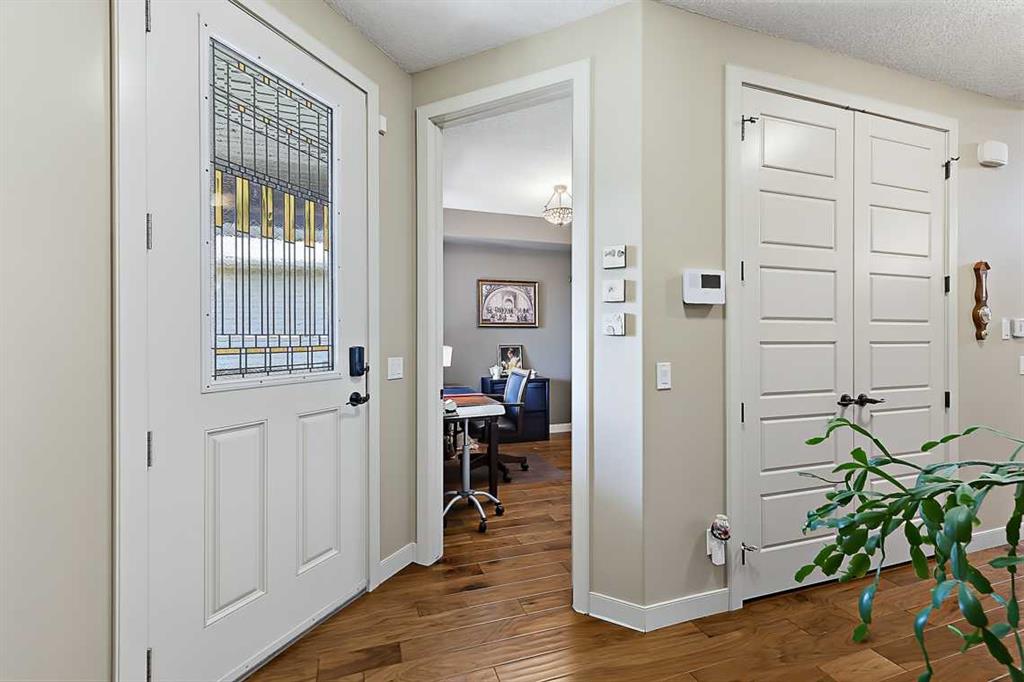
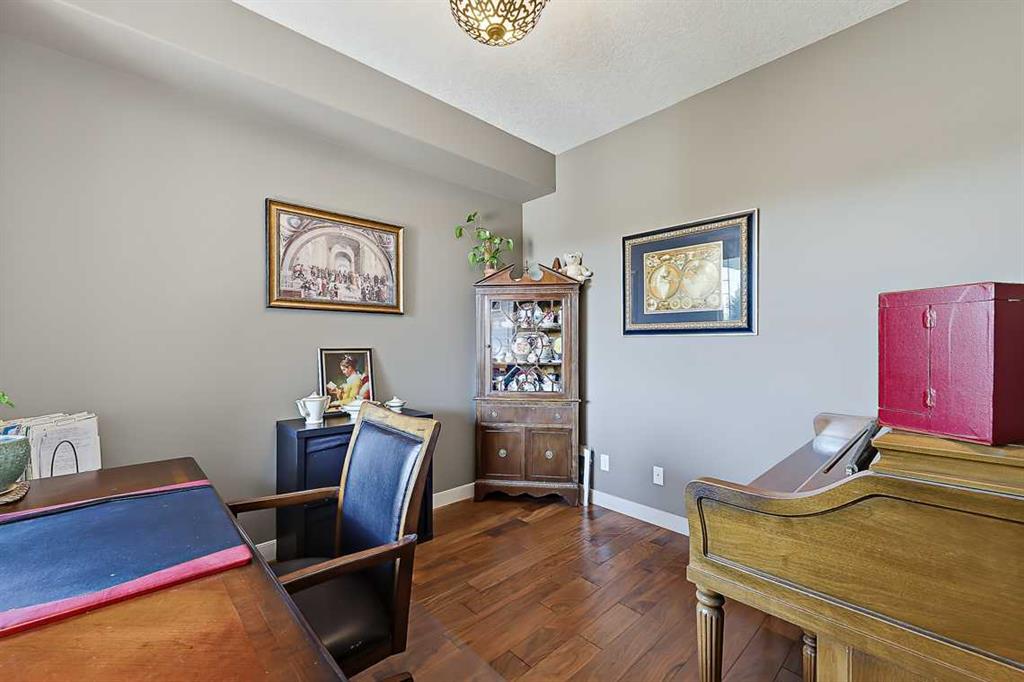
As you enter, you are welcomed by a bright and spacious den/office featuring large south-facing windows. The main floor showcases rich hardwood flooring, an open-concept design, and soaring cathedral ceilings that create an impressive sense of space.
The gourmet kitchen features custom cabinetry, granite countertops, a large centre island, and a spacious pantry. The adjoining living room is ideal for relaxing or entertaining, complete with a cozy gas fireplace. The breakfast nook offers direct access to the backyard deck, overlooking the beautifully landscaped yard.
The main-floor primary bedroom is a private retreat, featuring a 5-piece spa-inspired ensuite with convenient access to the main-floor laundry room.
Upstairs, you'll find a huge open bonus room overlooking the main level, along with a second primary bedroom offering its own 4-piece ensuite, walk-in closet, and additional sitting area—perfect for guests, family members, or extended living arrangements.
The fully finished basement provides even more living space, including a third oversized bedroom, 4-piece bathroom, large family room, and dedicated exercise room. The basement is also roughed in for in-floor heating, providing an opportunity to add even more comfort and value.
If you're searching for an executive villa that combines generous living space, quality finishes, and an excellent location, this home is not to be missed. Call today to arrange your private viewing!
Additional information
- MLS® ID
- A2340743
Interior Features
- Bedrooms
- 3
- Bathrooms
- 4
- Fireplace
- Yes
- Cooling
- Yes
- Heating
- Yes
- Basement
- Yes
Exterior Features
- Lot Size
- 0.1 Acres
Other Property Details
- Garage
- Yes
Courtesy of Century 21 Foothills Real Estate, Darren Metcalfe
Listing Contact: 403-652-9750
Data is supplied by Pillar 9™ MLS® System. Pillar 9™ is the owner of the copyright in its MLS® System. Data is deemed reliable but is not guaranteed accurate by Pillar 9™. The trademarks MLS®, Multiple Listing Service® and the associated logos are owned by The Canadian Real Estate Association (CREA) and identify the quality of services provided by real estate professionals who are members of CREA. Used under license.
©2026 by Pillar 9. All rights reserved.
Data last updated 10:53 AM UTC, 10/10/2026