4 Beds
2 Baths
1,156 sqft
C$715,000
532 Willow Park Drive SE, Calgary Alberta, T2J0K5
Price per sqftC$618.51
Built in1965
Property size1,156 sqft
Property typeResidential
Overview
Active
Listed Sep 11, 2026
Updated 6 days ago
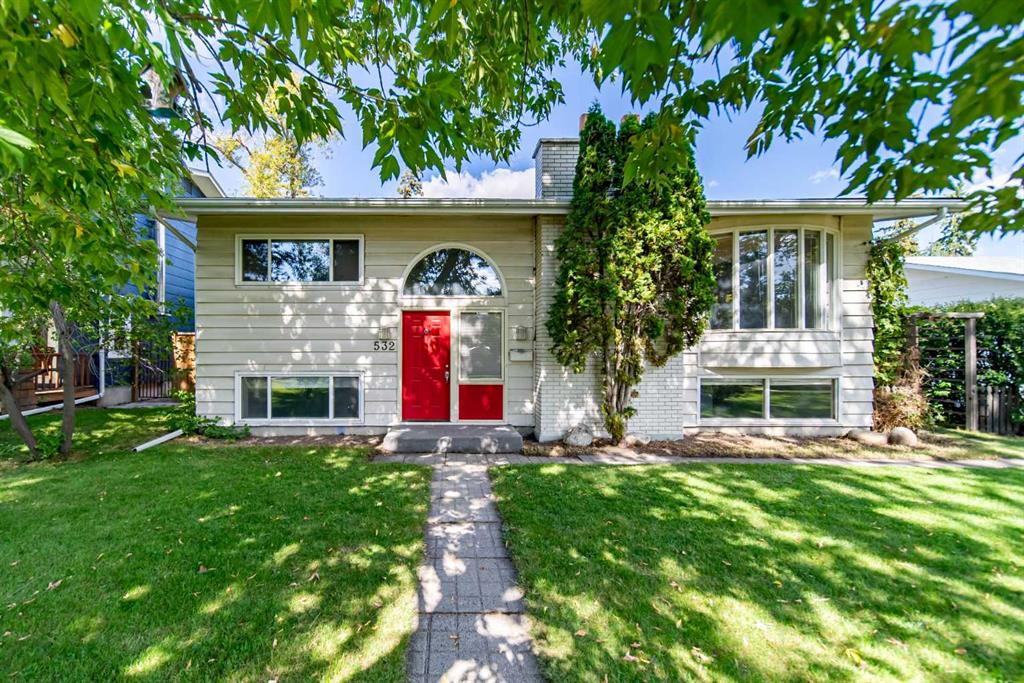
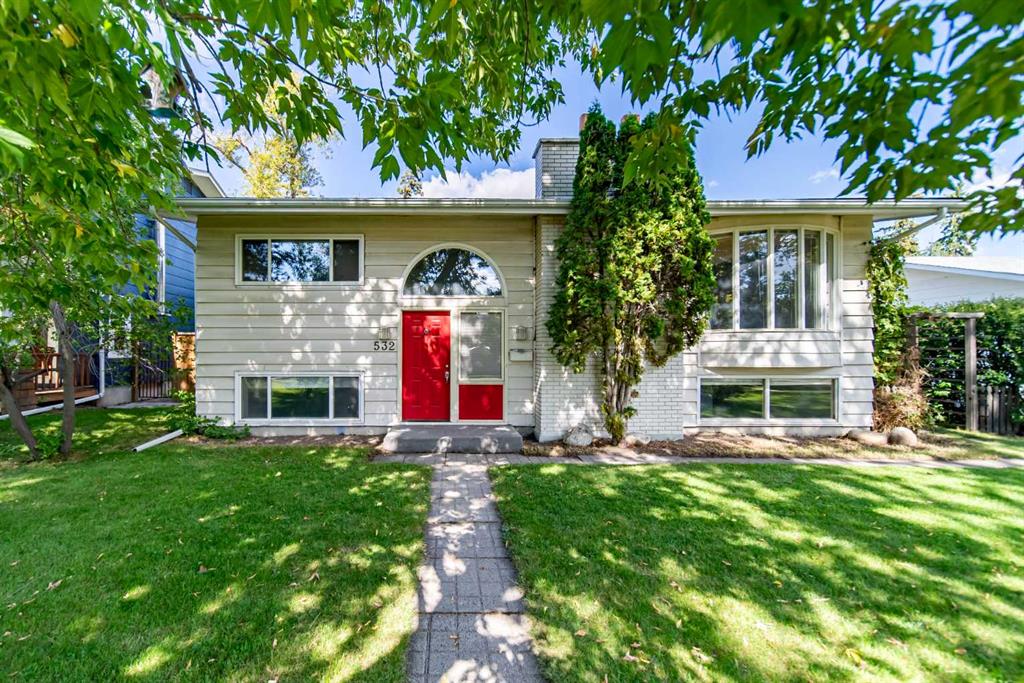
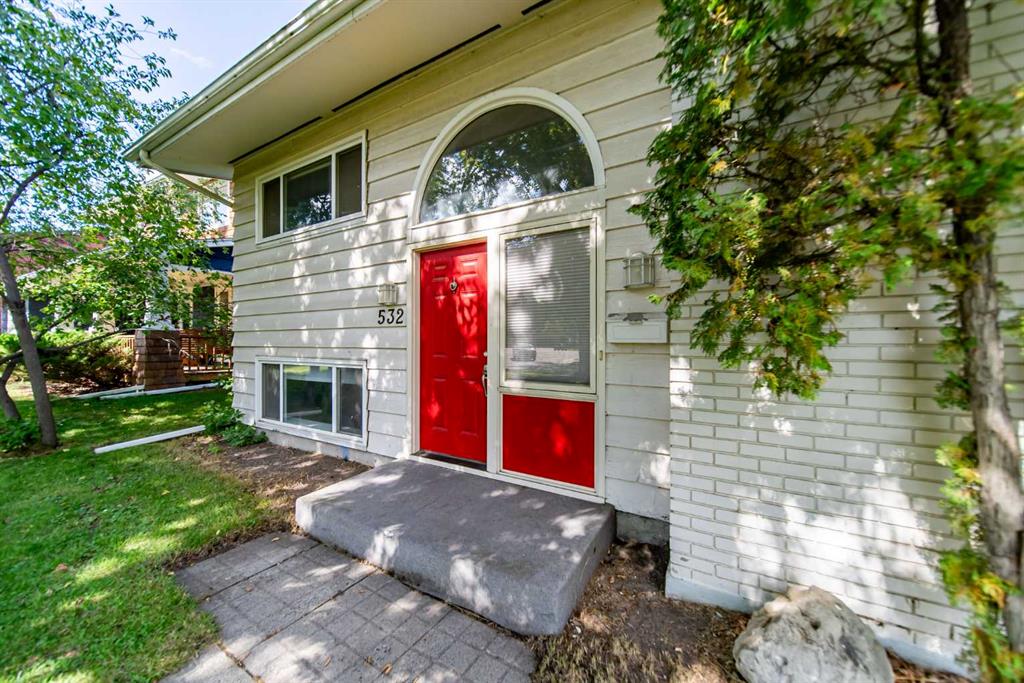
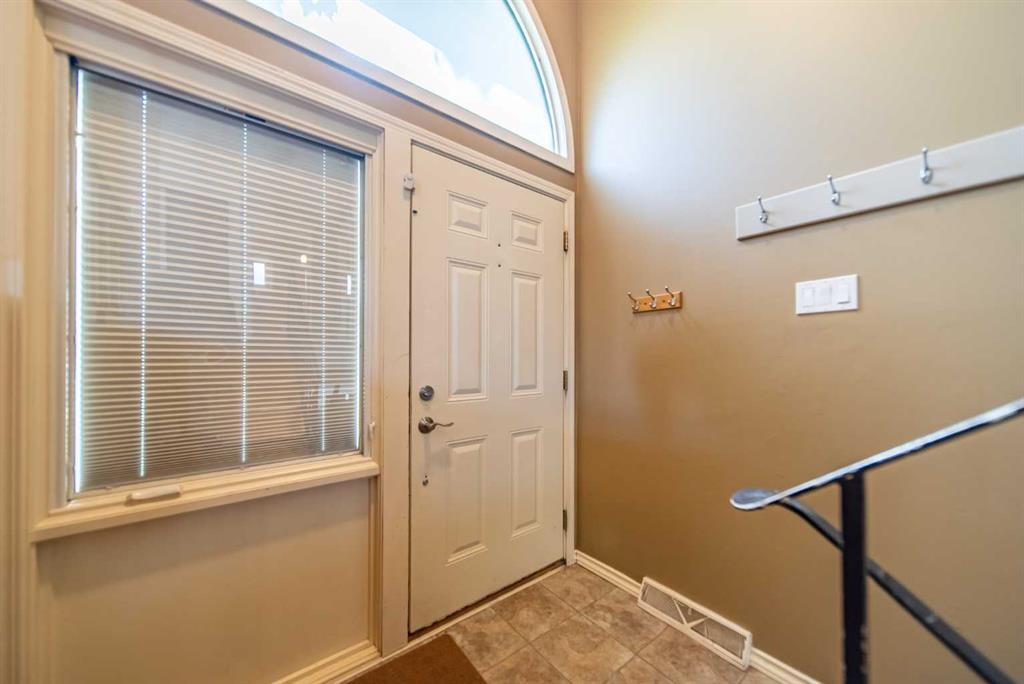
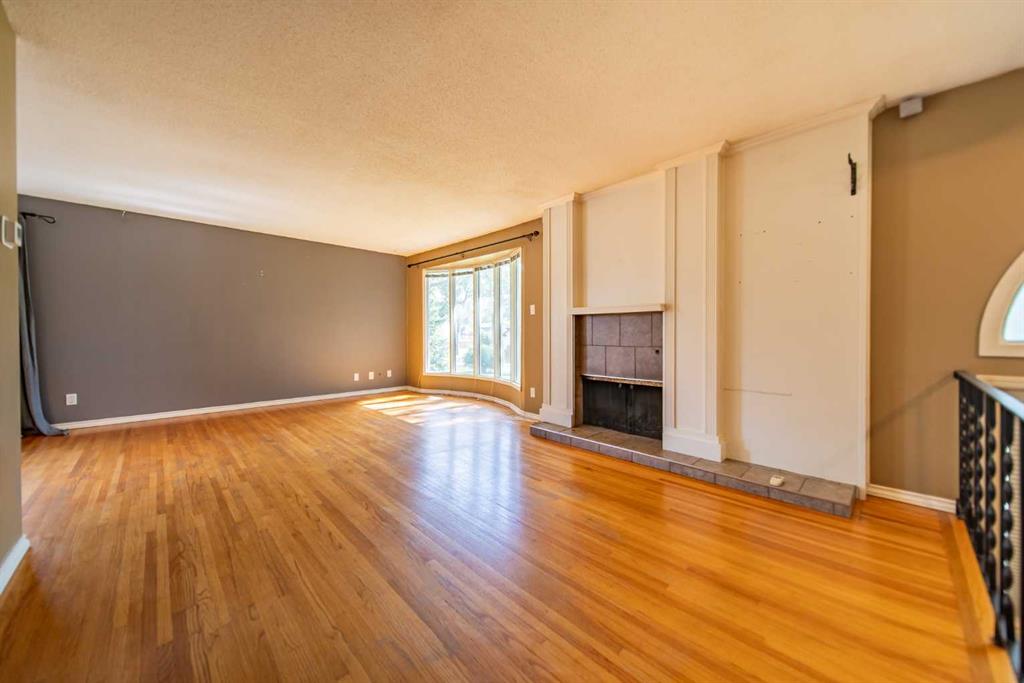
Exceptional opportunity in Willow Park! Situated on a huge lot along a tree-lined street, this bi-level home offers outstanding potential in one of Calgary’s most established and sought-after communities. Located among beautifully renovated homes, this property offers exceptional flexibility in a premier mature neighbourhood. Move in and enjoy, personalize it over time, or create your dream home in an established and highly desirable setting. The main level features hardwood flooring throughout, a bright living area with a large bay window and cozy wood-burning fireplace, a dedicated dining space, and a functional kitchen overlooking the expansive backyard. Two generously sized bedrooms and an updated full bathroom complete the upper level. Downstairs, the home includes a legal basement suite with its own full kitchen, two additional bedrooms, an updated bath and excellent flexibility for extended family, rental income, or a mortgage helper. Important updates include two newer high efficiency furnaces and a newer roof on the garage. Outside, the oversized yard is a standout feature. It offers a massive triple garage along with substantial additional space for RV parking, or future outdoor development. Whether you value room to play, work, or expand, this property delivers exceptional versatility. Enjoy an outstanding Willow Park location close to schools, parks, shopping, transit, golf, and major routes, while benefiting from the charm, mature trees, and established character that make this community so desirable. A rare chance to secure a large lot, legal suite, and incredible future potential in Willow Park.
Additional information
- MLS® ID
- A2341926
Interior Features
- Bedrooms
- 4
- Bathrooms
- 2
- Fireplace
- Yes
- Heating
- Yes
- Basement
- Yes
Exterior Features
- Lot Size
- 0.17 Acres
Other Property Details
- Garage
- Yes
Courtesy of RE/MAX First, Sarah Walczak
Listing Contact: 403-200-0180
Data is supplied by Pillar 9™ MLS® System. Pillar 9™ is the owner of the copyright in its MLS® System. Data is deemed reliable but is not guaranteed accurate by Pillar 9™. The trademarks MLS®, Multiple Listing Service® and the associated logos are owned by The Canadian Real Estate Association (CREA) and identify the quality of services provided by real estate professionals who are members of CREA. Used under license.
©2026 by Pillar 9. All rights reserved.
Data last updated 7:34 AM UTC, 10/10/2026