6 Beds
4 Baths
2,241 sqft
C$534,900
4815 49 Street, Clive Alberta, T0C 0Y0
Price per sqftC$238.69
Built in2004
Property size2,241 sqft
Property typeResidential
Overview
Active
Listed Jul 23, 2026
Updated Aug 20
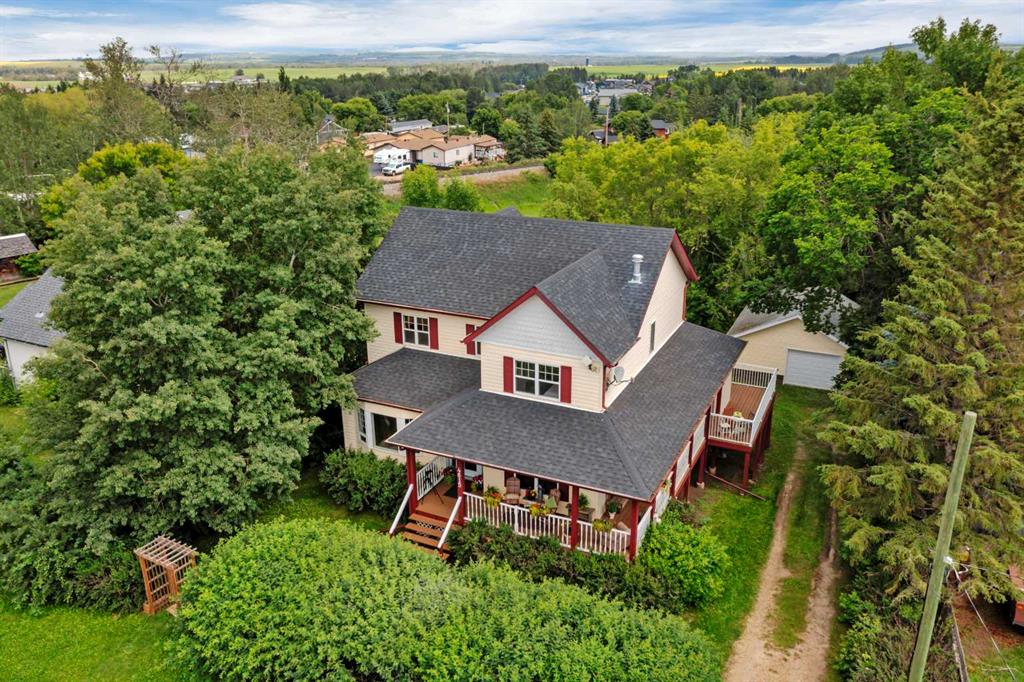
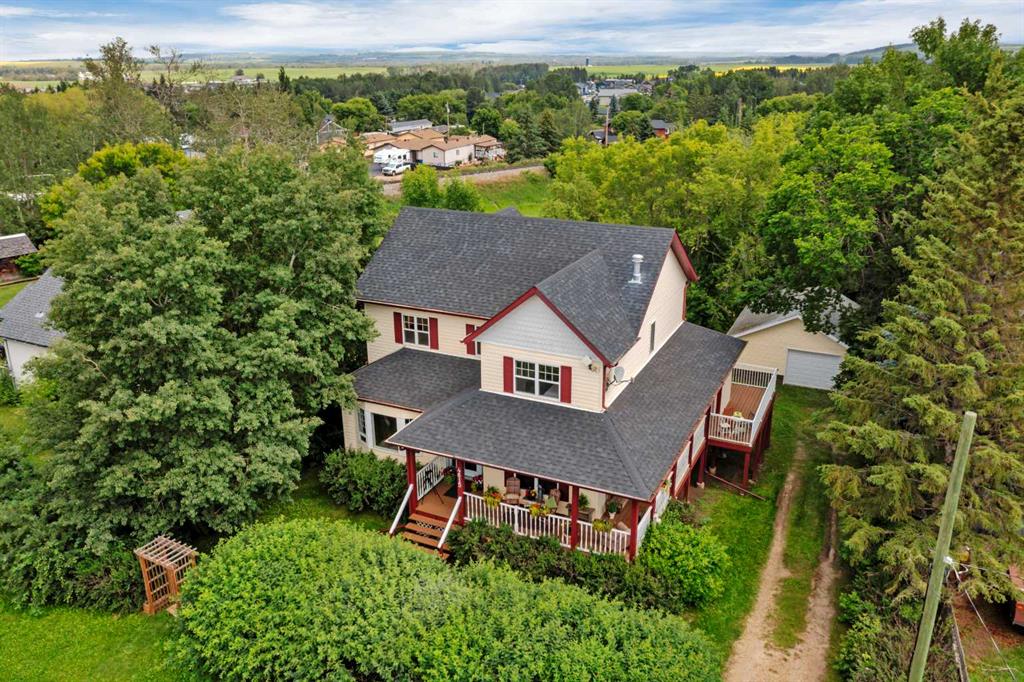
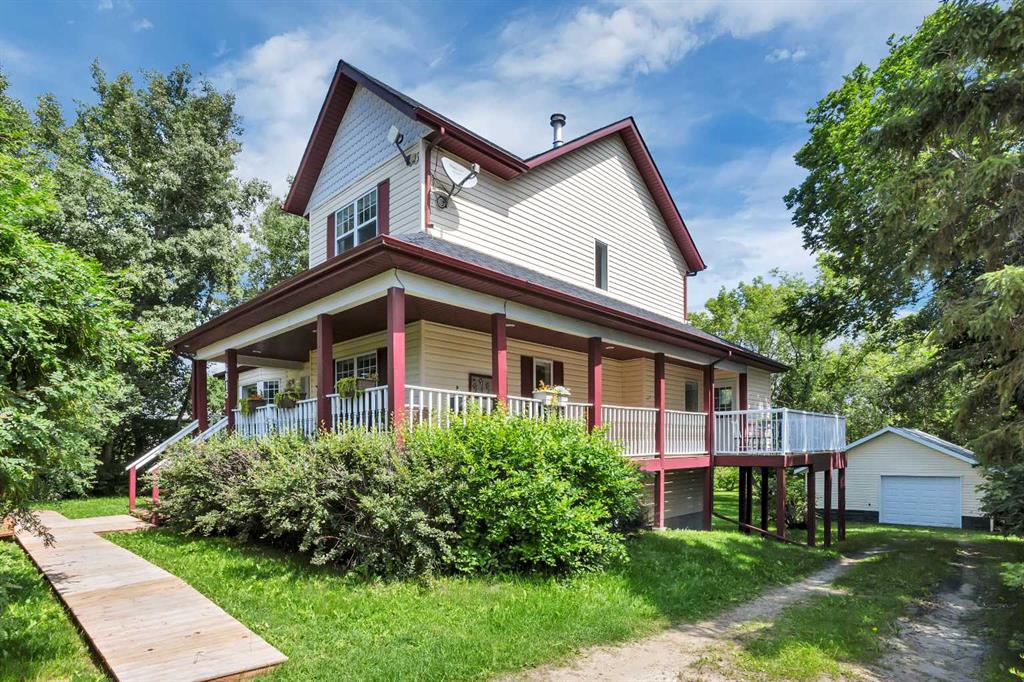
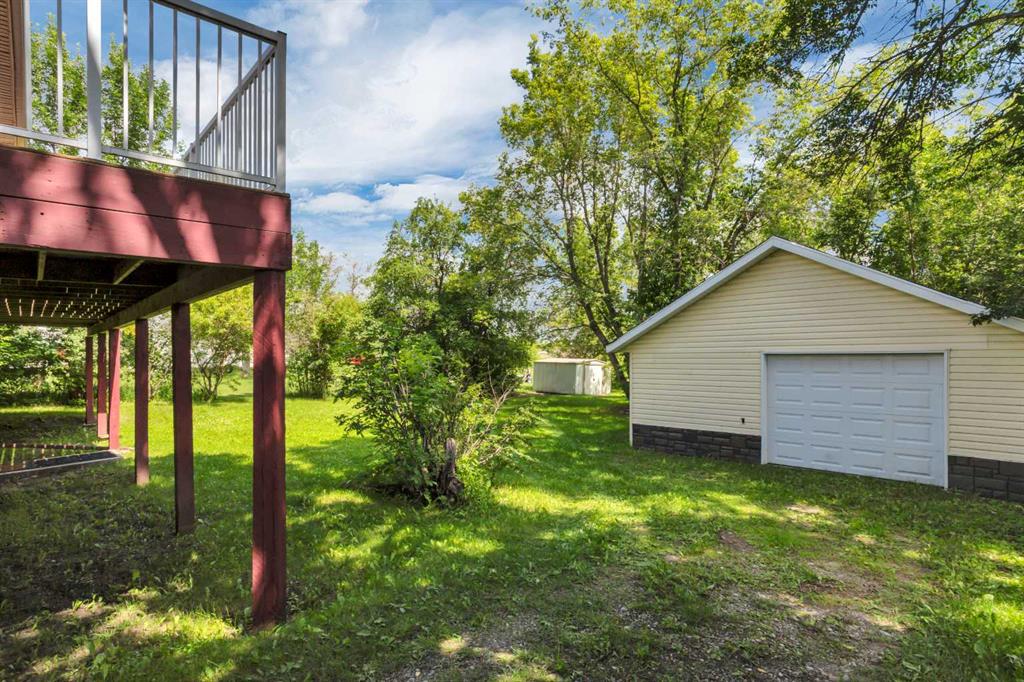
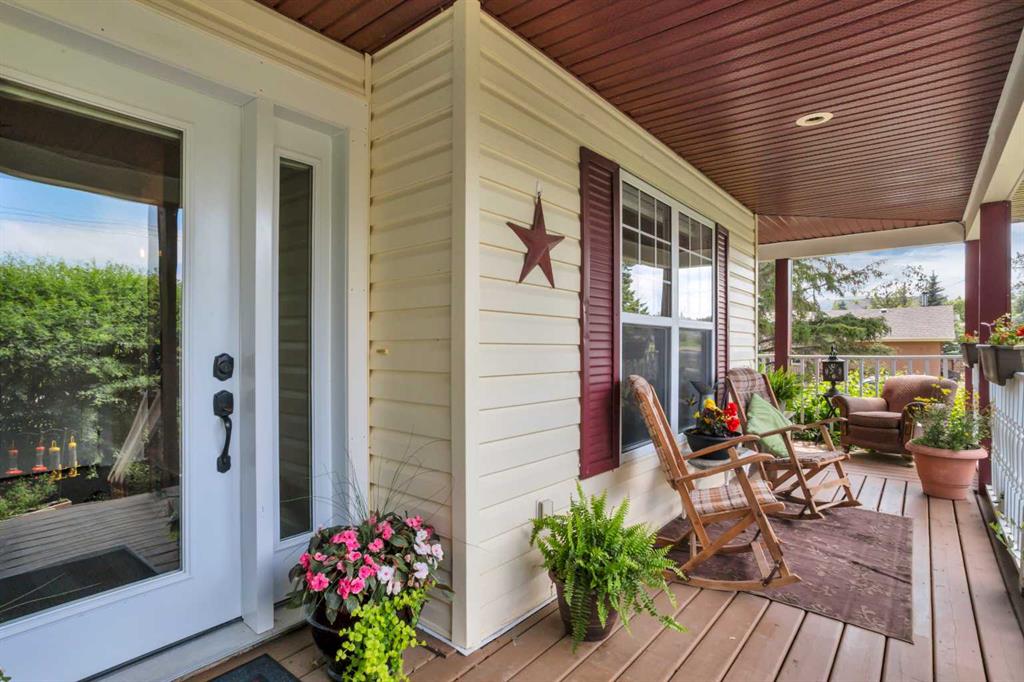
Visit REALTOR website for additional information. Welcome to one of central Alberta's most distinctive homes—where timeless character meets modern comfort. Built in 2004, this beautifully crafted two-storey home offers the warmth and charm of a heritage property without the maintenance of an older home. From the wraparound veranda and clawfoot tub to the exceptional millwork and mature trees surrounding the property, every detail invites you to slow down and stay awhile. Set on an oversized, private lot, this home offers a rare sense of peace and seclusion while remaining just minutes from schools, parks, and local amenities. Large windows flood every room with natural light, highlighting the spacious layout, 9-foot ceilings, and thoughtful design throughout. At the heart of the home is a stunning kitchen featuring white cabinetry, black quartz countertops, a gas range, stainless steel appliances, a large island, pantry, and reverse-osmosis water system. With direct access to the wraparound deck, it's perfectly designed for both everyday living and effortless entertaining. The main floor also offers two generous dining spaces, a private office, and a convenient powder room—ideal for today's flexible lifestyles. Upstairs, you'll find three spacious bedrooms, including a beautiful primary retreat complete with a walk-in closet and luxurious five-piece ensuite featuring a clawfoot soaker tub, separate shower, dual vanity, and in-floor heating. The fully finished walkout basement offers incredible versatility with two additional bedrooms, a three-piece bathroom, utility room, and its own separate entrance—perfect for guests, teenagers, or a private space to work and unwind. Outside, the wraparound deck extends along three sides of the home, creating countless opportunities to enjoy your morning coffee, entertain friends, or simply take in the beauty of the mature trees and park-like setting. A double detached garage provides additional parking, storage, or workshop space and is wired internally for future connection. This is more than a home—it's a lifestyle. If you've been searching for timeless character, exceptional craftsmanship, and modern conveniences wrapped in small-town charm, you've found it.
Additional information
- MLS® ID
- A2331110
Interior Features
- Bedrooms
- 6
- Bathrooms
- 4
- Heating
- Yes
- Basement
- Yes
Exterior Features
- Lot Size
- 0.3 Acres
Other Property Details
- Garage
- Yes
Courtesy of PG Direct Realty Ltd., Jonathan David
Listing Contact: 877-709-0027
Data is supplied by Pillar 9™ MLS® System. Pillar 9™ is the owner of the copyright in its MLS® System. Data is deemed reliable but is not guaranteed accurate by Pillar 9™. The trademarks MLS®, Multiple Listing Service® and the associated logos are owned by The Canadian Real Estate Association (CREA) and identify the quality of services provided by real estate professionals who are members of CREA. Used under license.
©2026 by Pillar 9. All rights reserved.
Data last updated 1:41 PM UTC, 10/11/2026