3 Beds
2 Baths
1,436 sqft
C$339,900
254 Halifax Close, Penhold Alberta, T0M 1R0
Price per sqftC$236.70
Built in2024
Property size1,436 sqft
Property typeTownhomes
Overview
Active
Pending
Listed Aug 18, 2026
Updated 4 days ago
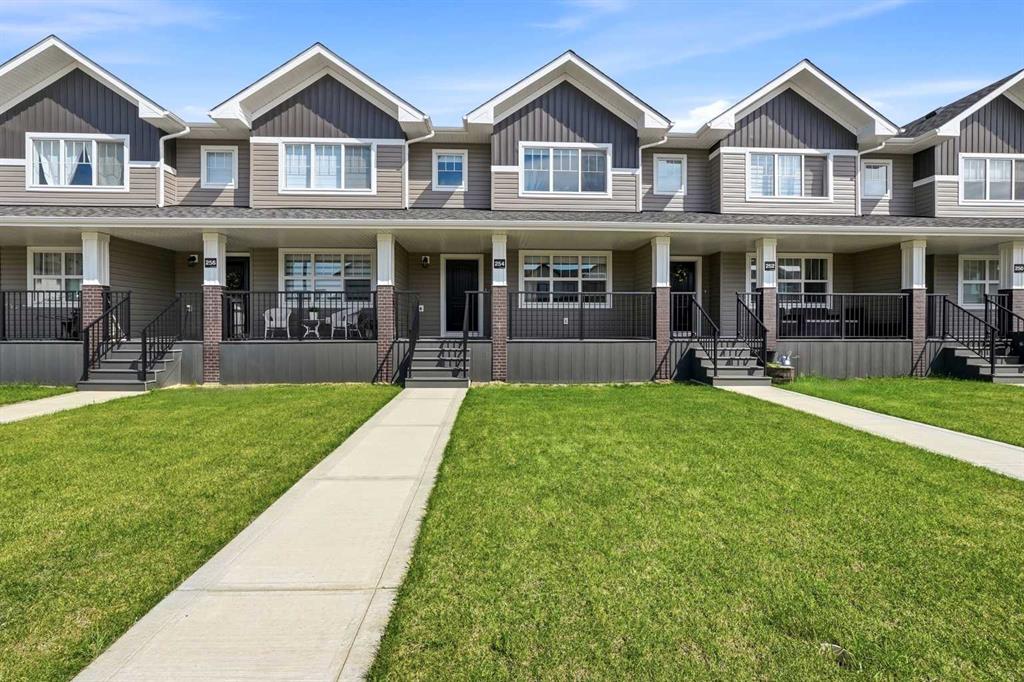
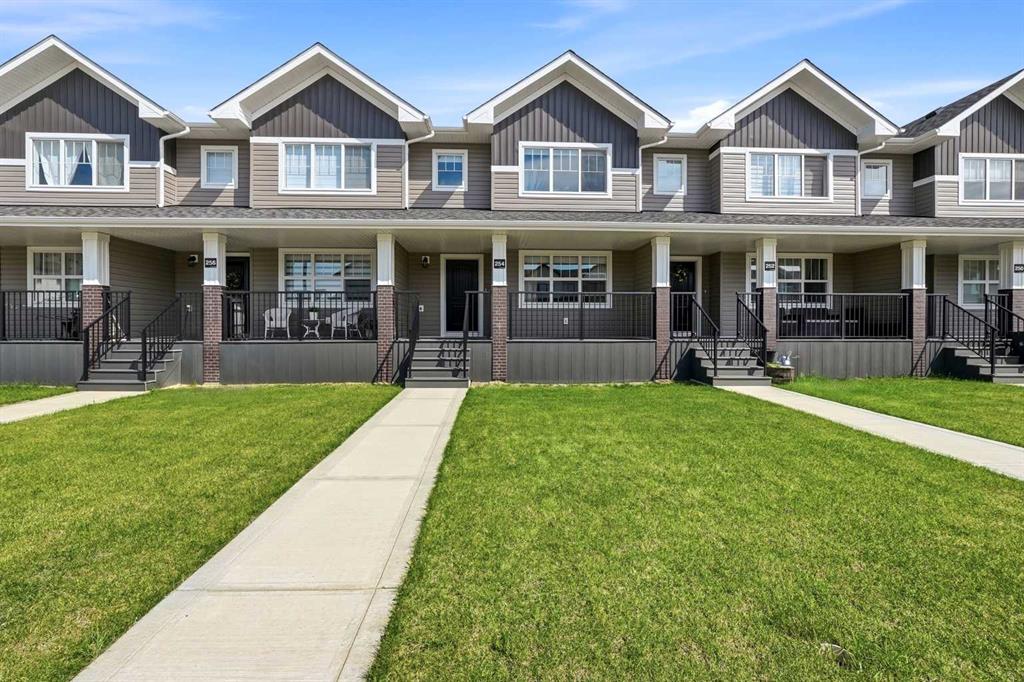
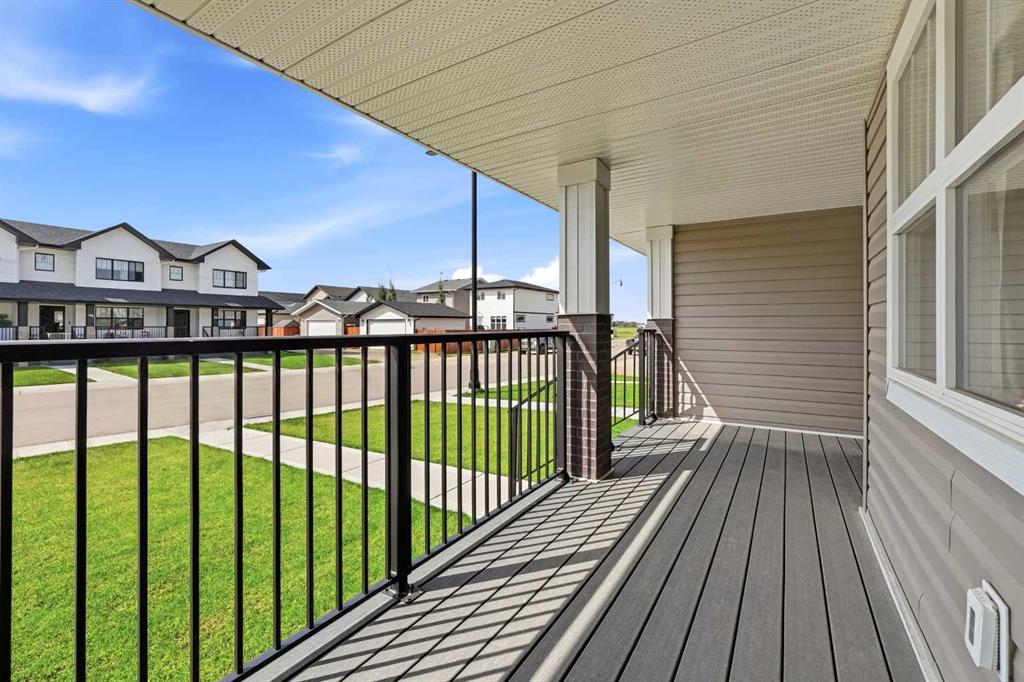
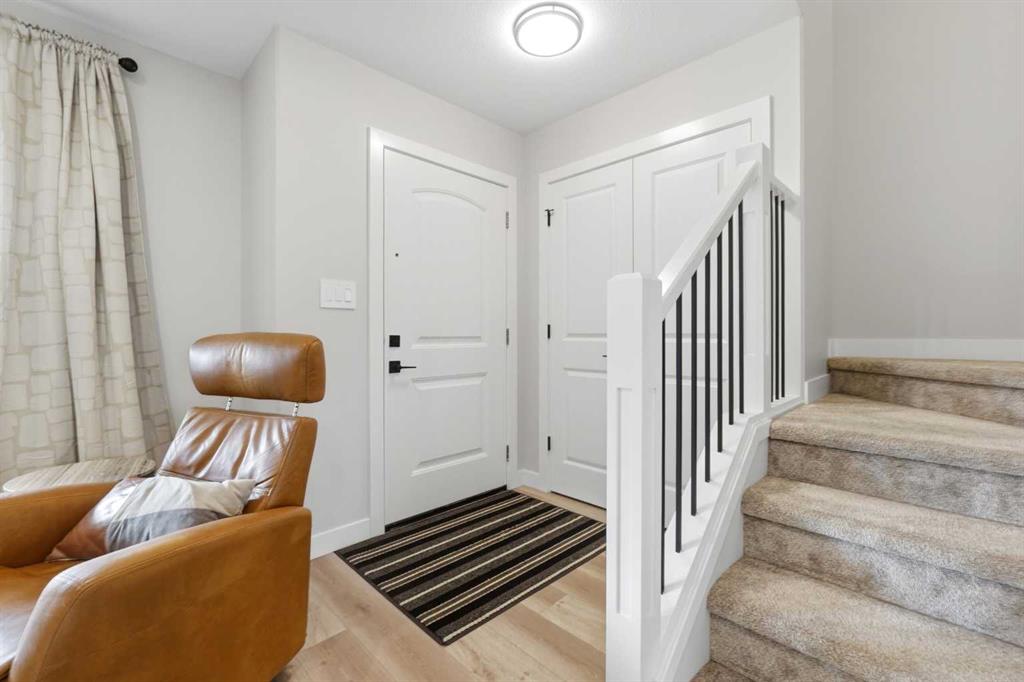
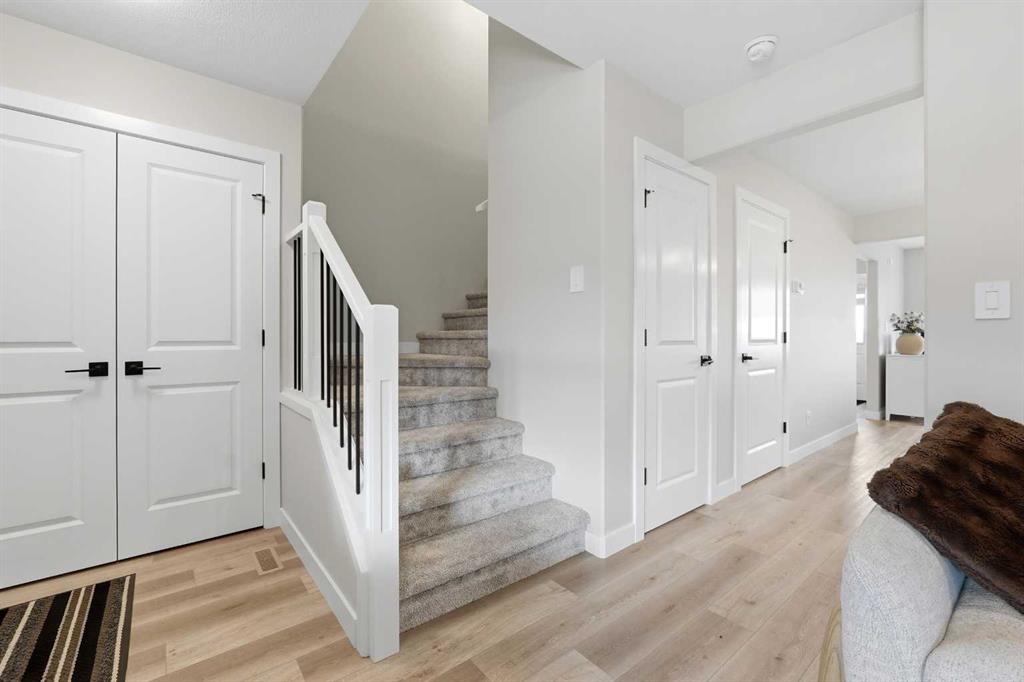
This well cared for, 2 year old townhouse could be your next home! You will appreciate the upgrades throughout this 3 bedroom, 1 & 1/2 bathroom two storey. The curb appeal is accented by the covered front veranda with composite decking. The entryway greets you to the living room that is flooded with natural light through the large front window. Ceiling height kitchen cabinets are accented by crown moldings, full tile decorative backsplash, a large island, eating bar with pendant lighting above, quartz countertops upgraded appliances & a corner pantry. There is an oversized window overlooking the backyard from the dining room. The large back entryway is very functional with space to hang your coats & store your footwear. Follow the wrought iron railings upstairs to the 3 bedrooms. The king sized primary bedroom has a walk in closet, 4 pce bath has an extended vanity with drawers for storage & a separate water closet. There is an upper floor laundry room for your convenience. The undeveloped basement has roughed-in plumbing for a future bathroom, a high efficient furnace & an electric hot water tank. If you're looking for an affordable option in fantastic move in ready condition in the growing town of Penhold, add this one to the list.
Additional information
- MLS® ID
- A2338633
- Available from
- December 10, 2026
Interior Features
- Bedrooms
- 3
- Bathrooms
- 2
- Heating
- Yes
- Basement
- Yes
Exterior Features
- Lot Size
- 0.05 Acres
Other Property Details
- New Construction
- Yes
Courtesy of Century 21 Maximum, Dale Devereaux
Listing Contact: 403-506-2121
Data is supplied by Pillar 9™ MLS® System. Pillar 9™ is the owner of the copyright in its MLS® System. Data is deemed reliable but is not guaranteed accurate by Pillar 9™. The trademarks MLS®, Multiple Listing Service® and the associated logos are owned by The Canadian Real Estate Association (CREA) and identify the quality of services provided by real estate professionals who are members of CREA. Used under license.
©2026 by Pillar 9. All rights reserved.
Data last updated 7:13 AM UTC, 10/10/2026