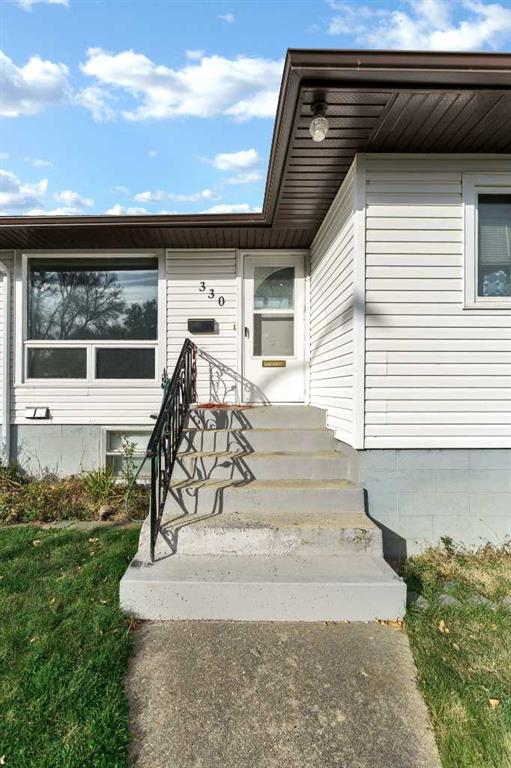
2 Beds
2 Baths
921 sqft
C$359,900
330 9 Street SE, Medicine Hat Alberta, T1A1N5
Price per sqftC$390.77
Built in1952
Property size921 sqft
Property typeResidential
Overview
Active
Listed Oct 8, 2026
Updated 23h ago
CHARM, CHARACTER & PLENTY OF POSSIBILITIES!
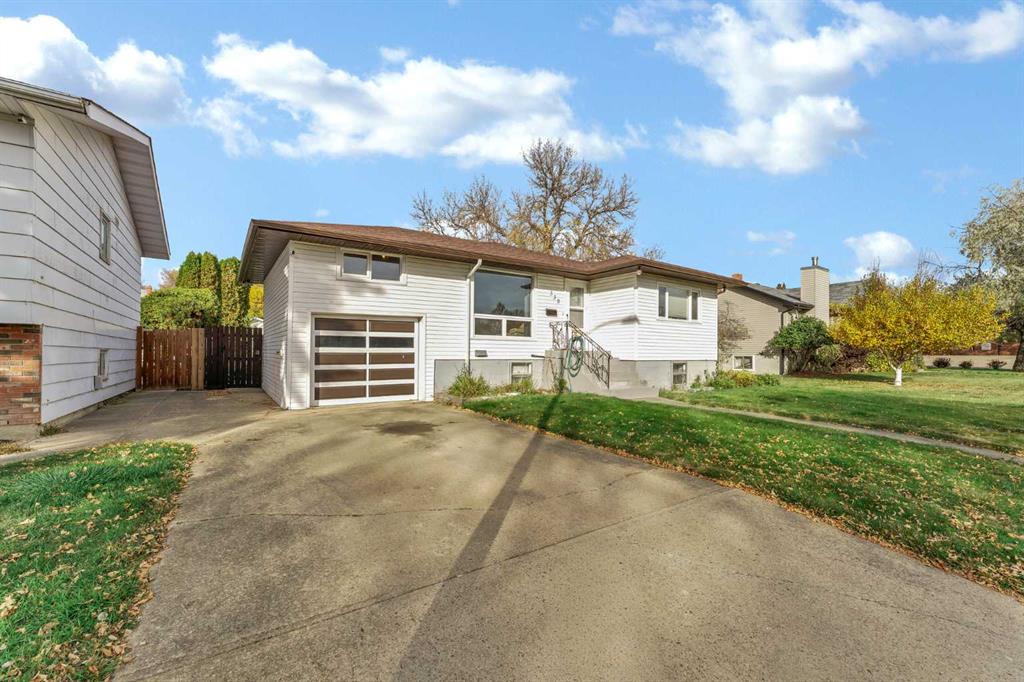
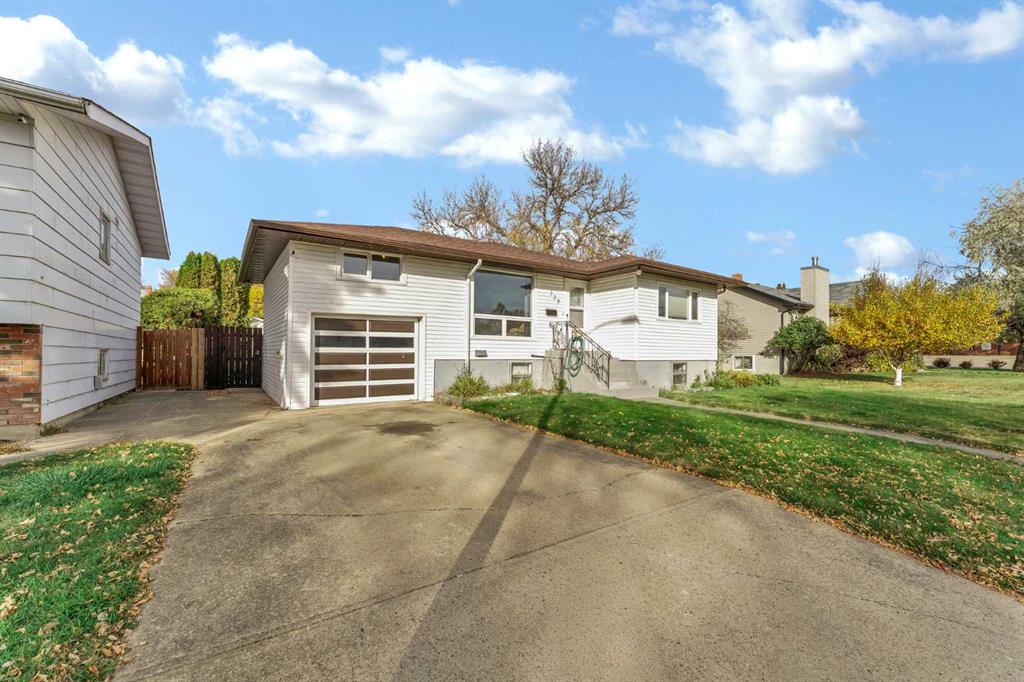
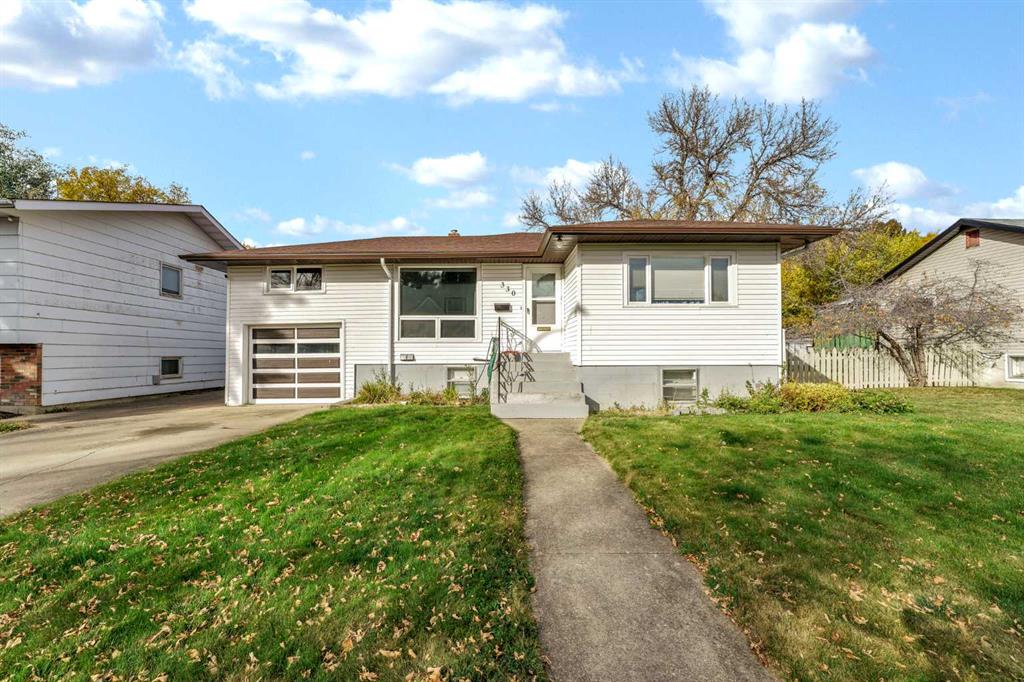
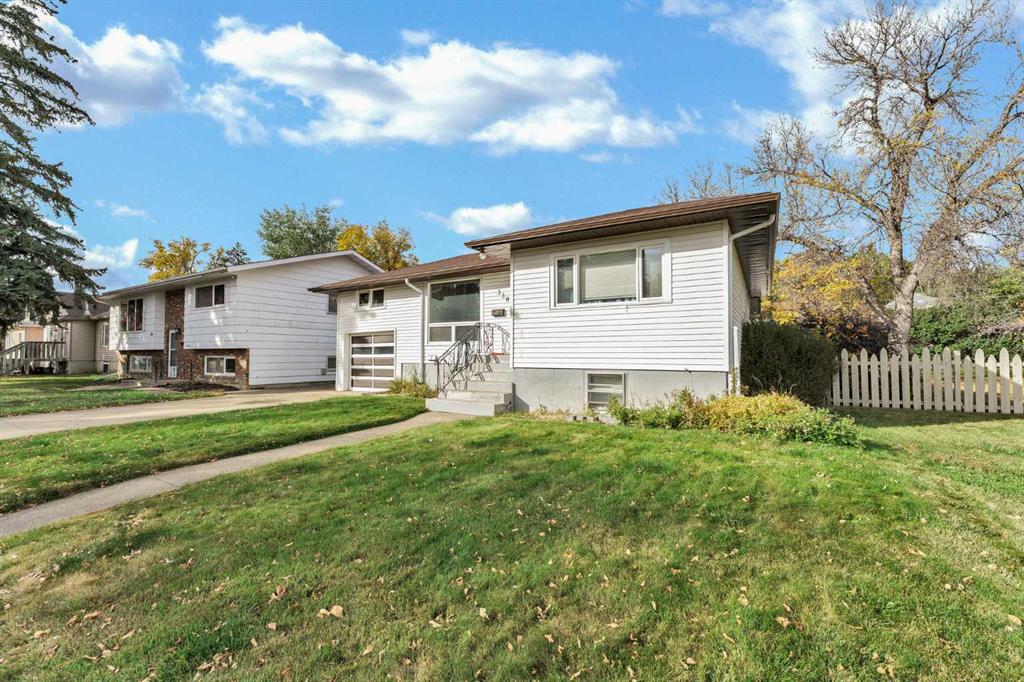
Step into this charming 1952 home, rich in character and offering plenty of space inside and out. It features two bedrooms, two bathrooms, and a developed basement, craft room, and ample storage.
The kitchen includes stainless steel appliances and a convenient movable island. A standout feature is the spacious 9’7” x 19’1” loft, which provides additional usable space beyond the RMS-measured square footage. It’s ideal for a children’s playroom, gaming room, hobby area, or cozy retreat.
Outside, enjoy the large, fully fenced yard with established perennials, underground sprinklers, a deck with a retractable awning, and brand-new fencing along one side. The property also includes TWO single garages! The attached garage offers convenient parking, while the detached heated and insulated garage has been converted into an impressive man cave that could easily be converted back to garage use.
Updates include the furnace (2008), hot water tank (2016), and shingles (2020).
Ideally located near Central Park, with its spray park and disc golf, and close to several schools, shopping, and other amenities.
Full of charm, versatility, and potential, this is a wonderful place to call home! Don't miss out, book your showing today!!
Additional information
- MLS® ID
- A2351430
Interior Features
- Bedrooms
- 2
- Bathrooms
- 2
- Cooling
- Yes
- Heating
- Yes
- Basement
- Yes
Exterior Features
- Lot Size
- 0.15 Acres
Other Property Details
- Garage
- Yes
Courtesy of SOURCE 1 REALTY CORP., DONNA SANDAU
Listing Contact: 403-928-0450
Data is supplied by Pillar 9™ MLS® System. Pillar 9™ is the owner of the copyright in its MLS® System. Data is deemed reliable but is not guaranteed accurate by Pillar 9™. The trademarks MLS®, Multiple Listing Service® and the associated logos are owned by The Canadian Real Estate Association (CREA) and identify the quality of services provided by real estate professionals who are members of CREA. Used under license.
©2026 by Pillar 9. All rights reserved.
Data last updated 1:14 AM UTC, 10/11/2026