2 Beds
1 Bath
851 sqft
C$279,900
1331 15 Avenue SW Unit: 301, Calgary Alberta, T3C 0X8
Price per sqftC$328.91
Built in1973
Property size851 sqft
Property typeCondominium
Overview
Active
Listed Sep 14, 2026
Updated 3 weeks ago
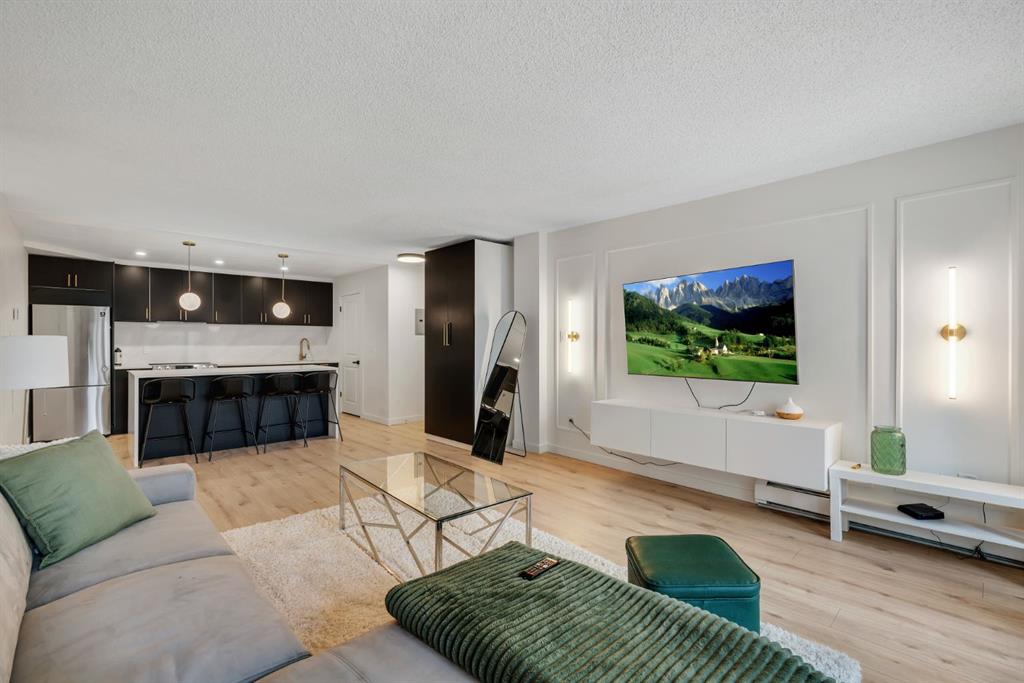
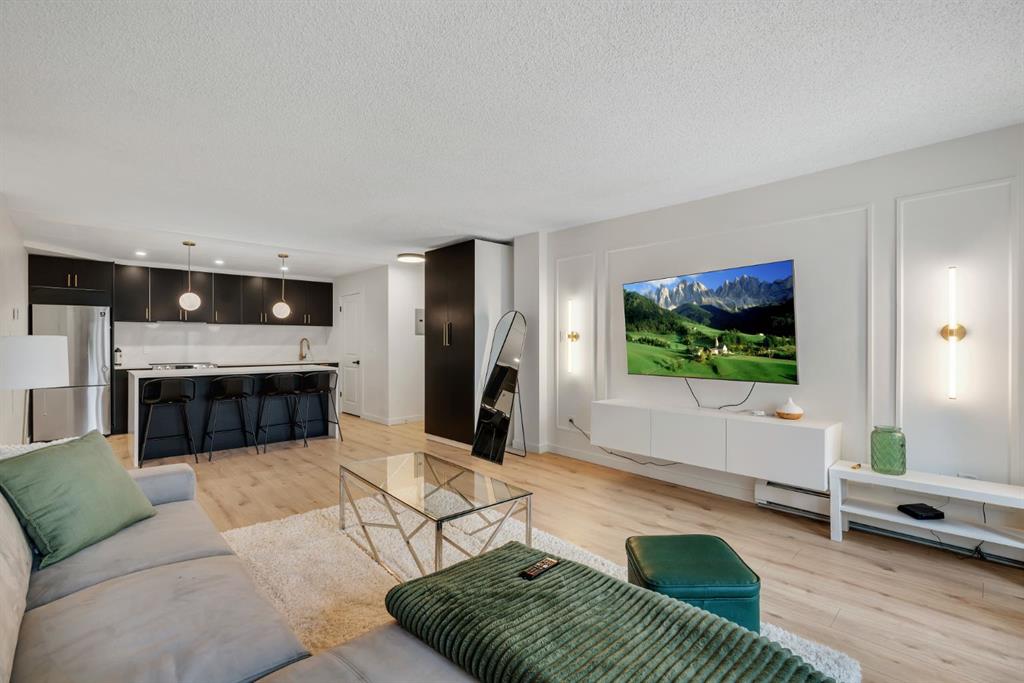
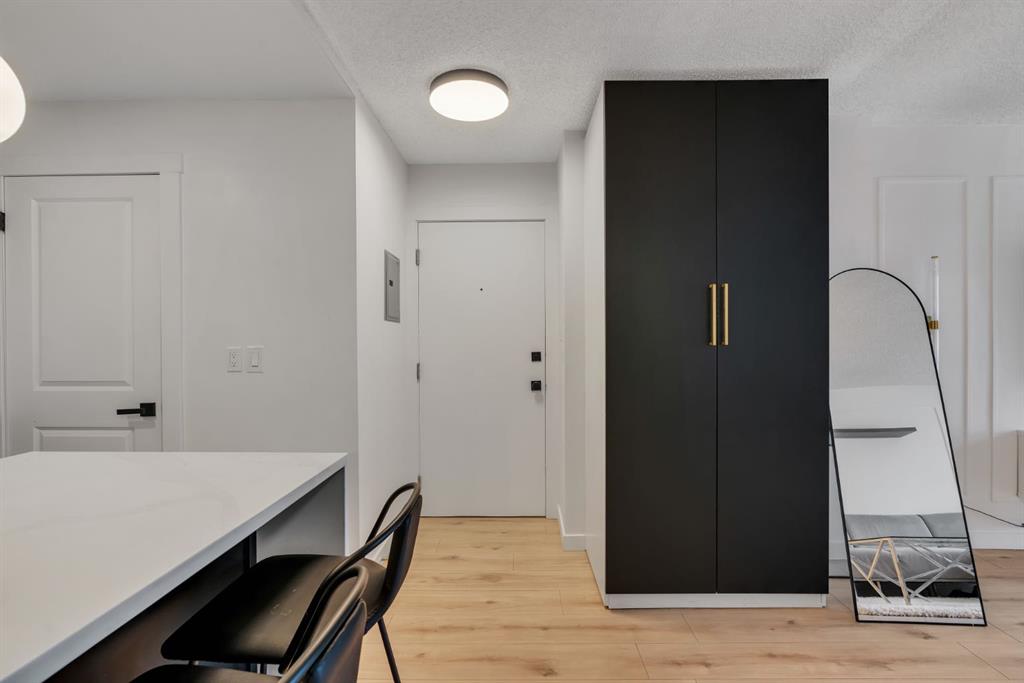
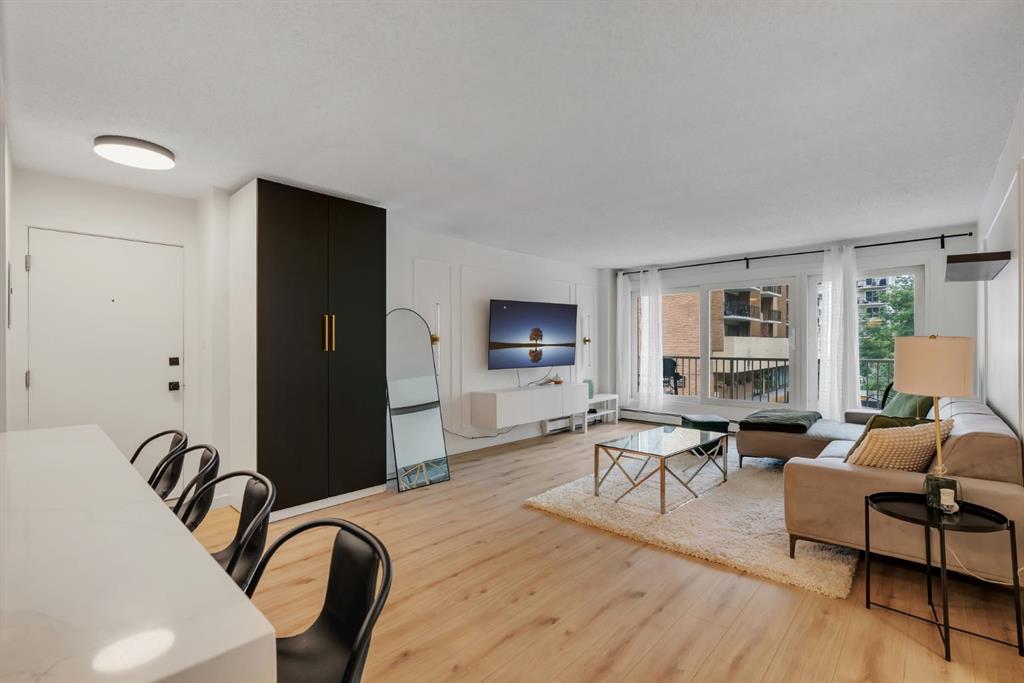
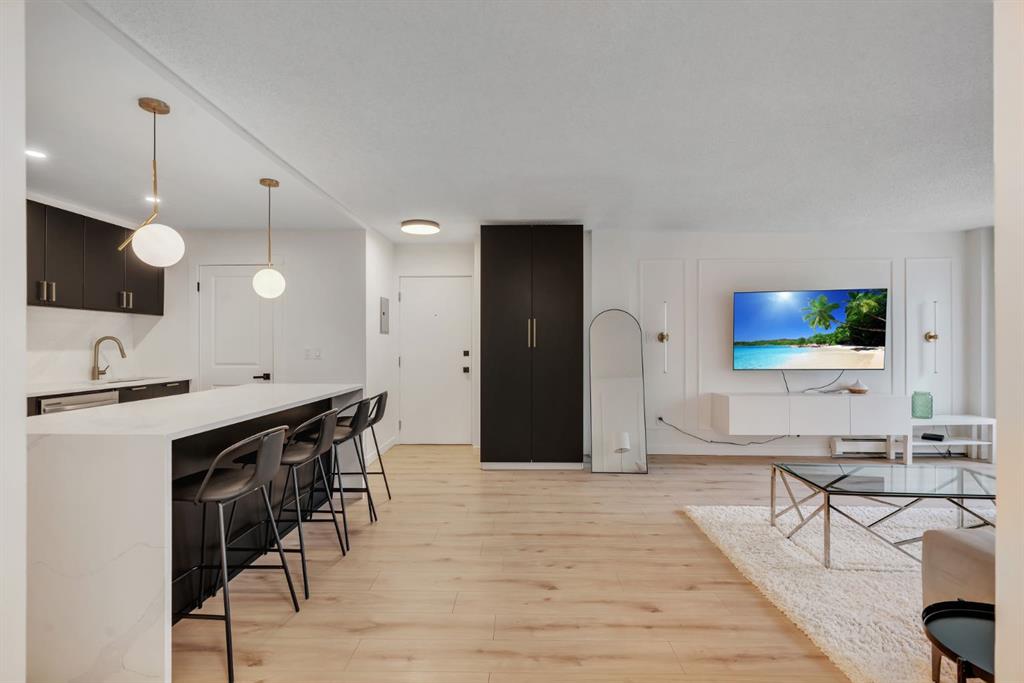
Immaculately designed and thoughtfully renovated, this sophisticated 2-bedroom condo delivers elevated style, exceptional functionality, and an unbeatable Beltline location. Set within a quiet, well-maintained concrete building, this bright and open-concept residence has been transformed with designer upgrades throughout. The showstopping kitchen pairs sleek black cabinetry with quartz countertops, an oversized waterfall island, and a dramatic full-height quartz backsplash for a seamless, sophisticated look. Gold accents, a concealed hood fan, and stainless steel appliances add the overall design, while thoughtful storage keeps the space as practical as it is beautiful. Wide-plank flooring flows throughout the main living areas, complemented by custom wall moulding, designer lighting, and carefully considered finishes. A large sliding glass door fills the space with natural light and opens onto an expansive north-facing balcony—an exceptional outdoor retreat for summer evenings with downtown views, while the elevated position offers a welcome sense of privacy and separation from the activity below. Both bedrooms continue the home's refined aesthetic with custom wall detailing, while the thoughtful additions continue with a custom front entry closet, and convenient in-suite laundry. A dedicated parking stall adds everyday convenience, and the exceptionally well-maintained, post-tension-free building provides added peace of mind. Live in the heart of Calgary's Beltline, just steps from the energy of 17th Avenue, downtown, restaurants, cafés, shops, fitness studios, and everything this vibrant neighbourhood has to offer. Stylish, private, move-in ready, and perfectly positioned—this is Beltline living at its best.
Additional information
- MLS® ID
- A2345371
Interior Features
- Bedrooms
- 2
- Bathrooms
- 1
- Heating
- Yes
- Basement
- No
Courtesy of MaxWell Capital Realty, Ana Lovric-Koscianski
Listing Contact: 403-282-7770
Data is supplied by Pillar 9™ MLS® System. Pillar 9™ is the owner of the copyright in its MLS® System. Data is deemed reliable but is not guaranteed accurate by Pillar 9™. The trademarks MLS®, Multiple Listing Service® and the associated logos are owned by The Canadian Real Estate Association (CREA) and identify the quality of services provided by real estate professionals who are members of CREA. Used under license.
©2026 by Pillar 9. All rights reserved.
Data last updated 1:07 PM UTC, 10/11/2026