3 Beds
3 Baths
1,582 sqft
C$739,900
33 Boulder Creek Manor SE, Langdon Alberta, T0J1X3
Price per sqftC$467.70
Built in2007
Property size1,582 sqft
Property typeResidential
Overview
Active
Listed Sep 14, 2026
Updated 3 weeks ago
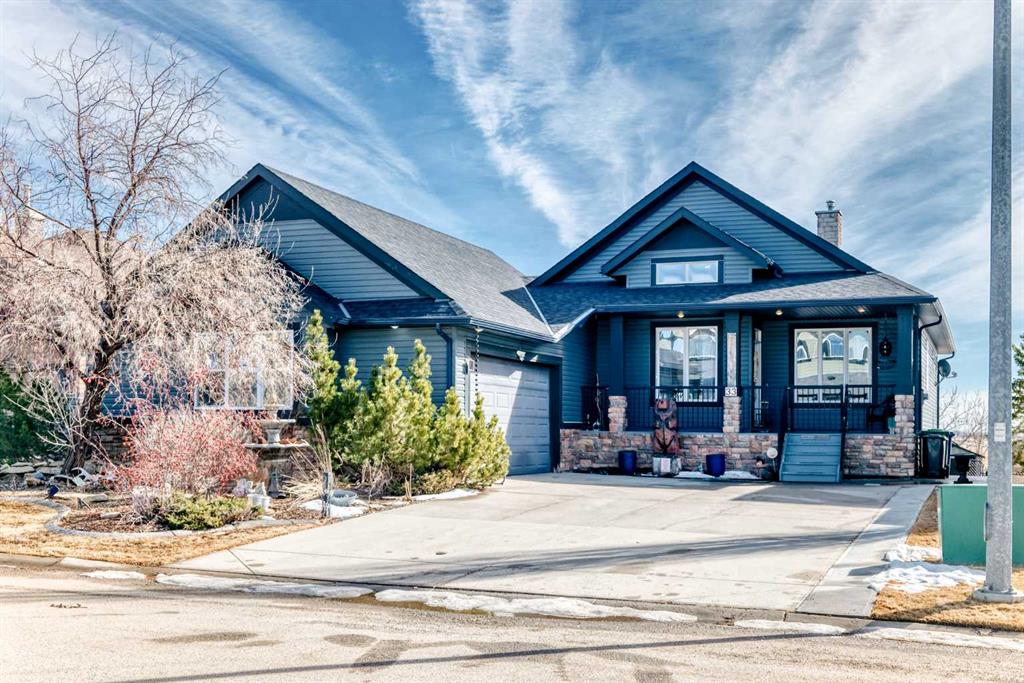
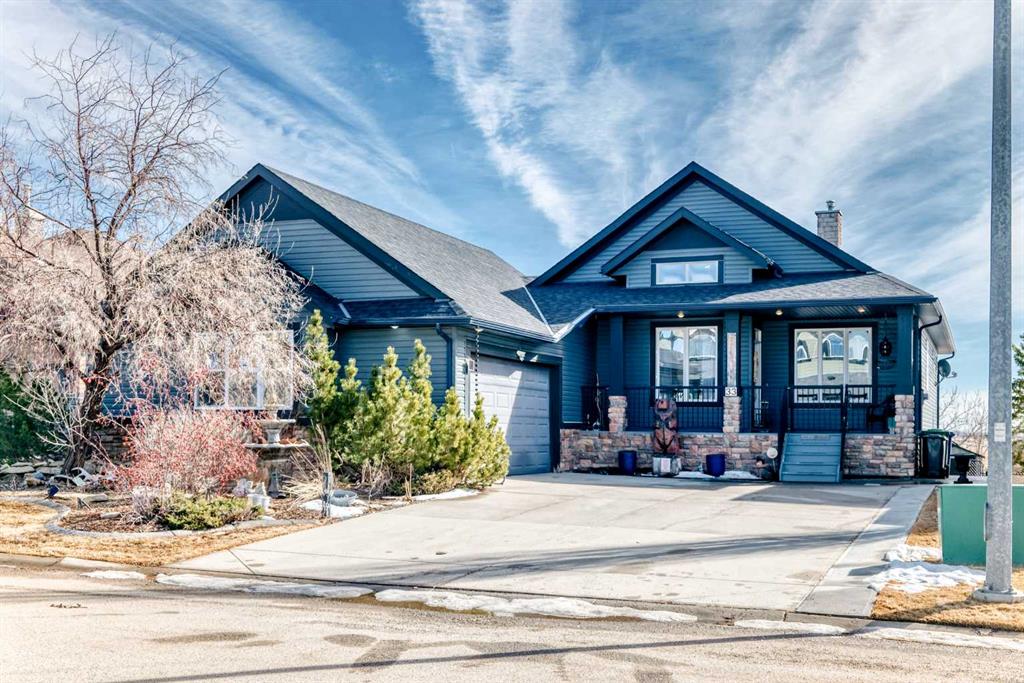
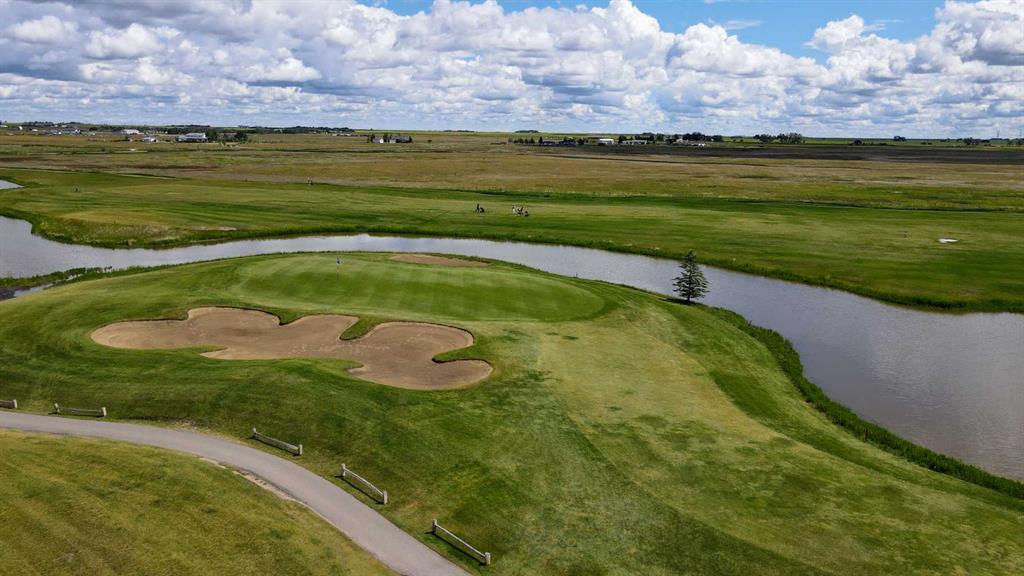
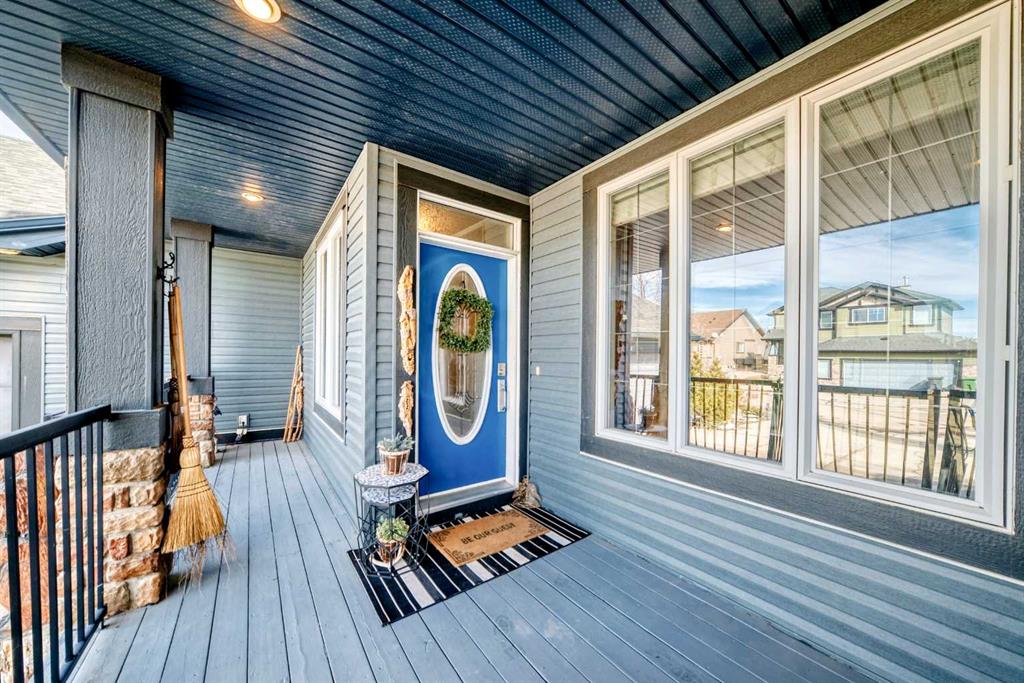
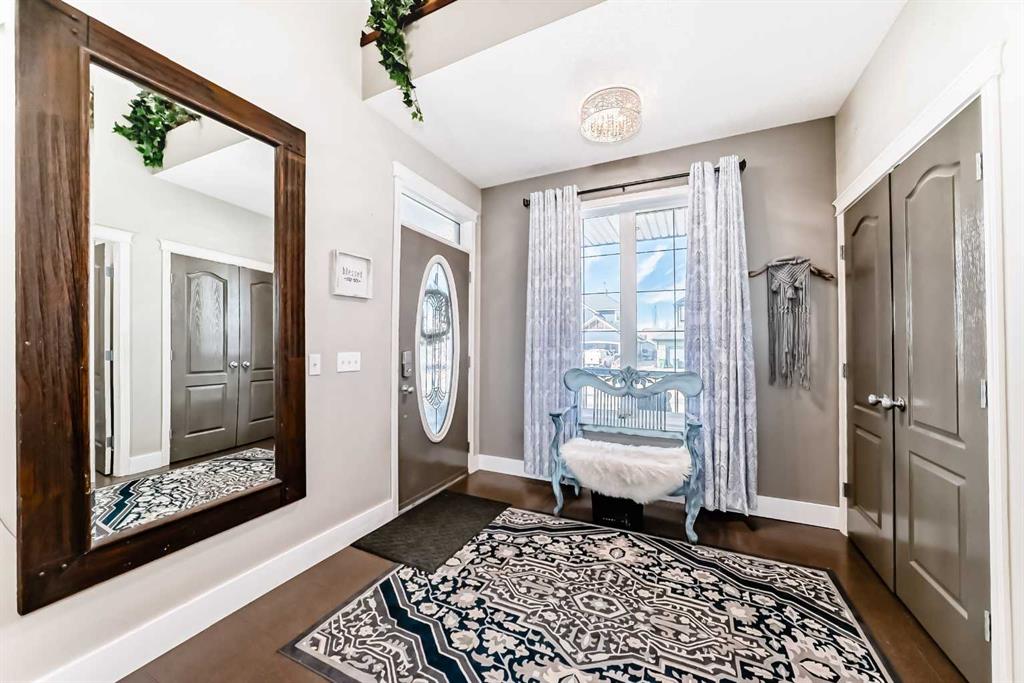
Gorgeous 3-bedroom WALK-OUT bungalow in the sought-after Boulder Creek Estates, perfectly POSITIONED ON THE PAR 3 11TH FAIRWAY with stunning golf course views! Enjoy the spacious, private east-facing deck, complete with gas line hookup - perfect for relaxing while taking in the peaceful surroundings and the occasional golfer passing by. This outstanding open-concept bungalow features a welcoming foyer finished with cork flooring and vaulted ceilings throughout the main level. The kitchen has abundant cabinetry, a large island with an eating bar, granite countertops, and Whirlpool appliances, all opening to the living room with huge windows with a great view of the golf course. A newer deck with access from the kitchen is a great spot for a BBQ or smoker! The main level offers a spacious mudroom/laundry room complete with a sink and a convenient walk-through pantry. The oversized heated double garage features newer epoxy flooring and ample space for a workbench. The primary suite features a walk-in closet with stylish barn doors and a spacious ensuite, complete with a jetted tub and a separate shower. Also on the main level is a 2-piece bathroom and a versatile office/den. Downstairs features two bedrooms, both with walk-in closets, and a spacious 4-piece bathroom. The rec room flows into the family room, complete with a wet bar rough-in, and offers walk-out access to the covered patio and a private yard with a paved patio with gas line, sidewalks, and a hot tub rough-in. This exceptional home is wired for sound throughout, with speakers on both levels, both decks, the patio, and even the garage. The utility room also features newer epoxy flooring. Conveniently located close to schools and great restaurants, it offers the feel of living outside the city while still enjoying nearby amenities. This is one you don’t want to miss!
Additional information
- MLS® ID
- A2345015
Interior Features
- Bedrooms
- 3
- Bathrooms
- 3
- Fireplace
- Yes
- Cooling
- Yes
- Heating
- Yes
- Basement
- Yes
Exterior Features
- Lot Size
- 0.19 Acres
Other Property Details
- Garage
- Yes
Courtesy of Seller Direct Real Estate, Sarah Robertson
Listing Contact: 403-571-5400
Data is supplied by Pillar 9™ MLS® System. Pillar 9™ is the owner of the copyright in its MLS® System. Data is deemed reliable but is not guaranteed accurate by Pillar 9™. The trademarks MLS®, Multiple Listing Service® and the associated logos are owned by The Canadian Real Estate Association (CREA) and identify the quality of services provided by real estate professionals who are members of CREA. Used under license.
©2026 by Pillar 9. All rights reserved.
Data last updated 12:56 PM UTC, 10/11/2026