2 Beds
3 Baths
1,531 sqft
C$539,900
6 Prestwick Estate Gate SE, Calgary Alberta, T2Z 4B6
Price per sqftC$352.65
Built in2005
Property size1,531 sqft
Property typeMulti-family
Overview
Active
Listed Oct 9, 2026
Updated 6h ago
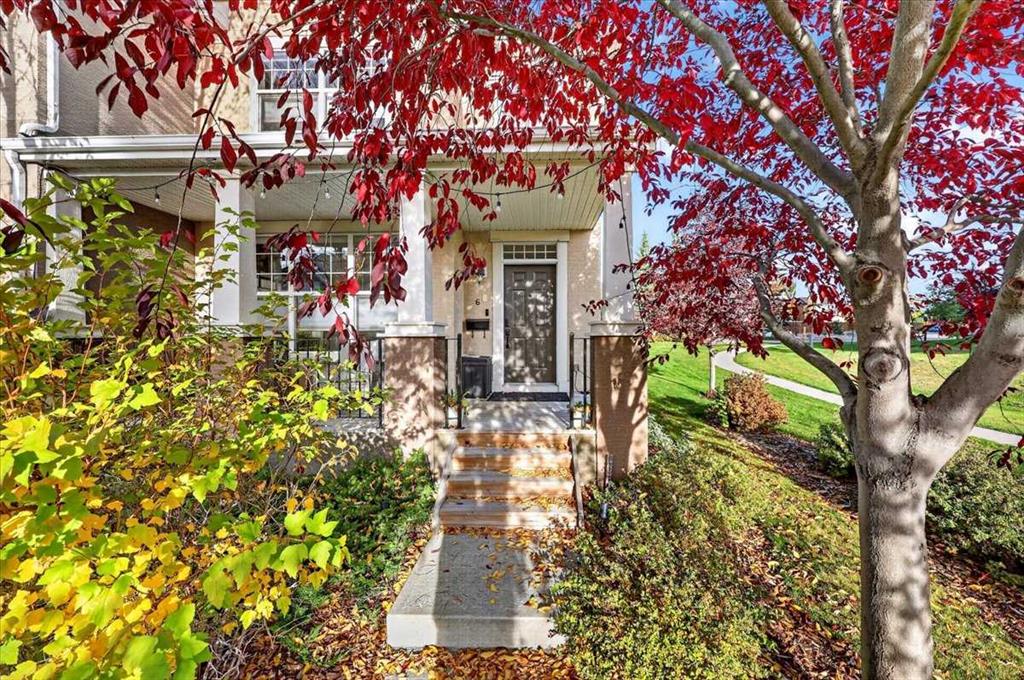
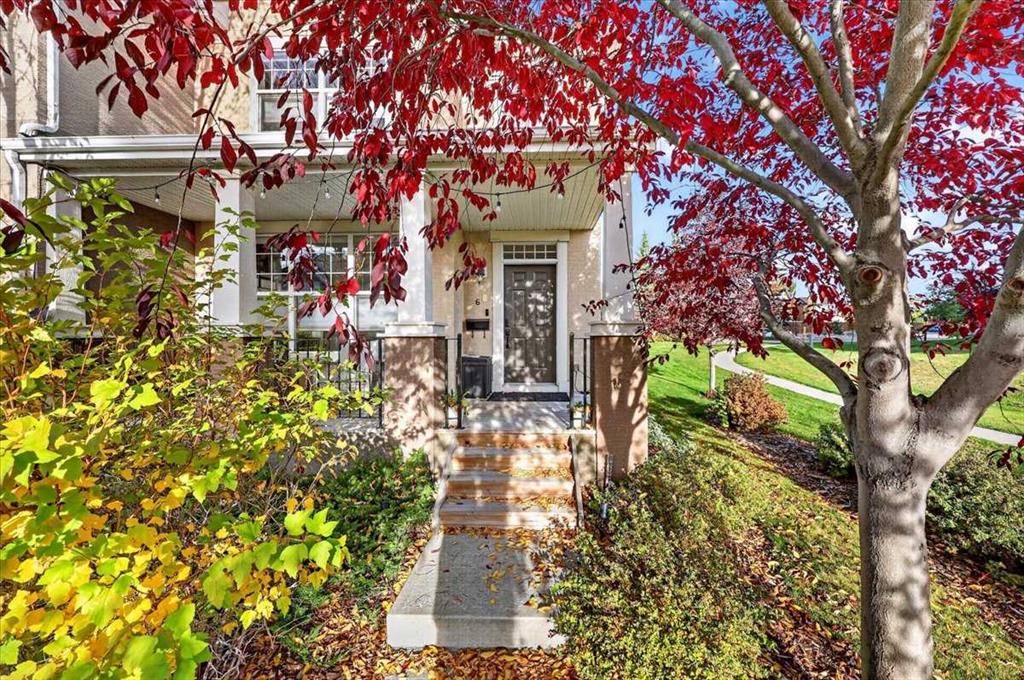
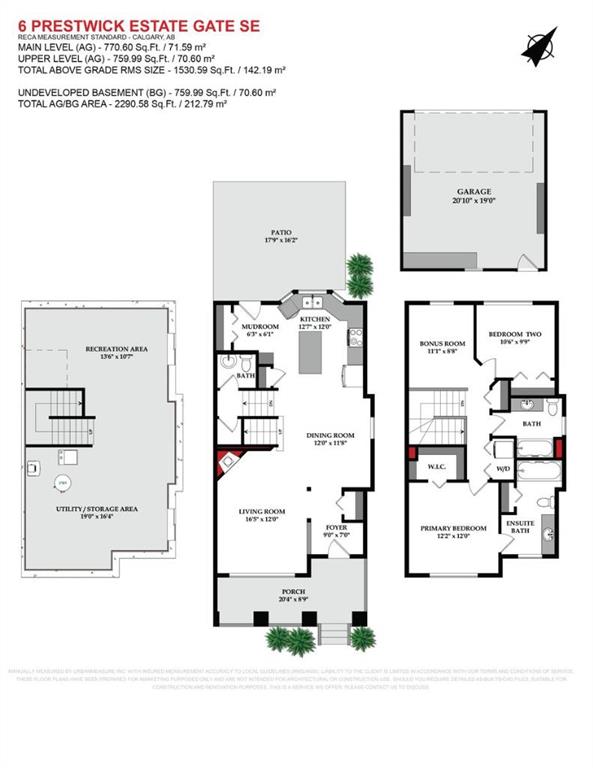
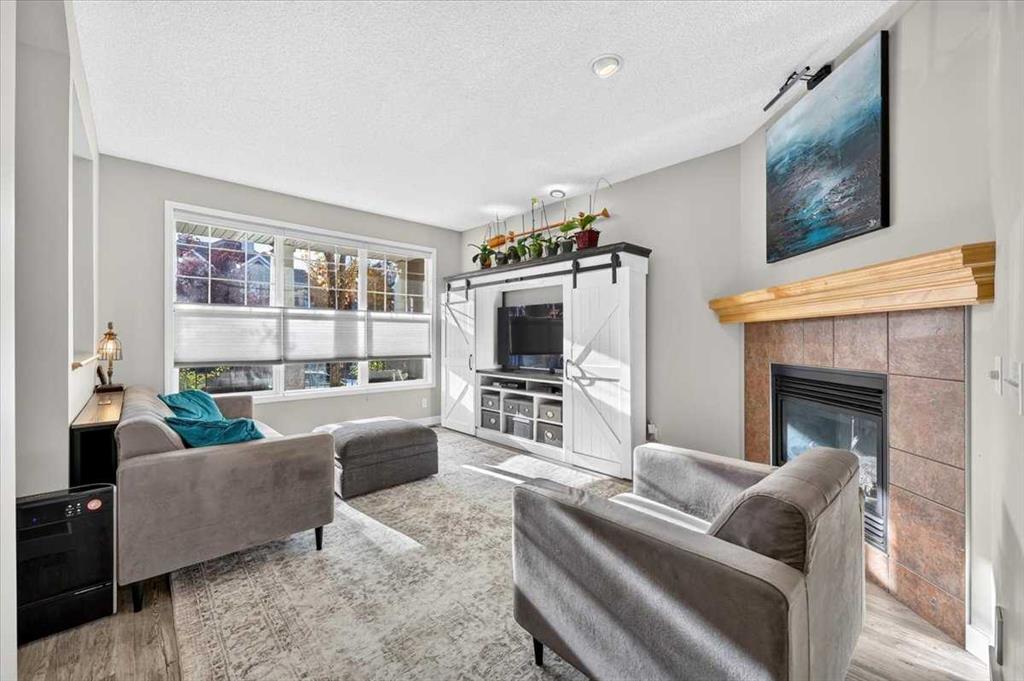
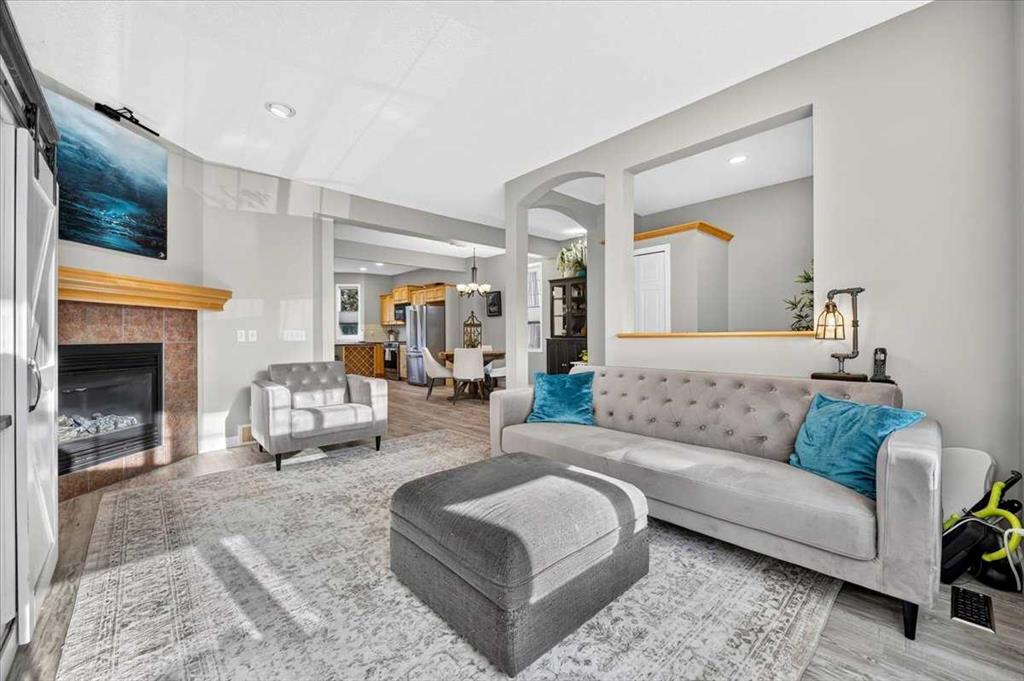
BEAUTIFULLY CURATED | JAYMAN BUILT TWO STORY | NO SIDE NEIGHBOR | QUIET CUL-DE-SAC | FACES PRESTWICK COMMONS PARK Welcome to Prestwick Estates in McKenzie Towne, where pride of ownership is evident at every turn. Immaculately maintained, this exceptional Jayman BUILT home offers over 1530 sq ft of thoughtfully developed living space, with 2 large upper bedrooms, 3 bathrooms, and an oversized double detached garage (22' x 20'), all set on a tranquil, family-friendly street. The main level features a bright, open-concept layout with 9' ceilings, oversized windows, and timeless finishes throughout. You'll appreciate the warmth of the newer luxury vinyl wide plank floors, the charm of the semi-formal dining room, and the inviting living room anchored by a beautiful corner gas fireplace with tile surround and mantel. The spacious kitchen is designed for entertaining, complete with raised panel maple cabinetry, a central island with a breakfast bar, recessed pot lights, and lots of countertop space for extra storage. The upper level offers two well-appointed bedrooms and a bonus room. The spacious primary suite has its own private ensuite and walk-in closet, ensuring comfort and privacy. A second full bathroom and ample closet space add to the functionality of this level. Downstairs, the unspoiled lower level provides potential future additional living space with two large windows and a substantial storage room perfect for seasonal items. Step outside to enjoy your own backyard oasis, thoughtfully designed with underground sprinklers, an 18' x 16' stamped concrete patio and walkway to your garage—ideal for relaxing, entertaining, or weekend projects. The east-facing front covered porch is the perfect spot for morning coffee or an evening unwind. This home is the complete package—located close to parks, schools, transit, water park, shopping, and the vibrant charm of McKenzie Towne’s High Street. Whether you're upsizing, downsizing, or investing, this rare home checks all the boxes. Don’t miss your opportunity—call your friendly REALTOR® today to schedule a private tour of this exceptional home!
Additional information
- MLS® ID
- A2351643
Interior Features
- Bedrooms
- 2
- Bathrooms
- 3
- Fireplace
- Yes
- Cooling
- Yes
- Heating
- Yes
- Basement
- Yes
Exterior Features
- Lot Size
- 0.06 Acres
Other Property Details
- Secondary Association Fee
- $235
- Secondary Association Fee Frequency
- Yearly
- Garage
- Yes
- Pets Allowed
- Yes
Courtesy of Jayman Realty Inc., Michael Laprairie
Listing Contact: 403-723-8400
Data is supplied by Pillar 9™ MLS® System. Pillar 9™ is the owner of the copyright in its MLS® System. Data is deemed reliable but is not guaranteed accurate by Pillar 9™. The trademarks MLS®, Multiple Listing Service® and the associated logos are owned by The Canadian Real Estate Association (CREA) and identify the quality of services provided by real estate professionals who are members of CREA. Used under license.
©2026 by Pillar 9. All rights reserved.
Data last updated 8:39 AM UTC, 10/11/2026