2 Beds
2 Baths
930 sqft
C$430,000
1726 14 Avenue NW Unit: 705, Calgary Alberta, T2N 4Y8
Price per sqftC$462.37
Built in2003
Property size930 sqft
Property typeCondominium
Overview
Active
Listed Jul 30, 2026
Updated 2 weeks ago
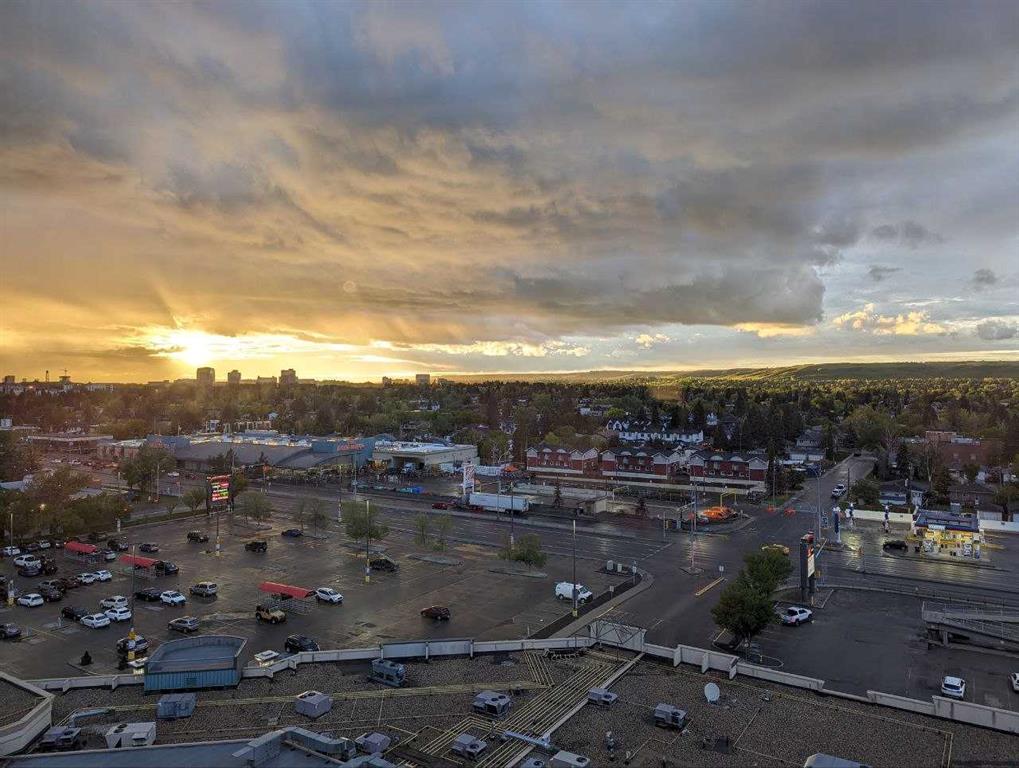
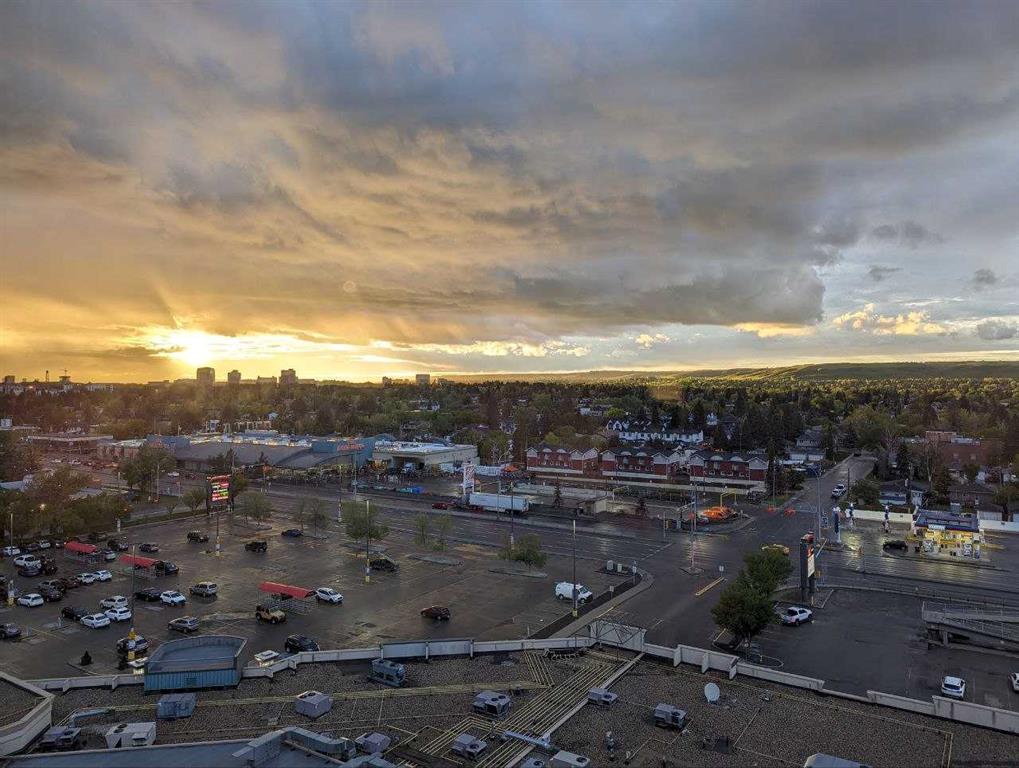
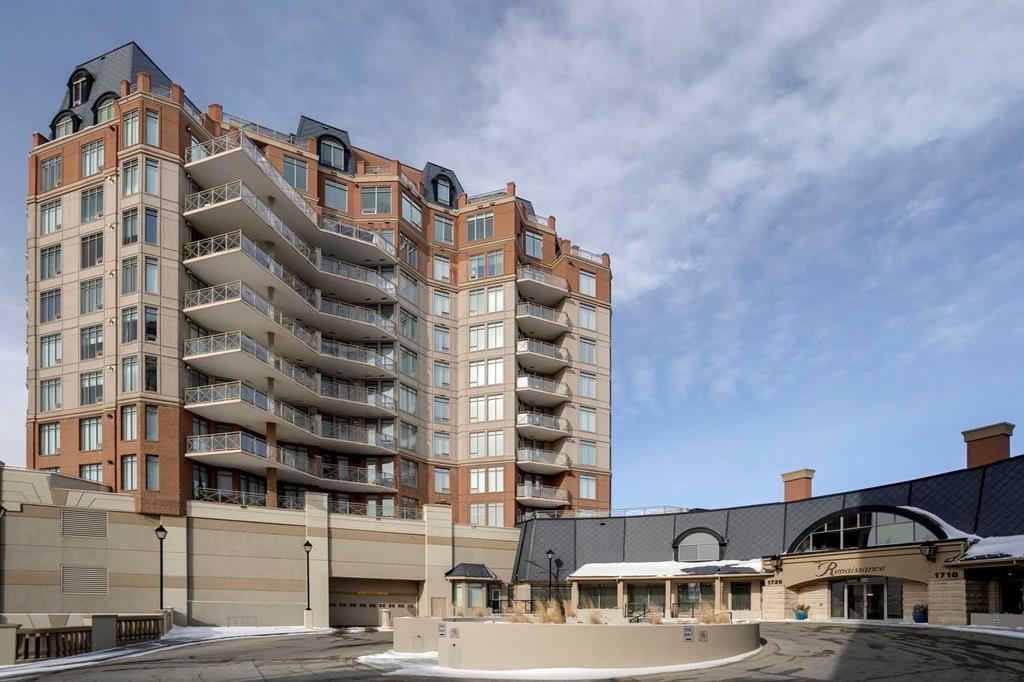
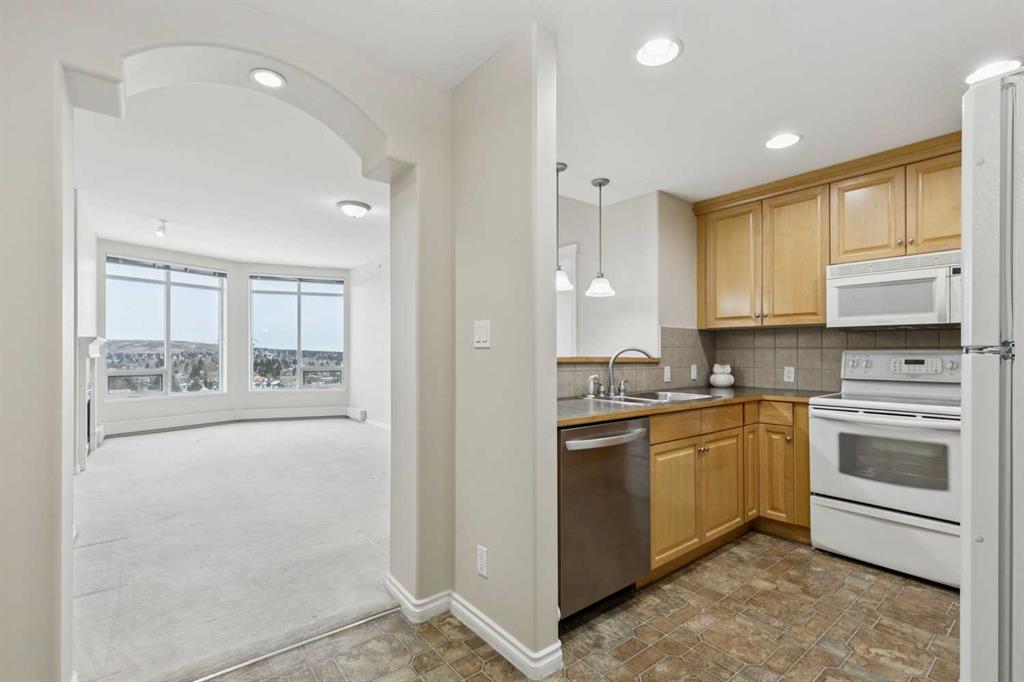
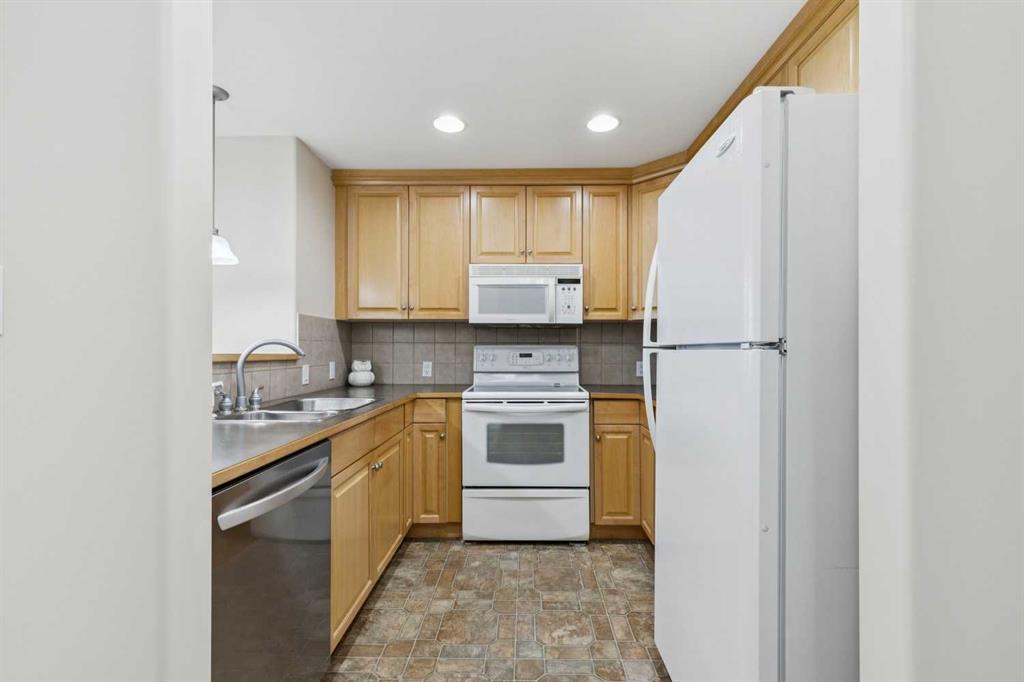
Incredible Nose Hill Park and Mountain views by day, twinkling city light views at night! Live steps to the LRT station, be able to get your groceries in the dead of winter without having to go outside and enjoy central air conditioning in the heat of the summer! Welcome to The Renaissance, an 18+ condo complex in Hounsfield Heights. This 7th-floor apartment offers open-concept living at its finest, designed to maximize both space and views. The kitchen features warm maple cabinetry, generous counter space, and overlooks the dining area and spacious living room, complete with a cozy gas fireplace. The primary bedroom has a walk-in closet and a well-appointed ensuite featuring dual sinks, a deep soaker tub, and a separate shower. A second bedroom is conveniently located near the full main bathroom. You’ll also appreciate the in-suite laundry and a versatile storage/den area just inside the entry. This home includes a titled underground parking stall and an additional storage locker in the heated parkade. The Renaissance is known for its outstanding amenities, including a fully equipped exercise room, a library, a movie theatre, a meeting and a social room complete with a kitchen, games room, hobby room, and beautifully landscaped third-floor gardens with gazebo and BBQ areas. Guest suites and 24-hour concierge/security add comfort and peace of mind. An indoor walkway connects directly to North Hill Mall, putting Safeway, Shoppers Drug Mart, restaurants, medical and dental offices all within easy. The LRT station is directly across the street, with the Public Library, SAIT, and Jubilee Auditorium just steps away. Book your showing today!
Additional information
- MLS® ID
- A2333408
Interior Features
- Bedrooms
- 2
- Bathrooms
- 2
- Fireplace
- Yes
- Cooling
- Yes
- Heating
- Yes
- Basement
- No
Other Property Details
- Pets Allowed
- Yes
Courtesy of Real Estate Professionals Inc., Jennifer Sipkens
Listing Contact: 403-547-4102
Data is supplied by Pillar 9™ MLS® System. Pillar 9™ is the owner of the copyright in its MLS® System. Data is deemed reliable but is not guaranteed accurate by Pillar 9™. The trademarks MLS®, Multiple Listing Service® and the associated logos are owned by The Canadian Real Estate Association (CREA) and identify the quality of services provided by real estate professionals who are members of CREA. Used under license.
©2026 by Pillar 9. All rights reserved.
Data last updated 3:40 PM UTC, 10/11/2026