3 Beds
3 Baths
1,395 sqft
C$499,900
552 Redstone Drive NE, Calgary Alberta, T3N 0R3
Price per sqftC$358.35
Built in2018
Property size1,395 sqft
Property typeResidential
Overview
Active
Listed Sep 3, 2026
Updated Sep 5
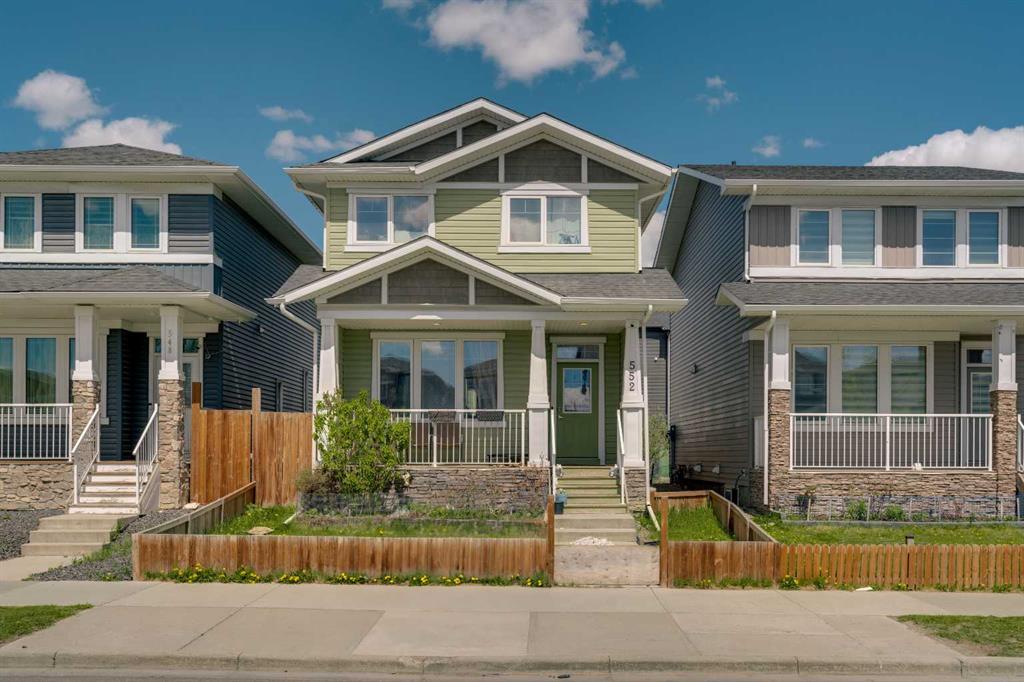
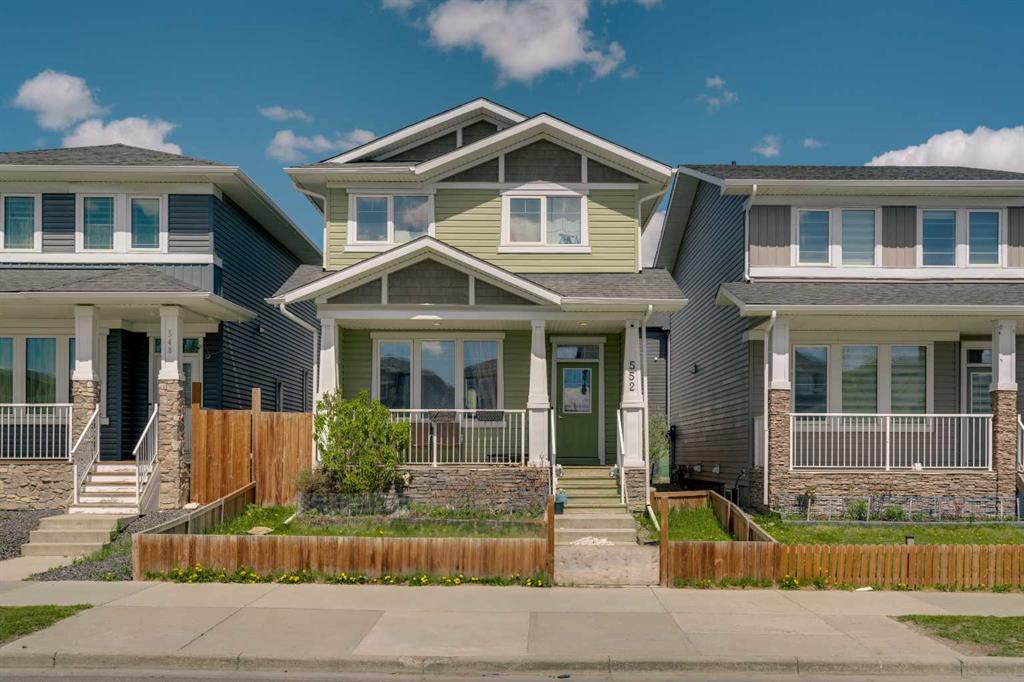
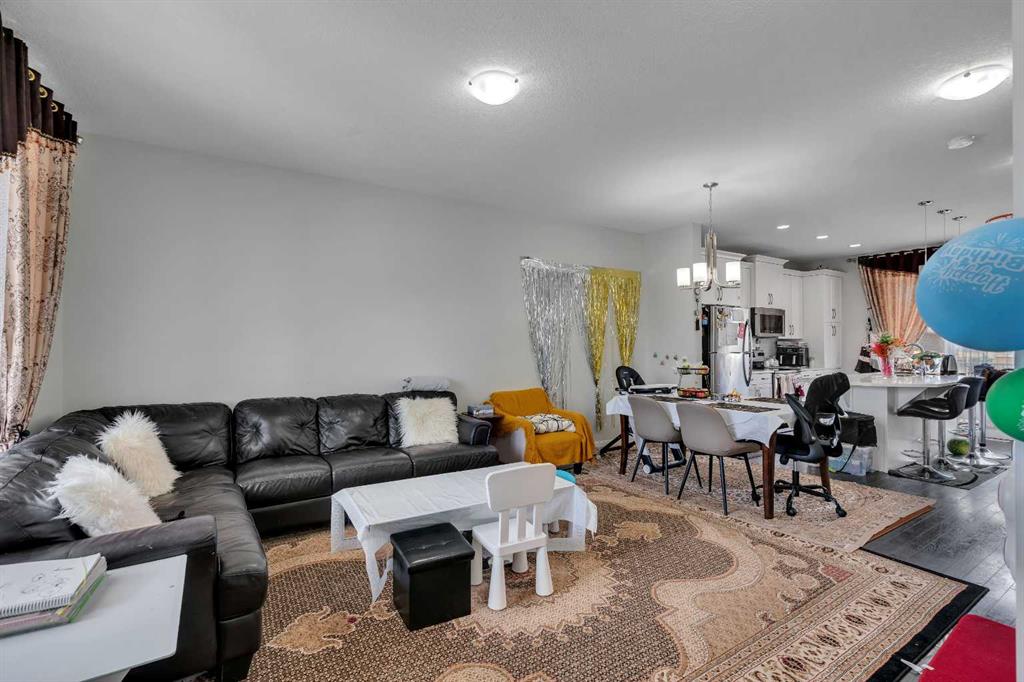
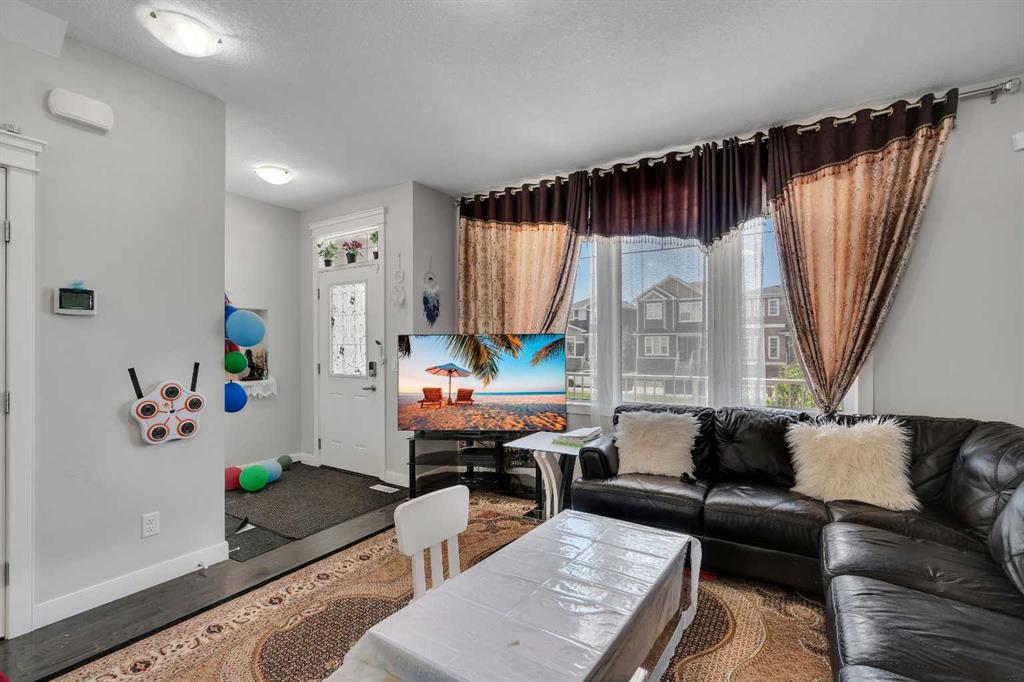
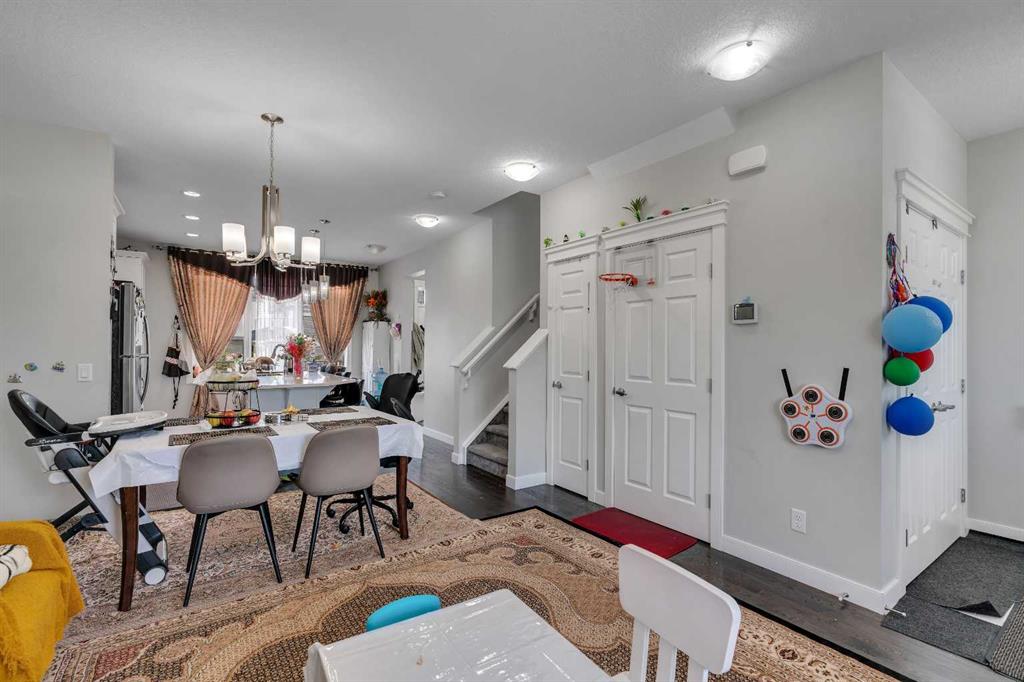
Located in the community of Redstone, this almost 1,400 sq. ft. home features an open-concept layout with 9’ ceilings and hardwood flooring throughout the main level. The bright and spacious living room flows into the modern white kitchen complete with upgraded quartz countertops, a large island with seating, and a generous dining area. A convenient powder room completes the main floor. Upstairs offers a spacious primary bedroom with a walk-in closet and private ensuite featuring a walk-in shower, along with two additional well-sized bedrooms, a full main bathroom, and upper-floor laundry. The basement features a separate side entrance and remains undeveloped, offering excellent potential for future development. The backyard has a good-sized deck and a rear parking area. This home is close to transit, shopping and parks and has easy access to major thoroughfares for commuting.
Additional information
- MLS® ID
- A2337102
Interior Features
- Bedrooms
- 3
- Bathrooms
- 3
- Heating
- Yes
- Basement
- Yes
Exterior Features
- Lot Size
- 0.07 Acres
Other Property Details
- Secondary Association Fee
- $120
- Secondary Association Fee Frequency
- Yearly
Courtesy of RE/MAX Realty Professionals, Tarryn Hamilton
Listing Contact: 403-478-5262
Data is supplied by Pillar 9™ MLS® System. Pillar 9™ is the owner of the copyright in its MLS® System. Data is deemed reliable but is not guaranteed accurate by Pillar 9™. The trademarks MLS®, Multiple Listing Service® and the associated logos are owned by The Canadian Real Estate Association (CREA) and identify the quality of services provided by real estate professionals who are members of CREA. Used under license.
©2026 by Pillar 9. All rights reserved.
Data last updated 8:32 AM UTC, 10/11/2026