2 Beds
2 Baths
1,012 sqft
C$269,900
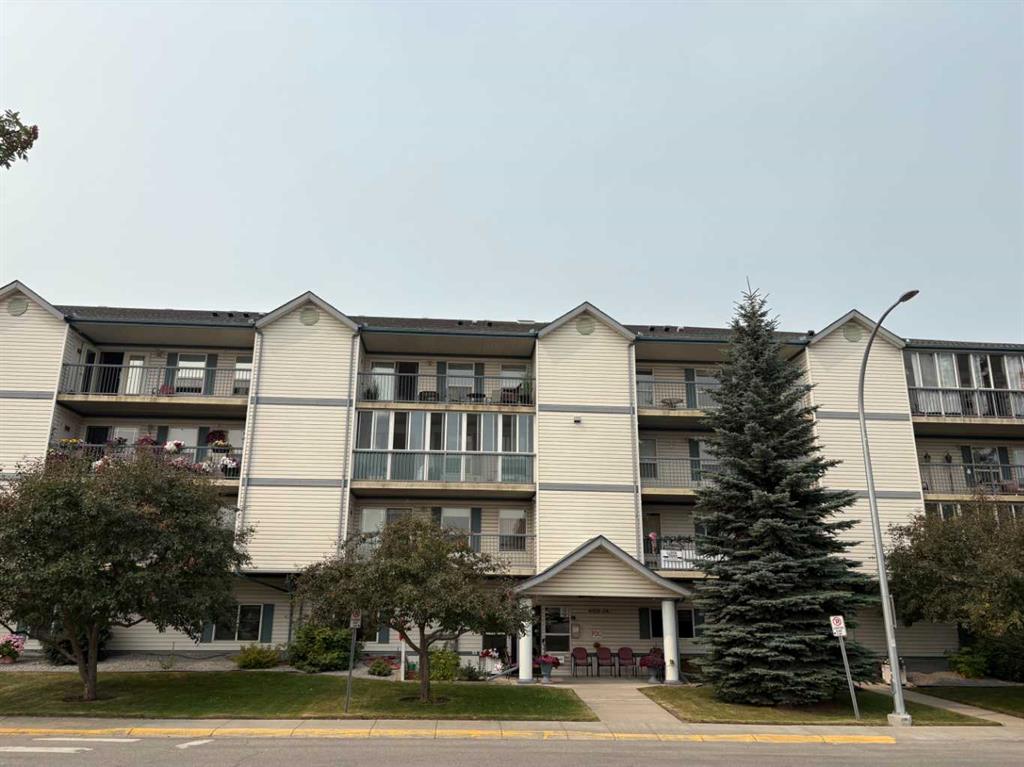
4514 54 Avenue Unit: 209, Olds Alberta, T4H 1W5
Price per sqftC$266.70
Built in1999
Property size1,012 sqft
Property typeCondominium
Overview
Active
Listed Aug 8, 2026
Updated 3 weeks ago
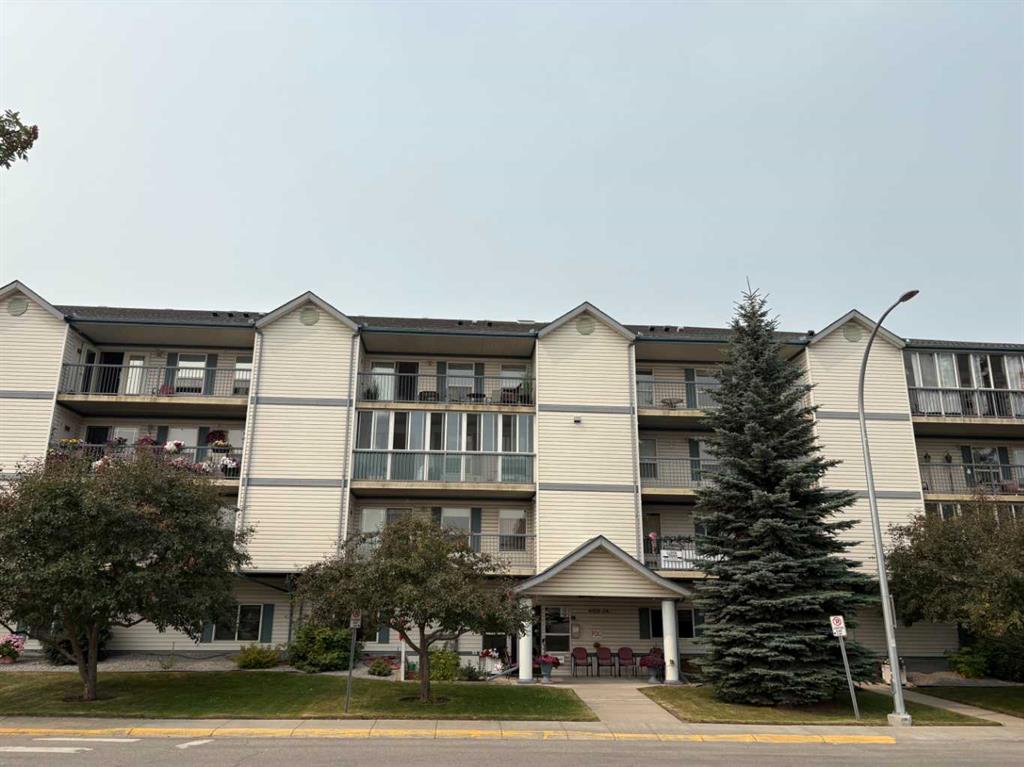
PRICE REDUCED! Welcome to this spacious 1,012 sq. ft. 2-bedroom, 2-bathroom condo located in the well-managed Whitewater Way condominium community.
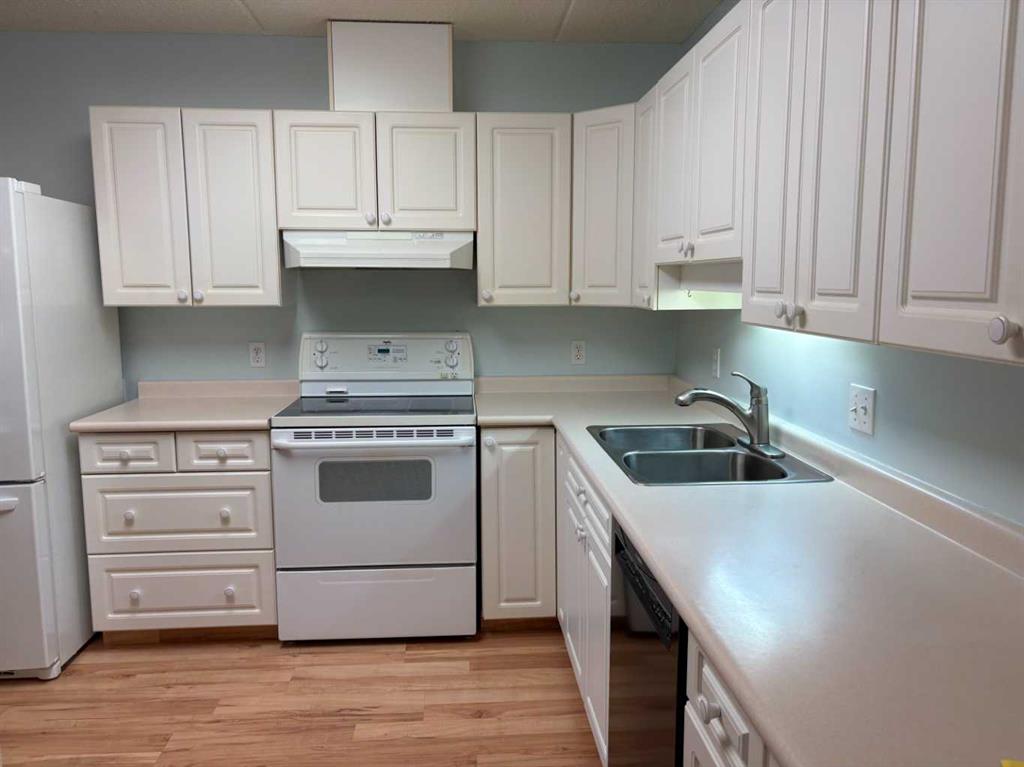
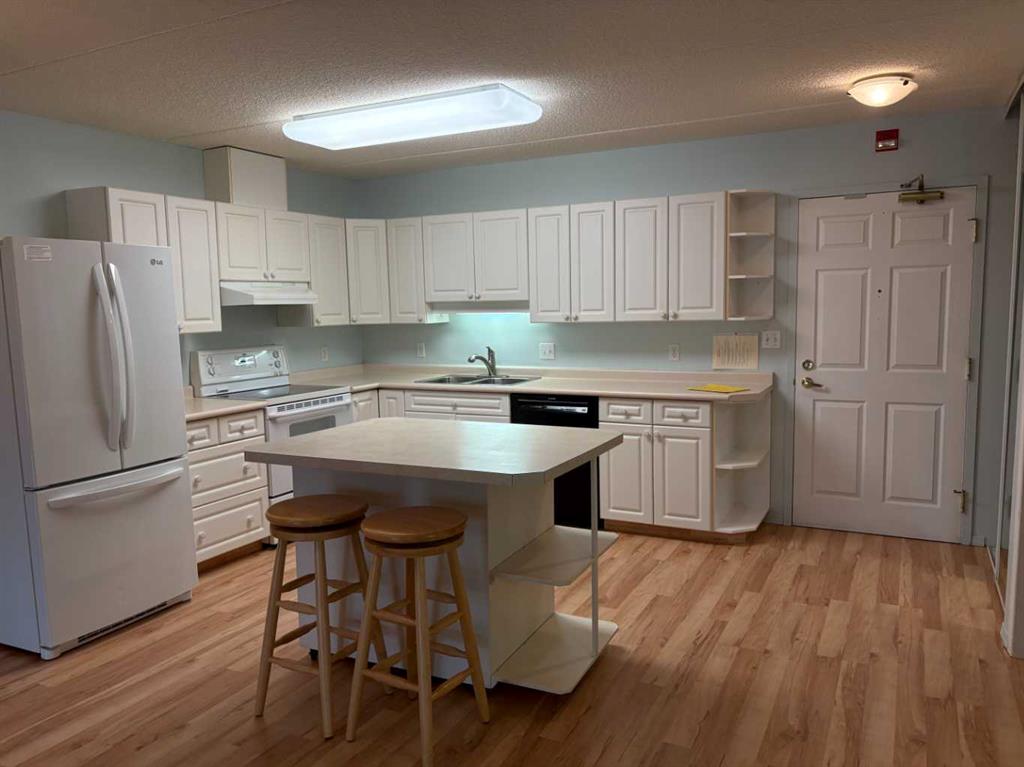
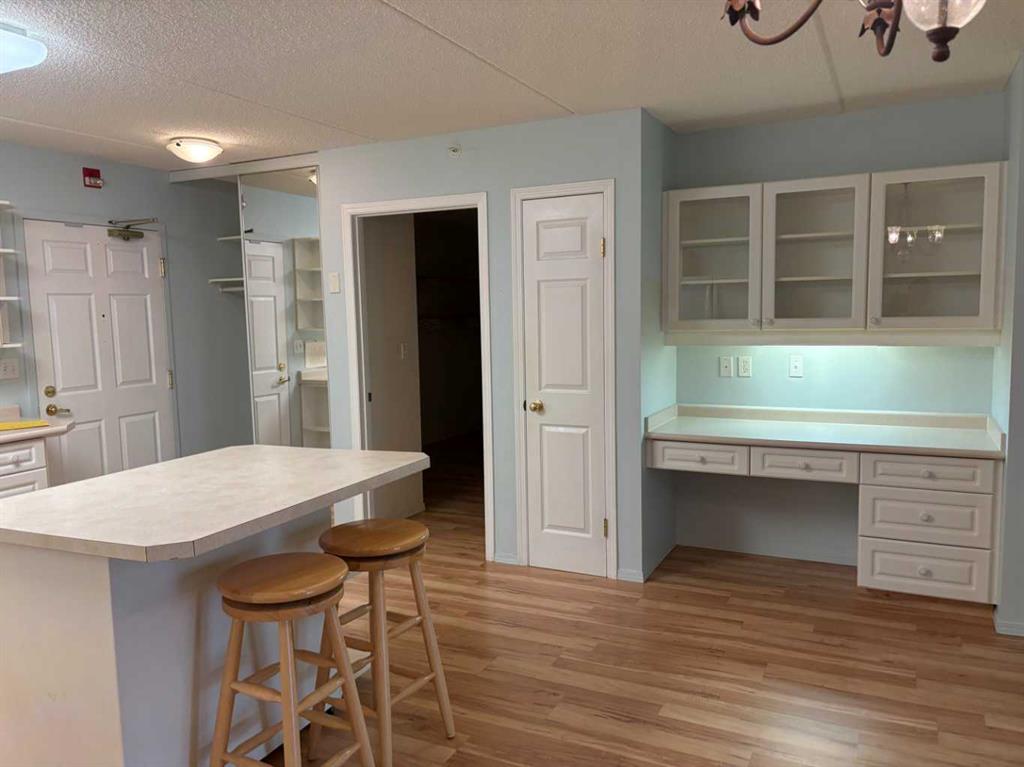
The thoughtfully designed open-concept layout features a bright kitchen and dining area with a movable island and two bar stools. The kitchen and dining area flow seamlessly into the spacious living room, creating a comfortable space for everyday living and entertaining.
From the living room, patio doors open onto a large, west-facing enclosed deck—the perfect place to relax and enjoy beautiful sunsets. On clear days, you may even catch stunning views of the mountains.
The spacious primary bedroom offers plenty of closet space and a convenient 2-piece ensuite. The second bedroom is versatile and can easily serve as a guest room, home office, TV room, or hobby space.
A 4-piece main bathroom with tub surround and an extra-large in-suite laundry/storage area provide additional convenience and functionality. Additional storage room on enclosed deck
This unit also includes one assigned indoor parking space.
Residents can enjoy a variety of shared amenities, including: games room, coffee room, exercise room and small work shop
Location is another highlight. Whitewater Way is conveniently located just steps from the Olds Co-op grocery store, restaurants, and Tim Horton's, making everyday errands and dining options easy and convenient.
Whether you're looking for a comfortable home, a low-maintenance lifestyle, or a well-located condo with great amenities, this spacious unit has plenty to offer. Book a showing today
Additional information
- MLS® ID
- A2334321
Interior Features
- Bedrooms
- 2
- Bathrooms
- 2
- Cooling
- Yes
- Heating
- Yes
- Basement
- No
Courtesy of Royal LePage Wildrose Real Estate , Mary Jane Harper
Listing Contact:
Data is supplied by Pillar 9™ MLS® System. Pillar 9™ is the owner of the copyright in its MLS® System. Data is deemed reliable but is not guaranteed accurate by Pillar 9™. The trademarks MLS®, Multiple Listing Service® and the associated logos are owned by The Canadian Real Estate Association (CREA) and identify the quality of services provided by real estate professionals who are members of CREA. Used under license.
©2026 by Pillar 9. All rights reserved.
Data last updated 11:46 AM UTC, 10/11/2026