2 Beds
2 Baths
896 sqft
C$375,000
140 Mahogany Street SE Unit: 101, Calgary Alberta, T3M 4E1
Price per sqftC$418.53
Built in2021
Property size896 sqft
Property typeCondominium
Overview
Active
Listed Sep 24, 2026
Updated 46h ago
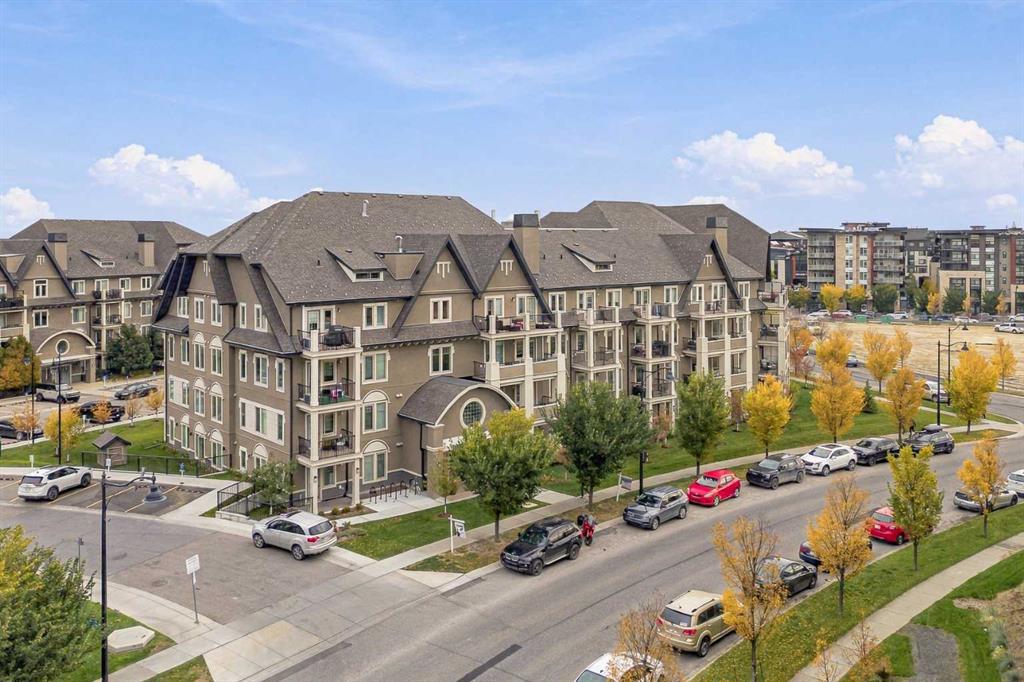
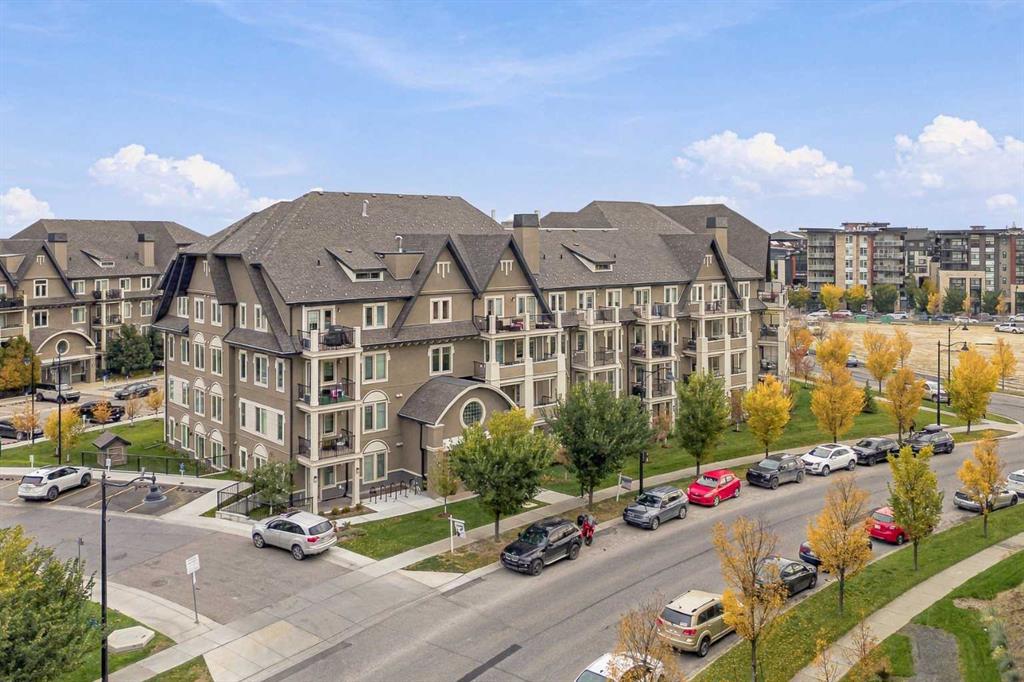
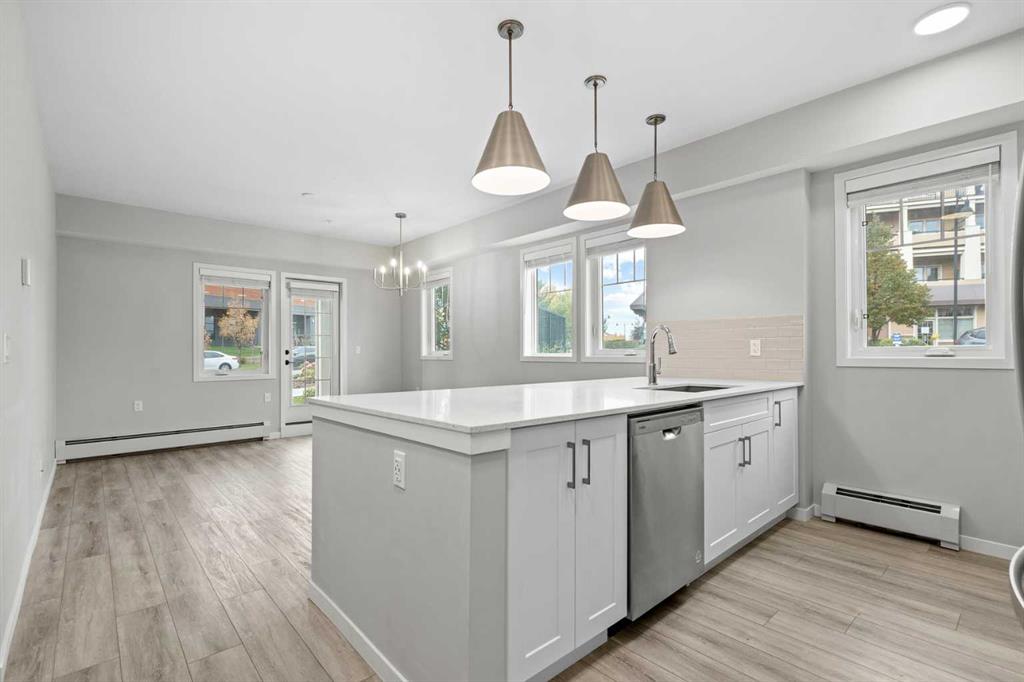
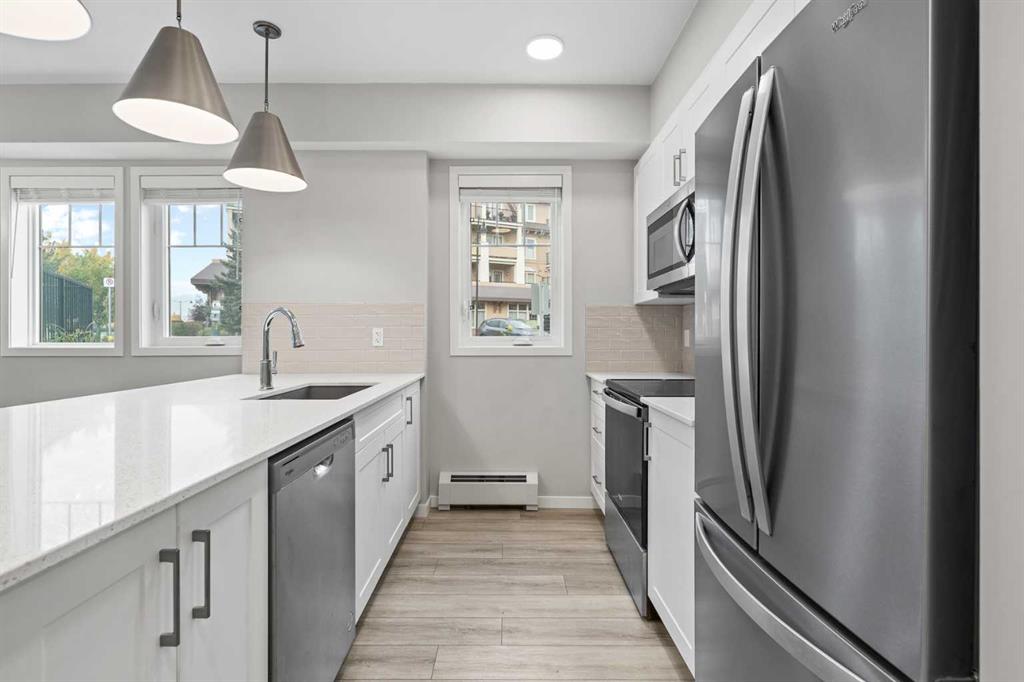
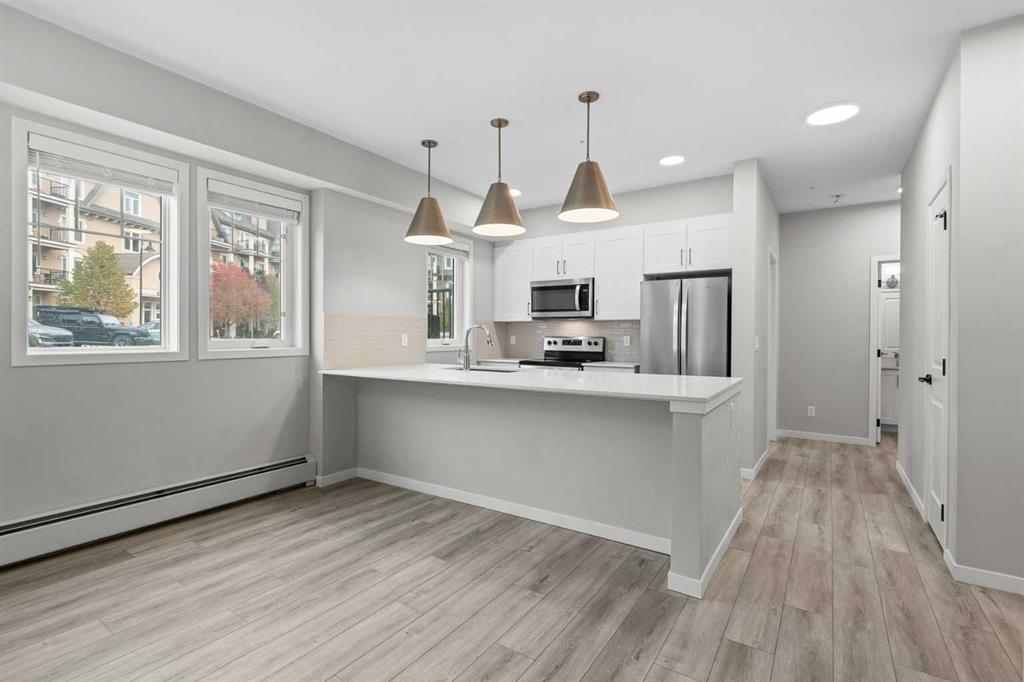
Welcome to Sandgate in the award-winning lake community of Mahogany! This bright and spacious ground-floor unit offers 896 sq. ft. of thoughtfully designed living space with 2 bedrooms, 2 full bathrooms, titled underground parking and assigned storage. The open-concept layout features a modern kitchen with white cabinetry, quartz countertops, stainless steel appliances and a large island with seating, opening seamlessly into the dining and living areas. Large south-facing windows fill the space with natural light, while the living room provides direct access to the covered ground-level patio—offering the added convenience of your own exterior entrance. The primary bedroom features a walk-in closet and private 4-piece ensuite, while the generously sized second bedroom is located near the additional 4-piece bathroom. In-suite laundry and plenty of storage complete the interior. Enjoy all that Mahogany has to offer, including lake access, parks, playgrounds, walking and biking paths, nearby schools, shopping, restaurants and everyday amenities. With immediate possession available, this well-appointed ground-floor home is ready for its next owner. Note: A localized 20-foot section of the exterior walkway sits slightly above the interior floor level.
Additional information
- MLS® ID
- A2346183
Interior Features
- Bedrooms
- 2
- Bathrooms
- 2
- Heating
- Yes
- Basement
- No
Other Property Details
- Secondary Association Fee
- $416
- Secondary Association Fee Frequency
- Monthly
- Pets Allowed
- Yes
Courtesy of RE/MAX House of Real Estate, Jeff Sexsmith
Listing Contact: 403-860-7992
Data is supplied by Pillar 9™ MLS® System. Pillar 9™ is the owner of the copyright in its MLS® System. Data is deemed reliable but is not guaranteed accurate by Pillar 9™. The trademarks MLS®, Multiple Listing Service® and the associated logos are owned by The Canadian Real Estate Association (CREA) and identify the quality of services provided by real estate professionals who are members of CREA. Used under license.
©2026 by Pillar 9. All rights reserved.
Data last updated 12:36 AM UTC, 10/11/2026