4 Beds
4 Baths
1,935 sqft
C$399,900
517 22 Street, Wainwright Alberta, T9W 1H9
Price per sqftC$206.67
Built in1988
Property size1,935 sqft
Property typeResidential
Overview
Active
Listed Aug 7, 2026
Updated 5 days ago
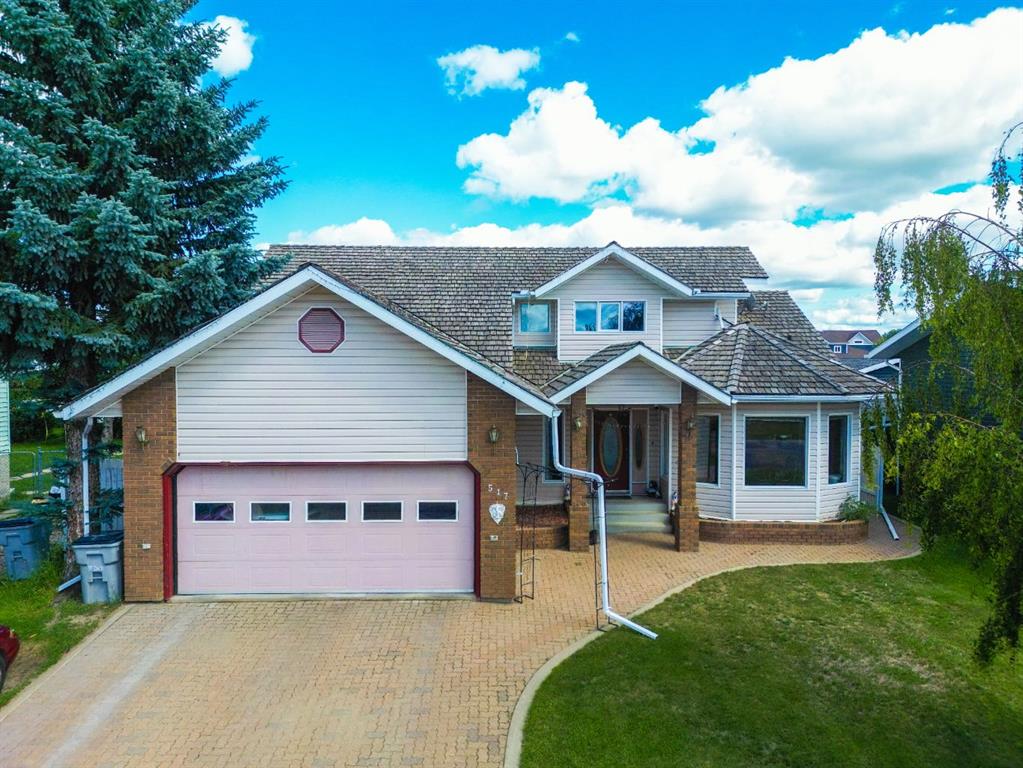
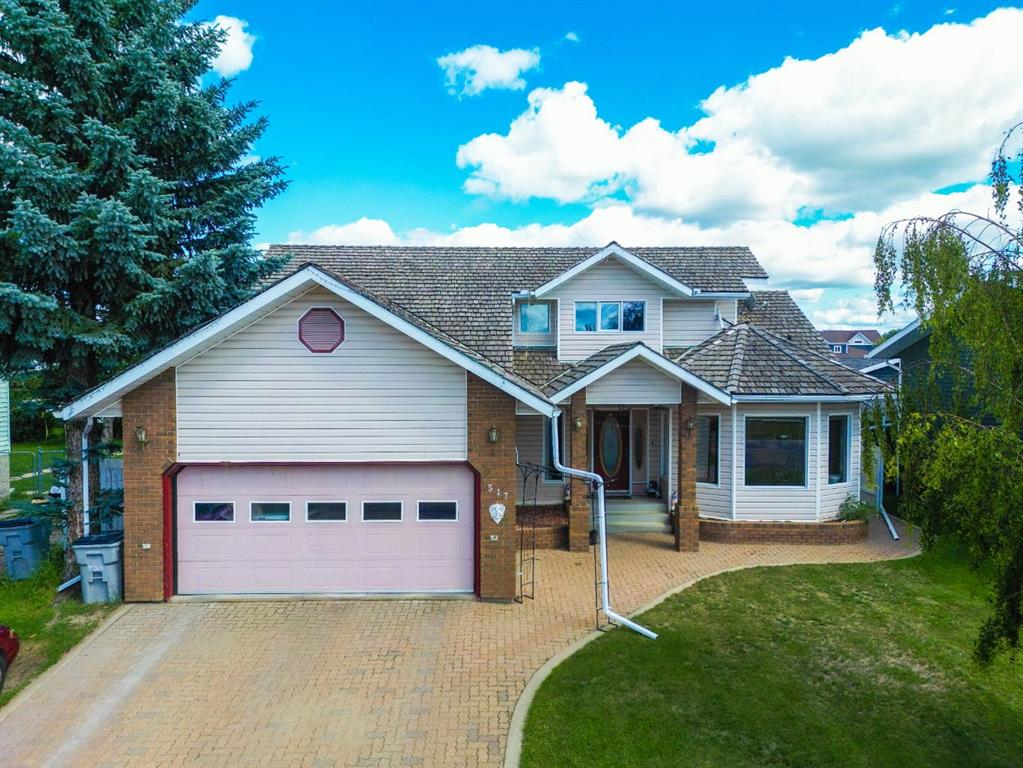
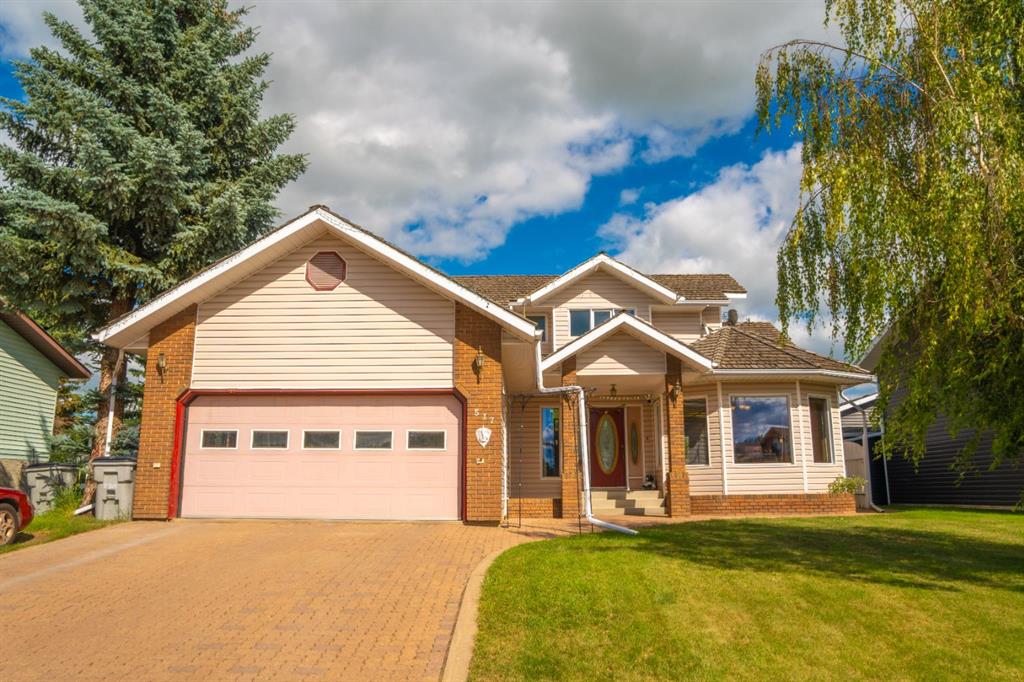
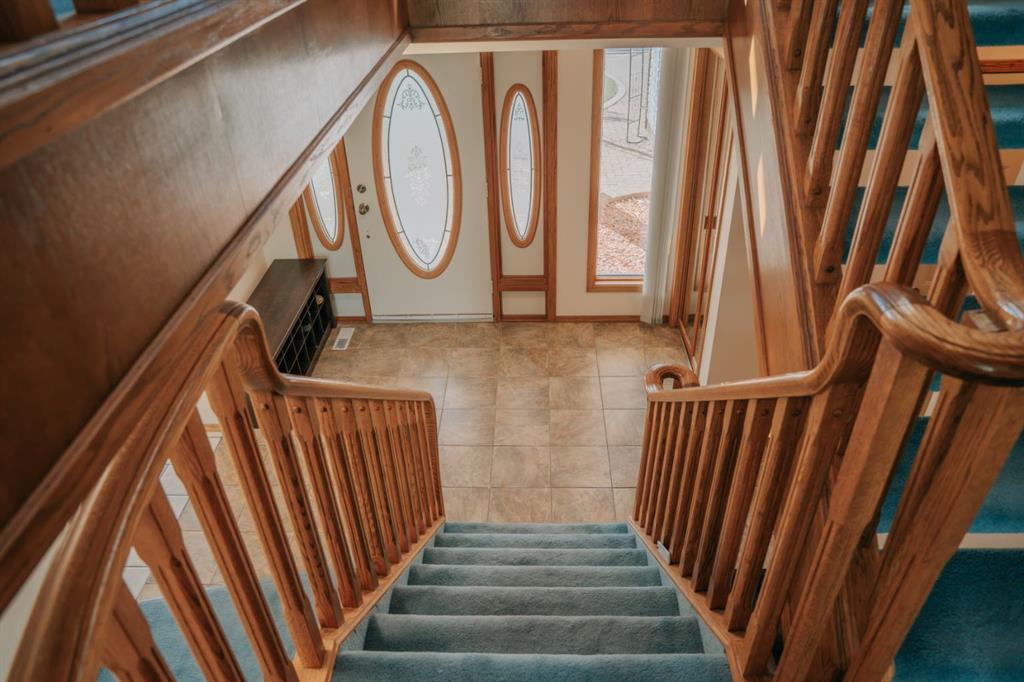
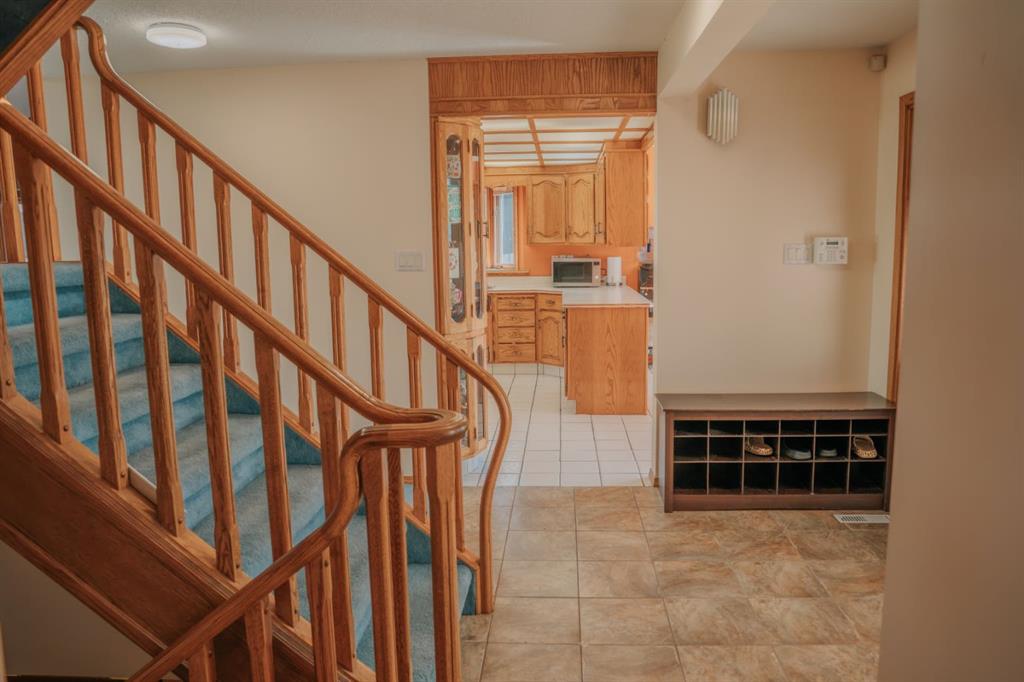
Welcome to this beautifully maintained family home offering exceptional space, quality craftsmanship, and a thoughtfully designed floor plan. From the moment you arrive, you'll appreciate the impressive curb appeal with a large uni-stone driveway, mature landscaping, vinyl siding with cedar shake accents, and a grand covered front entrance highlighted by brick columns. Inside, the stunning solid oak staircase creates an impressive focal point as it spans from the basement to the upper level. The bright main floor features a spacious living room with vaulted ceilings, large windows, and patio doors leading to the backyard. The kitchen is well equipped with a gas cooktop, built-in wall oven, built-in refrigerator, stainless steel dishwasher, and plenty of workspace. The main floor also offers a convenient laundry room, 2-piece bathroom, and a spacious primary suite complete with dual closets and a 5-piece ensuite featuring a jacuzzi tub, separate shower, and double vanity. Upstairs you'll find a versatile loft area with a built-in desk overlooking the living room, making it ideal for a home office, library, or study, along with an additional bedroom and 4-piece bathroom. The fully developed basement includes a large family room with a cozy wood-burning fireplace, two additional bedrooms, a 3-piece bathroom, and ample storage. Recent mechanical updates include a newer high-efficiency furnace, central air conditioning, and an air exchanger. The heated attached double garage features a floor drain, and direct access to both the home and outdoors. Outside, the mature backyard offers a brick patio, concrete walkways, three apple trees, a garden shed with a covered fenced enclosure, and direct access to walking trails, green space, and back alley access. Offering plenty of space for the whole family in a beautiful setting, this is a property you'll be proud to call home. - NEW hot water tank is being installed.
Additional information
- MLS® ID
- A2333509
Interior Features
- Bedrooms
- 4
- Bathrooms
- 4
- Fireplace
- Yes
- Cooling
- Yes
- Heating
- Yes
- Basement
- Yes
Exterior Features
- Lot Size
- 0.15 Acres
Other Property Details
- Garage
- Yes
Courtesy of RE/MAX BAUGHAN REALTY , Bryce Cooper
Listing Contact:
Data is supplied by Pillar 9™ MLS® System. Pillar 9™ is the owner of the copyright in its MLS® System. Data is deemed reliable but is not guaranteed accurate by Pillar 9™. The trademarks MLS®, Multiple Listing Service® and the associated logos are owned by The Canadian Real Estate Association (CREA) and identify the quality of services provided by real estate professionals who are members of CREA. Used under license.
©2026 by Pillar 9. All rights reserved.
Data last updated 11:46 AM UTC, 10/11/2026