4 Beds
3 Baths
1,087 sqft
C$439,900
7207 39A Street, Lloydminster Alberta, T9V 3M3
Price per sqftC$404.69
Built in2012
Property size1,087 sqft
Property typeResidential
Overview
Active
Pending
Listed Oct 1, 2026
Updated 4 days ago
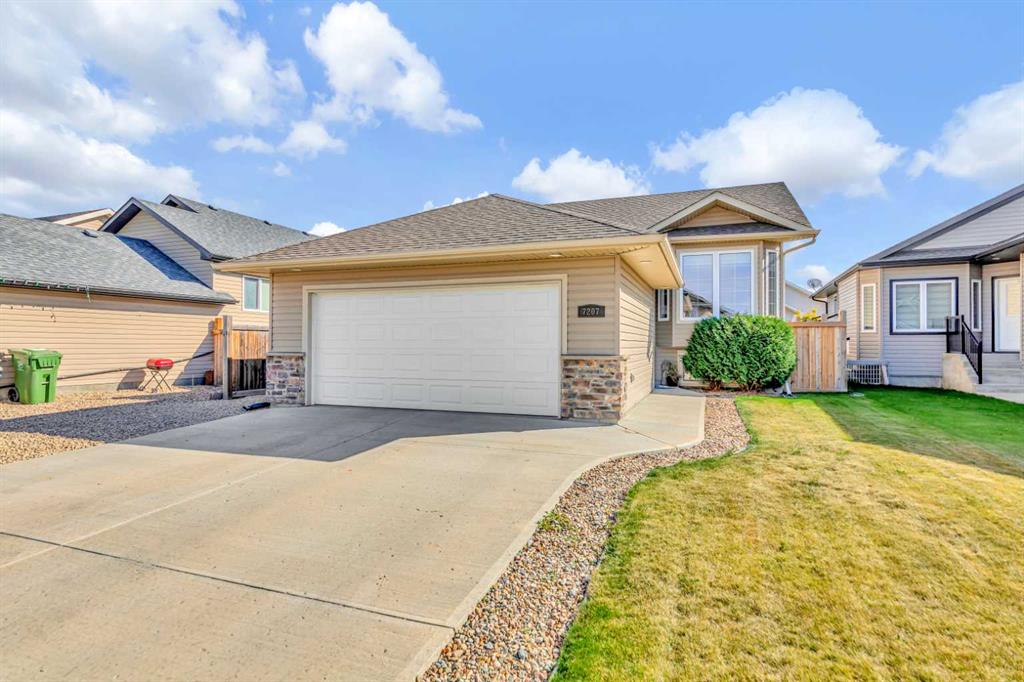
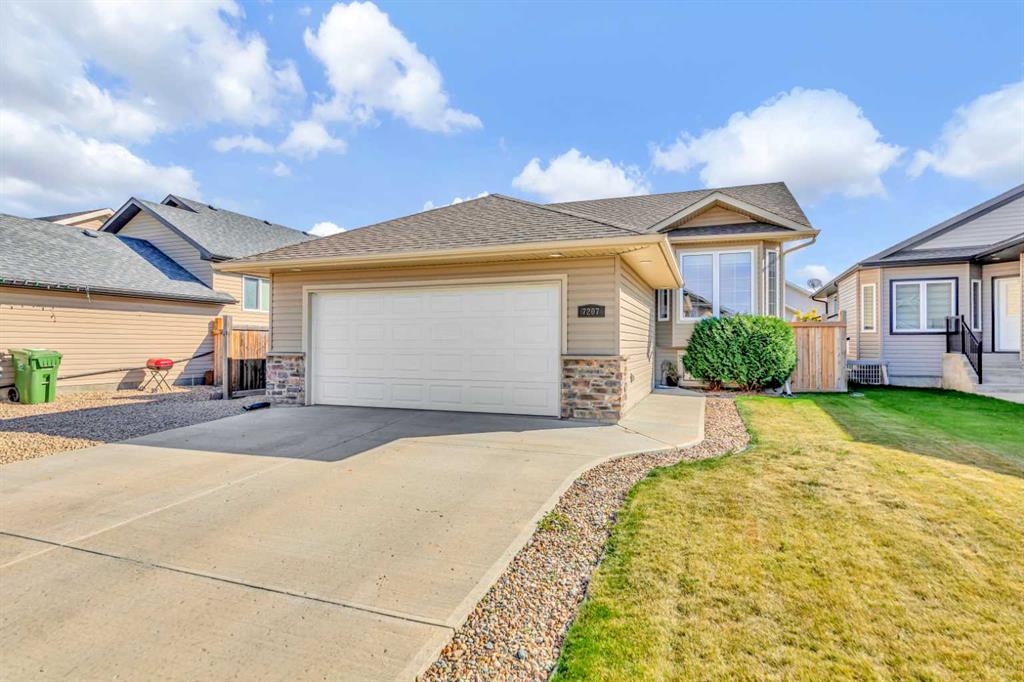
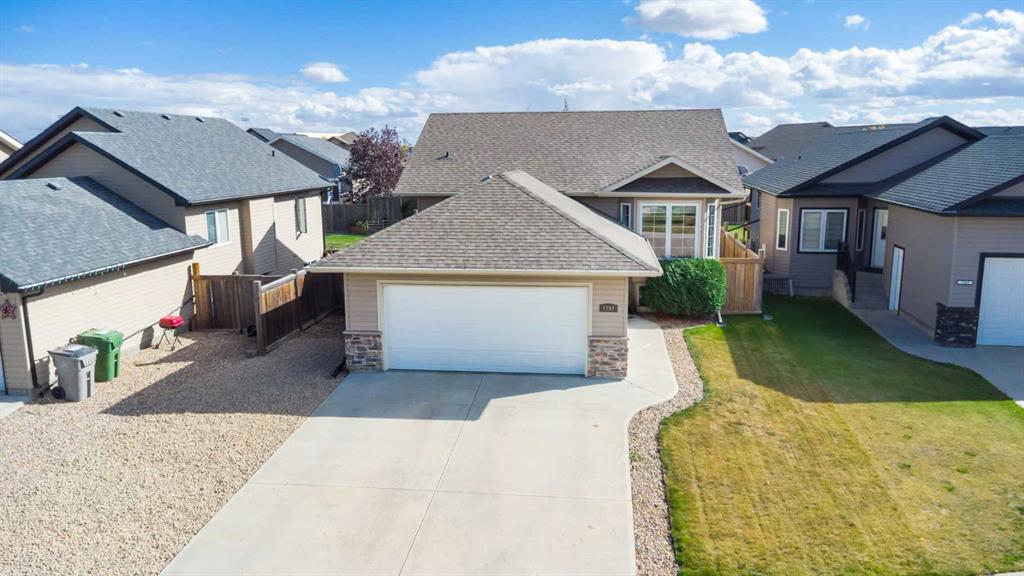
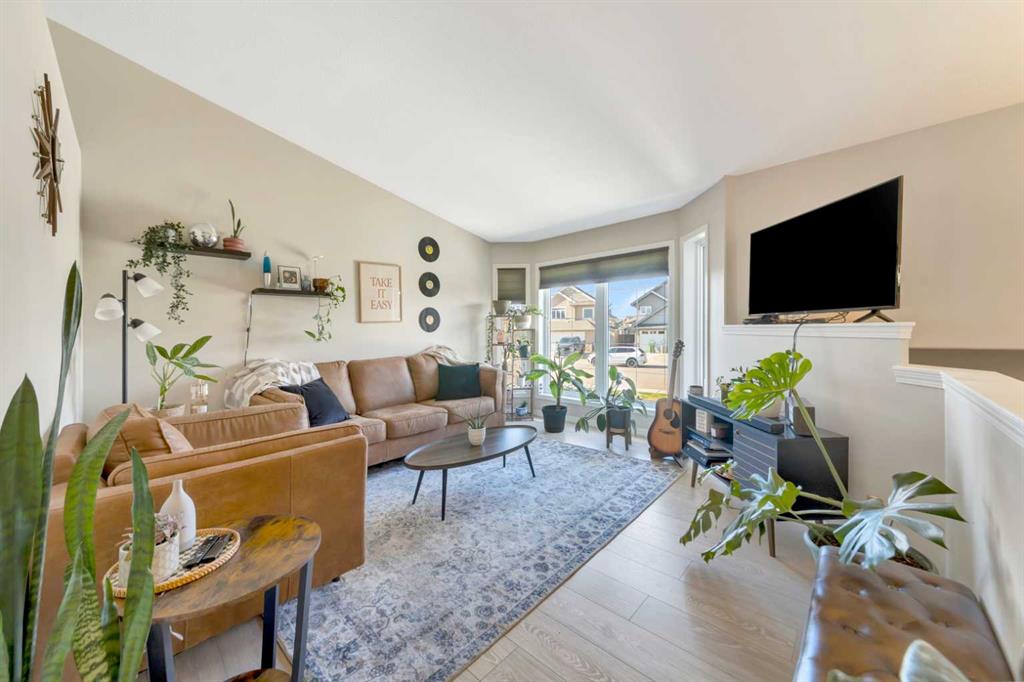
Very well maintained and tucked onto a quiet street in Parkview, this 4-bedroom, 3-bathroom bi-level offers a comfortable layout with plenty of space for a family.
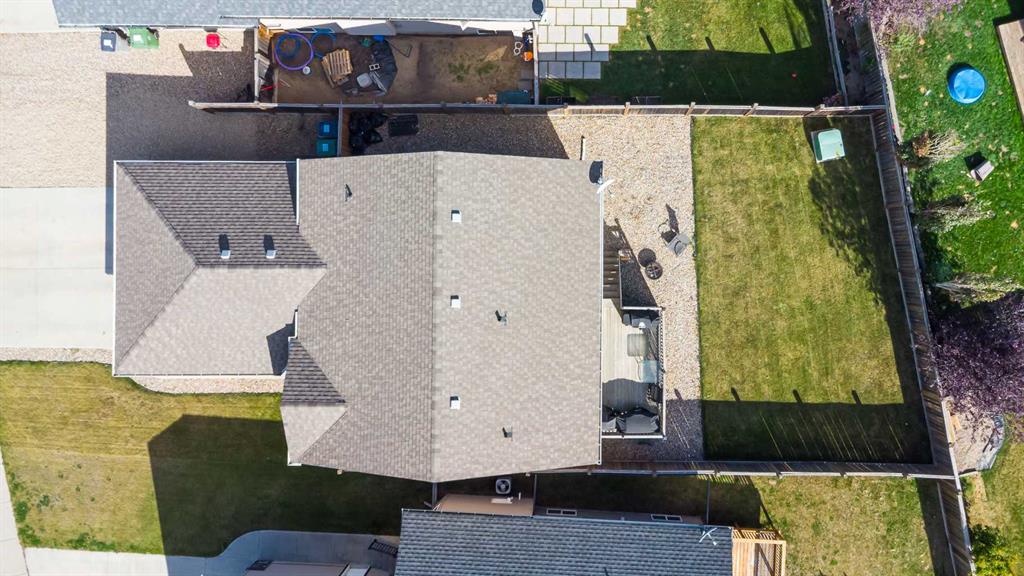
The main floor has a bright, welcoming feel with neutral finishes throughout. The kitchen and dining area provide plenty of cabinet space along with a working island and pantry, plus direct access to the 16' x 10' back deck—handy for the BBQ and easy access to the yard. The living room features a large northwest-facing bay window, while the primary bedroom includes its own walk-in closet and 3-piece ensuite. A second bedroom and full bathroom complete the main level.
Downstairs adds plenty of usable living space with a large family room that gives you a separate place for movie nights, kids, or just relaxing. There are two more bedrooms, including one with a walk-in closet, a 3-piece bathroom with an oversized shower, and a good-sized laundry and storage area.
Outside, the fully fenced yard offers room for kids, pets, or simply enjoying the warmer months. The double attached garage is a good size and includes a floor drain and rough-in for a heater, giving you a little more functionality through the winter. Central A/C is another nice bonus.
Located in the Parkview area, close to schools, shopping and walking trails, this is a well-cared-for home in a quiet location with a practical layout that works well for everyday family living.
Additional information
- MLS® ID
- A2347902
- Available from
- November 27, 2026
Interior Features
- Bedrooms
- 4
- Bathrooms
- 3
- Cooling
- Yes
- Heating
- Yes
- Basement
- Yes
Exterior Features
- Lot Size
- 0.13 Acres
Other Property Details
- Garage
- Yes
Courtesy of RE/MAX OF LLOYDMINSTER, Wade Graham
Listing Contact:
Data is supplied by Pillar 9™ MLS® System. Pillar 9™ is the owner of the copyright in its MLS® System. Data is deemed reliable but is not guaranteed accurate by Pillar 9™. The trademarks MLS®, Multiple Listing Service® and the associated logos are owned by The Canadian Real Estate Association (CREA) and identify the quality of services provided by real estate professionals who are members of CREA. Used under license.
©2026 by Pillar 9. All rights reserved.
Data last updated 2:25 AM UTC, 10/11/2026