3 Beds
1 Bath
1,184 sqft
C$490,000
2922 223 Street, Bellevue Alberta, T0K 0C0
Price per sqftC$413.85
Built in1932
Property size1,184 sqft
Property typeResidential
Overview
Active
Listed Oct 7, 2026
Updated 45h ago
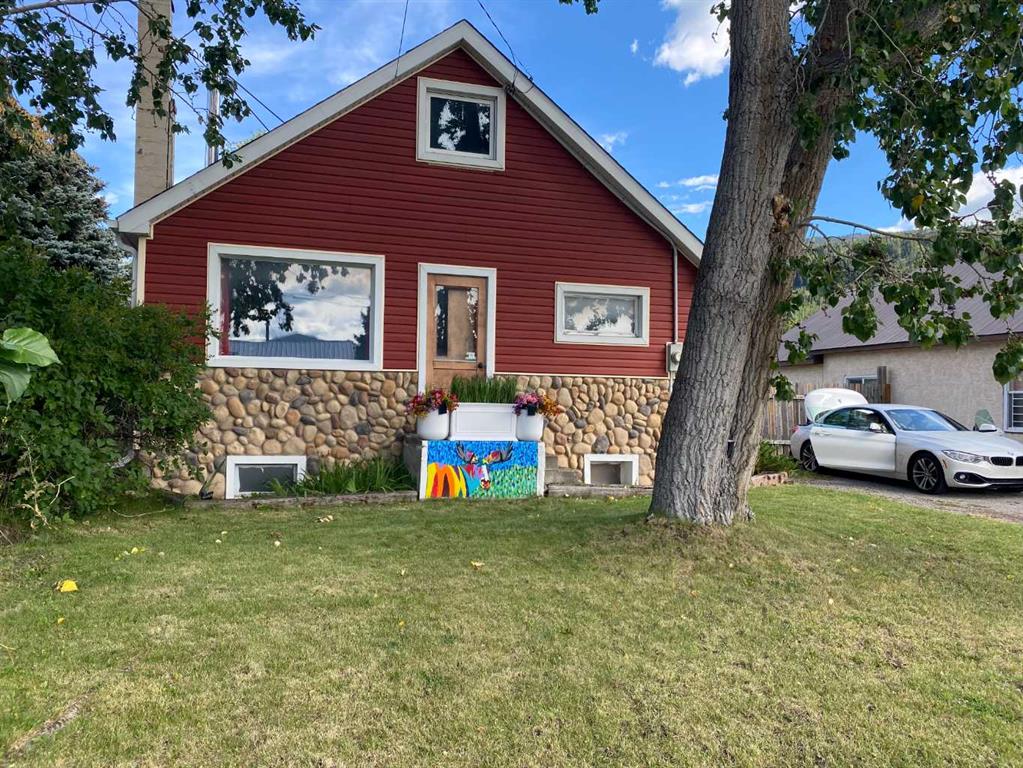
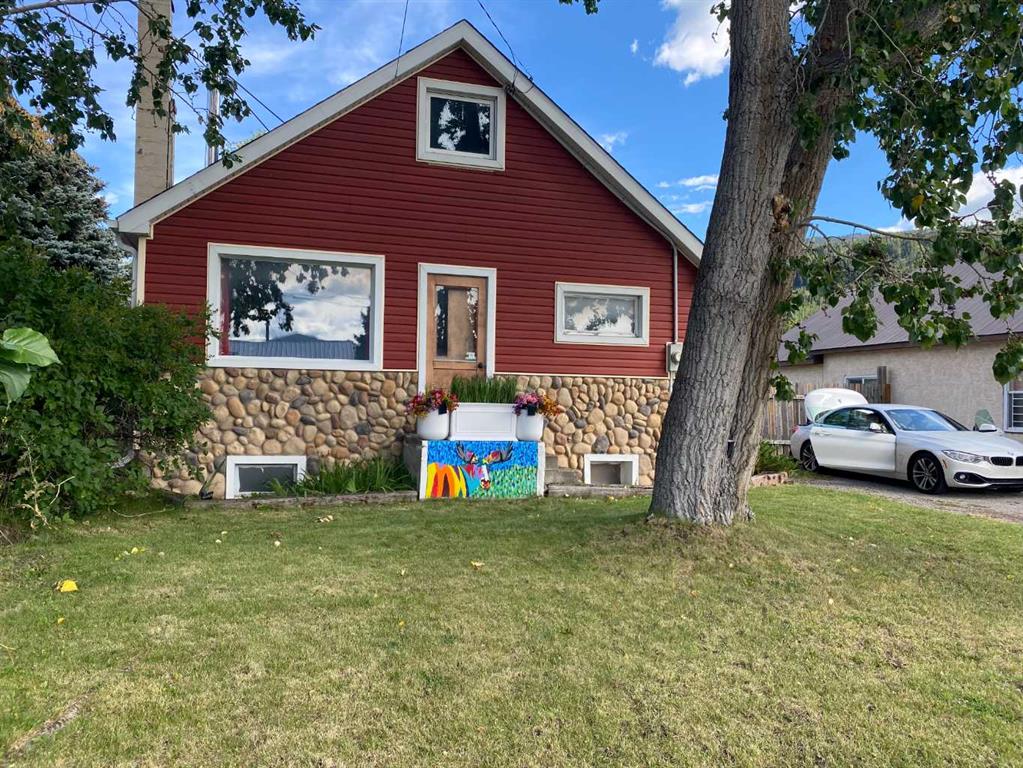
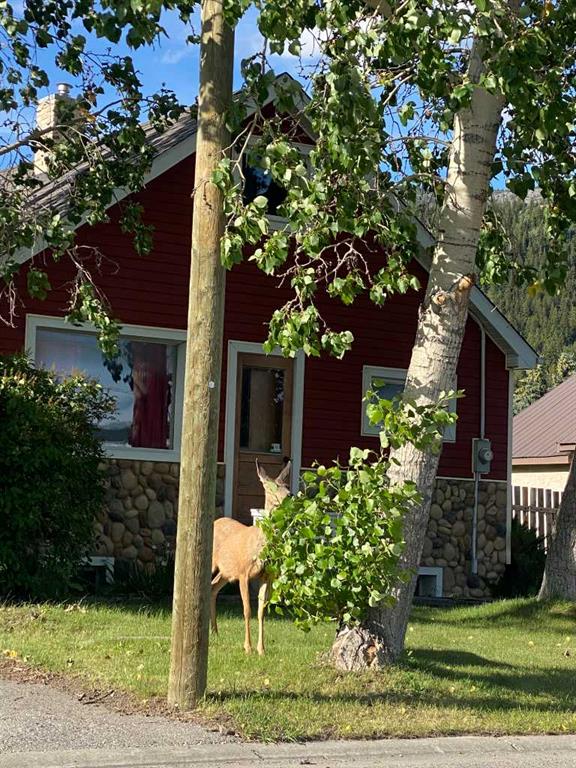
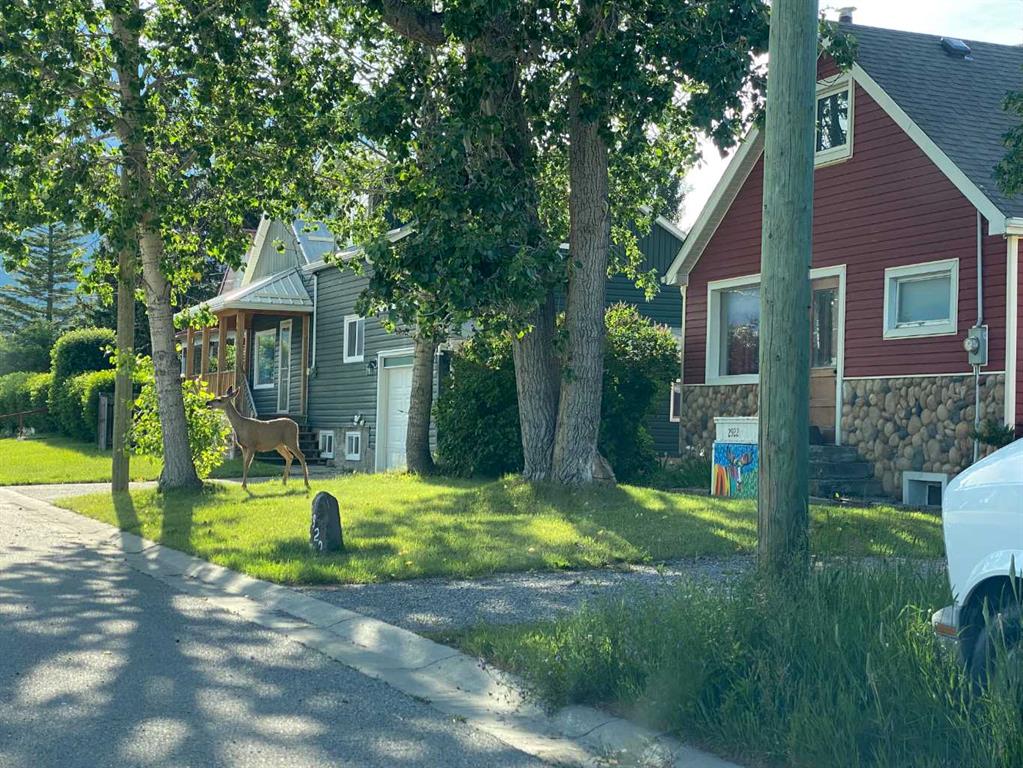
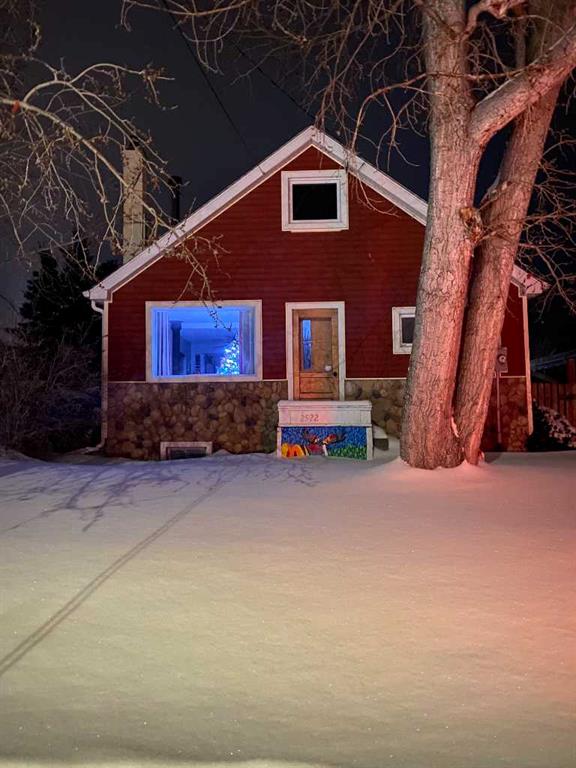
Located on a quiet street in a sunny mountain town on a double lot, you will find a home filled with love. This home has a massive fenced yard with lots of space for toys and cars. A large double garage sits on the lot giving you tons of space to work on projects or to park your cars. The back deck has be recently replaced with low maintenence materials so you can spend your time doing what you love instead of work. There is a natural gas line installed for both your bbq and your fire table. Inside the home you will see how beautifully maintained the interior has been. the large living room comes with a wood burning stove. The dinning space gives you more than enough room for the larg family gatherings. The kitchen is oversized with a large island in the middle. There is a commerical 36" gas range, a french door fridge, and a two drawer Fisher Paykel dishwasher. Tons of storage and shelving for the kitchen with a custom built stained glass in the cabinets featuring all the best parts to the Crowsnest Pass. The large back entrance is built with custom cabinets and a large laundry area. The main floor bedroom and bath are easy to access and give lots of room. Upstairs is a small sitting room before the master bedroom. The full basement is partially finished with a 3rd bedrooms in it. The shingles were replaced last year on both the home and the garage. The siding has been updated and many windows are new. Furnace updated to high effieciency and the hot water tank has been updated too.
Additional information
- MLS® ID
- A2350999
Interior Features
- Bedrooms
- 3
- Bathrooms
- 1
- Fireplace
- Yes
- Heating
- Yes
- Basement
- Yes
Exterior Features
- Lot Size
- 0.14 Acres
Other Property Details
- Garage
- Yes
Courtesy of RE/MAX Realty Professionals, Robyn Moser
Listing Contact: 403-818-3907
Data is supplied by Pillar 9™ MLS® System. Pillar 9™ is the owner of the copyright in its MLS® System. Data is deemed reliable but is not guaranteed accurate by Pillar 9™. The trademarks MLS®, Multiple Listing Service® and the associated logos are owned by The Canadian Real Estate Association (CREA) and identify the quality of services provided by real estate professionals who are members of CREA. Used under license.
©2026 by Pillar 9. All rights reserved.
Data last updated 12:29 AM UTC, 10/11/2026