4 Beds
4 Baths
2,306 sqft
C$759,000
275 Panatella Circle NW, Calgary Alberta, T3K5Y1
Price per sqftC$329.14
Built in2003
Property size2,306 sqft
Property typeResidential
Overview
Active
Listed Sep 18, 2026
Updated 3 weeks ago
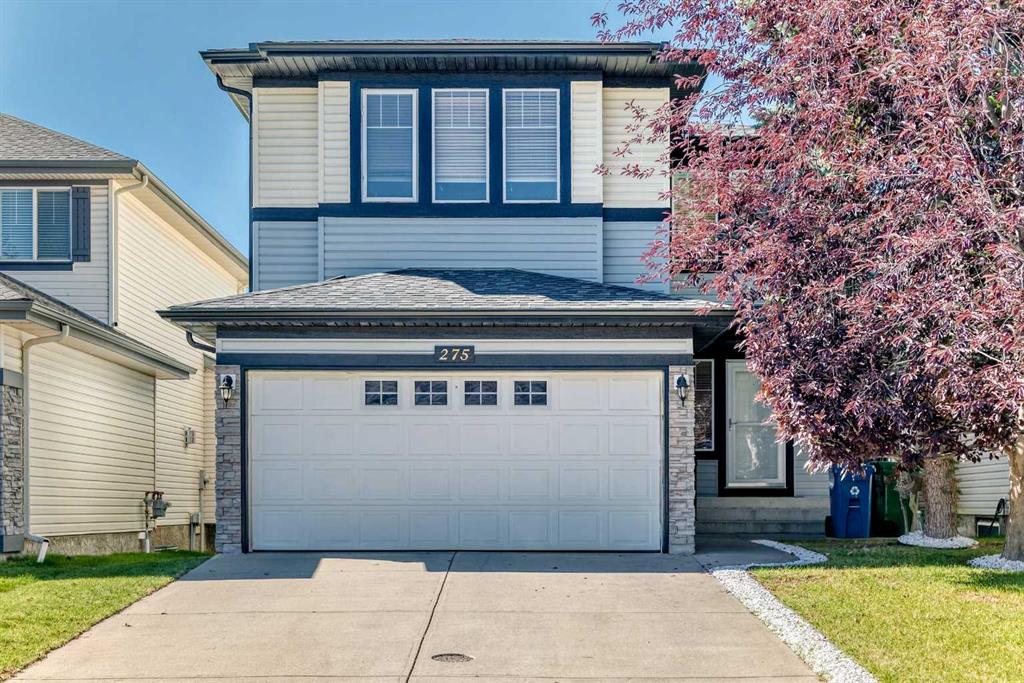
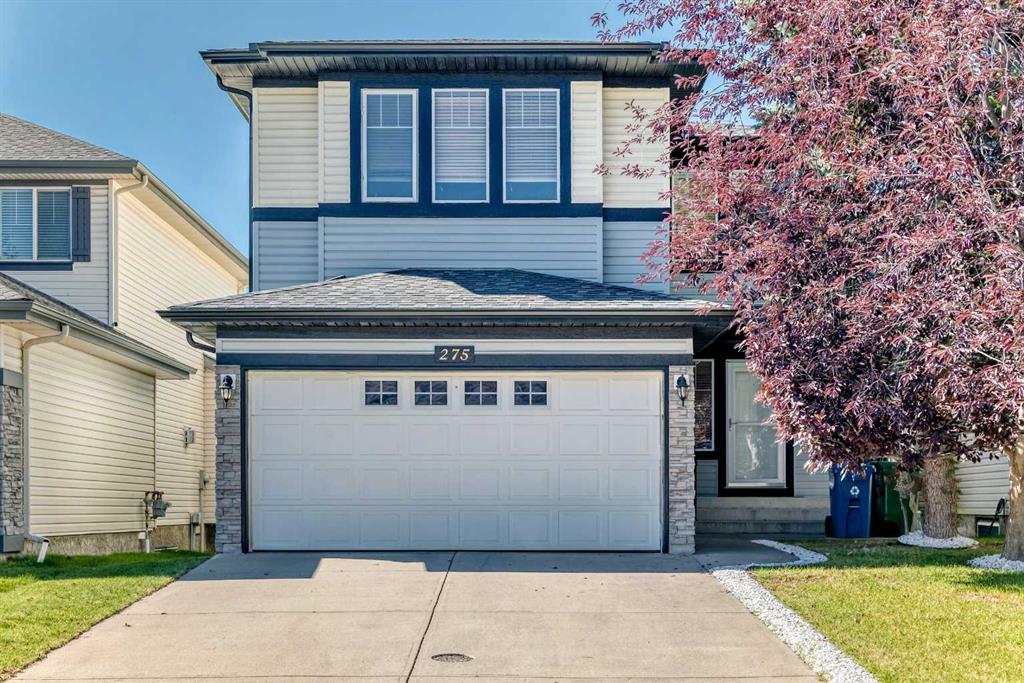
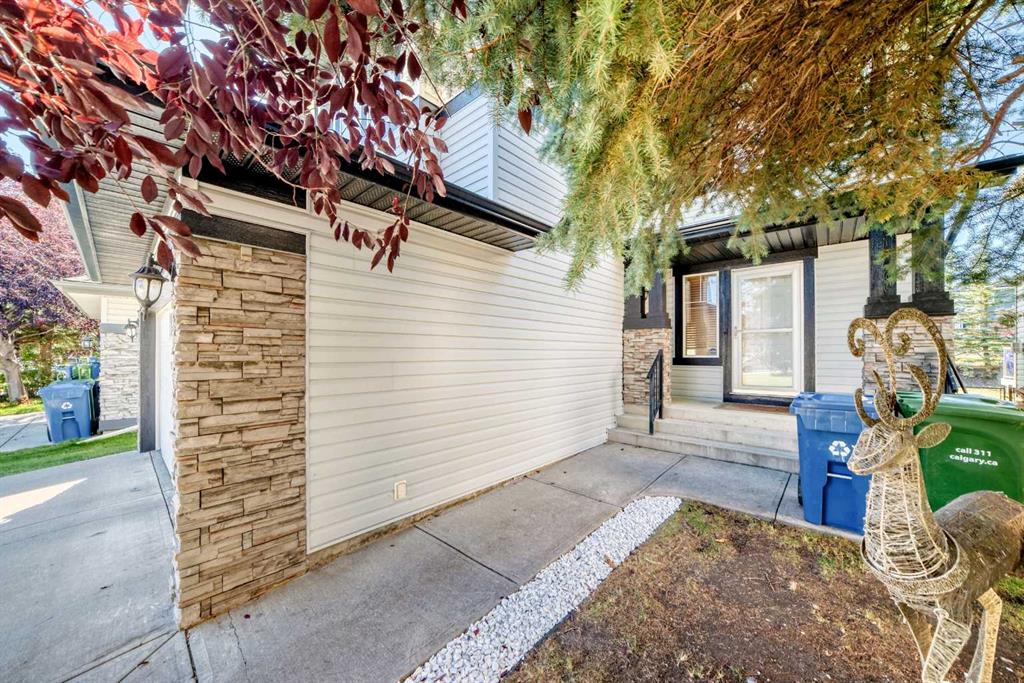
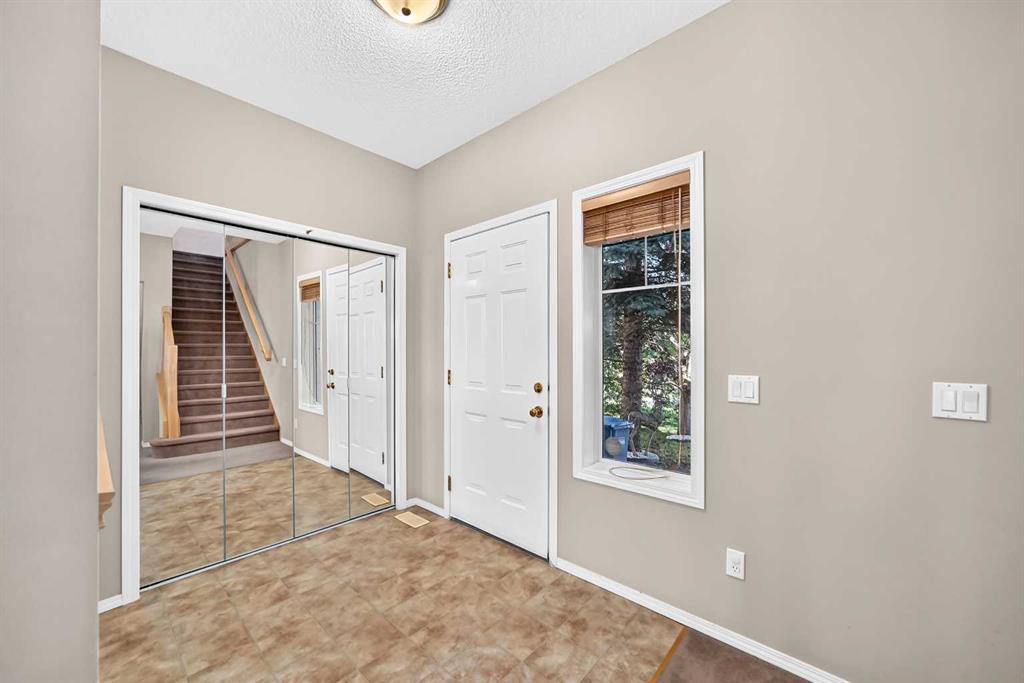
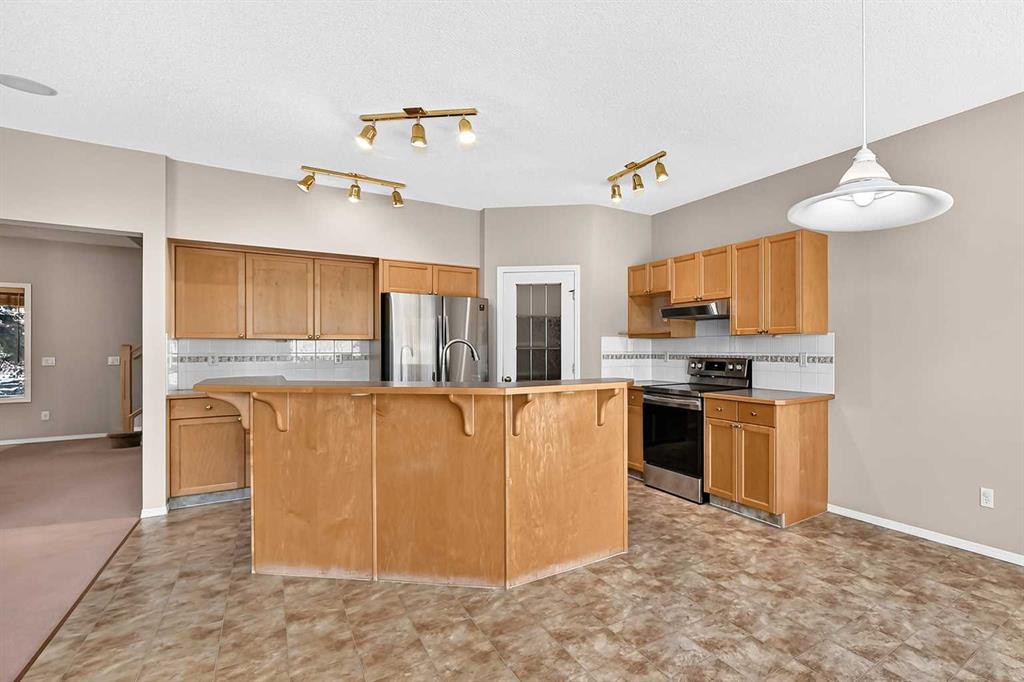
*** 275 Panatella Cir NW *** An incredible opportunity to own in the heart of Panorama Hills ! This spacious , beautifully designed home offers total convenience with quick access to Stoney Trail and Harvest Hills Boulevard . You are just steps from the #301 MAX Green transit route , major shopping including Superstore , Winners and Staples , also the local VIVO Recreation Centre. . Step into a bright , welcoming foyer that leads into a versatile main-floor den—perfect for a home office or formal dining area . The open-concept main floor features a large living room anchored by a cozy corner fireplace, seamlessly flowing into a classic kitchen with stainless steel appliances and a bright breakfast nook . Upstairs you will find the primary suite is a true escape, showcasing a 5pc ensuite with deep soaker tub , separate shower, dual sinks and a walk-in closet with custom built-ins . Two additional bedrooms , a spacious bonus room and a full 4pc bathroom complete the upper level . The fully finished basement significantly expands your living space with a massive recreation/ family room and a dedicated games area , a private 4th bedroom , a stylish 3-piece bathroom and ample storage space . Step outside to enjoy long summer evenings in your expensive , sunny West-facing backyard , featuring direct access to the neighborhood greenbelt, walking pathways, and playground right behind your home.. Recently upgraded new roof and siding less than one year . 2300SQ , fully finished basement , backing on green belt , Move-in ready with premium outdoor living—schedule your private showing with your favorite Realtor today !
Additional information
- MLS® ID
- A2346410
Interior Features
- Bedrooms
- 4
- Bathrooms
- 4
- Fireplace
- Yes
- Heating
- Yes
- Basement
- Yes
Exterior Features
- Lot Size
- 0.1 Acres
Other Property Details
- Secondary Association Fee
- $265
- Secondary Association Fee Frequency
- Yearly
- Garage
- Yes
Courtesy of First Place Realty, Zhong Wei
Listing Contact: 403-923-5566
Data is supplied by Pillar 9™ MLS® System. Pillar 9™ is the owner of the copyright in its MLS® System. Data is deemed reliable but is not guaranteed accurate by Pillar 9™. The trademarks MLS®, Multiple Listing Service® and the associated logos are owned by The Canadian Real Estate Association (CREA) and identify the quality of services provided by real estate professionals who are members of CREA. Used under license.
©2026 by Pillar 9. All rights reserved.
Data last updated 3:21 PM UTC, 10/11/2026